Resilmount A72R
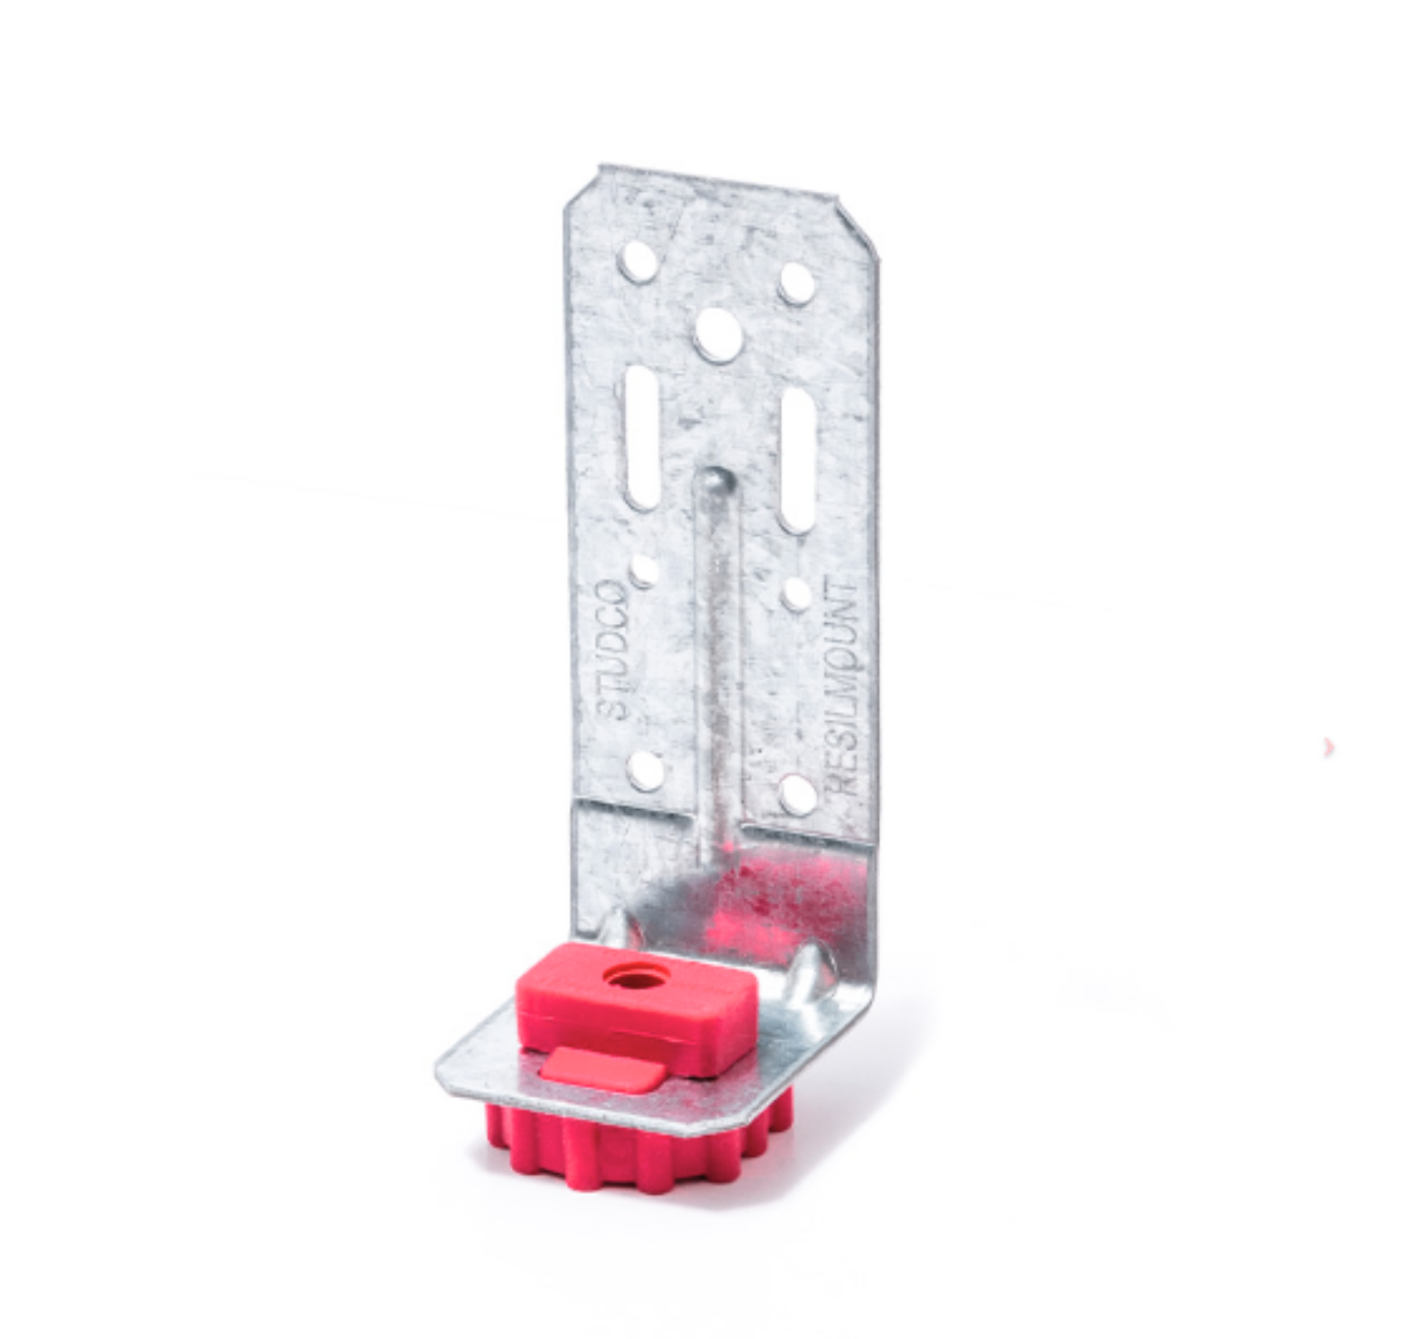
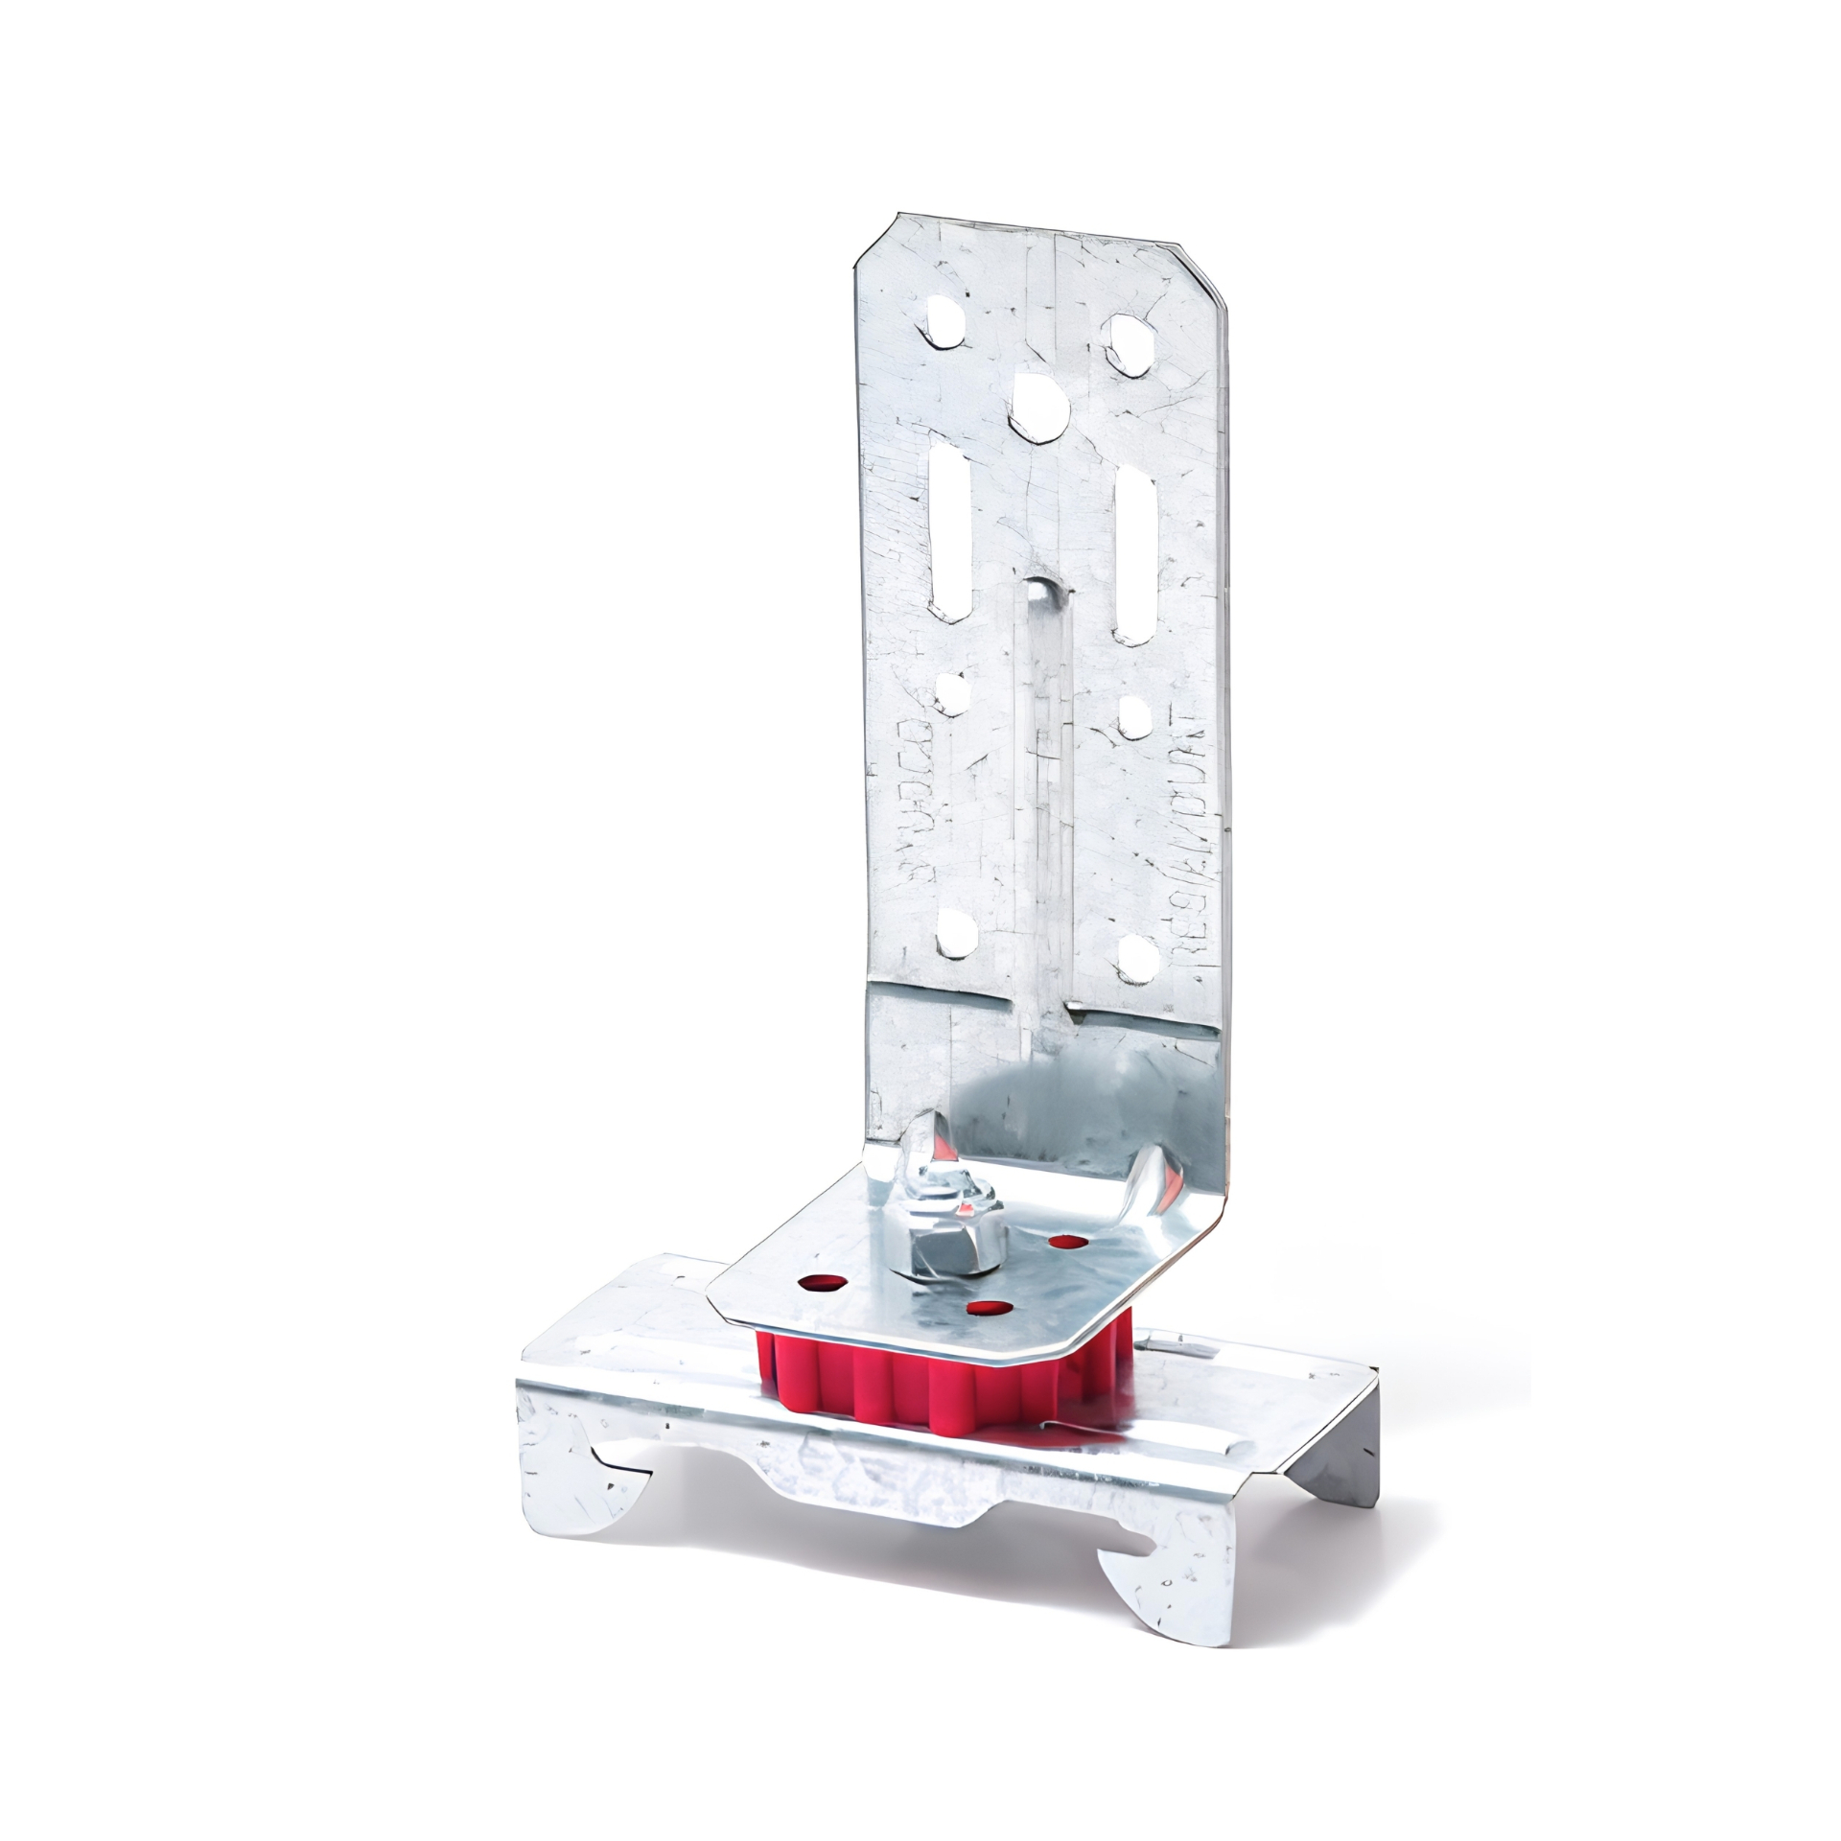
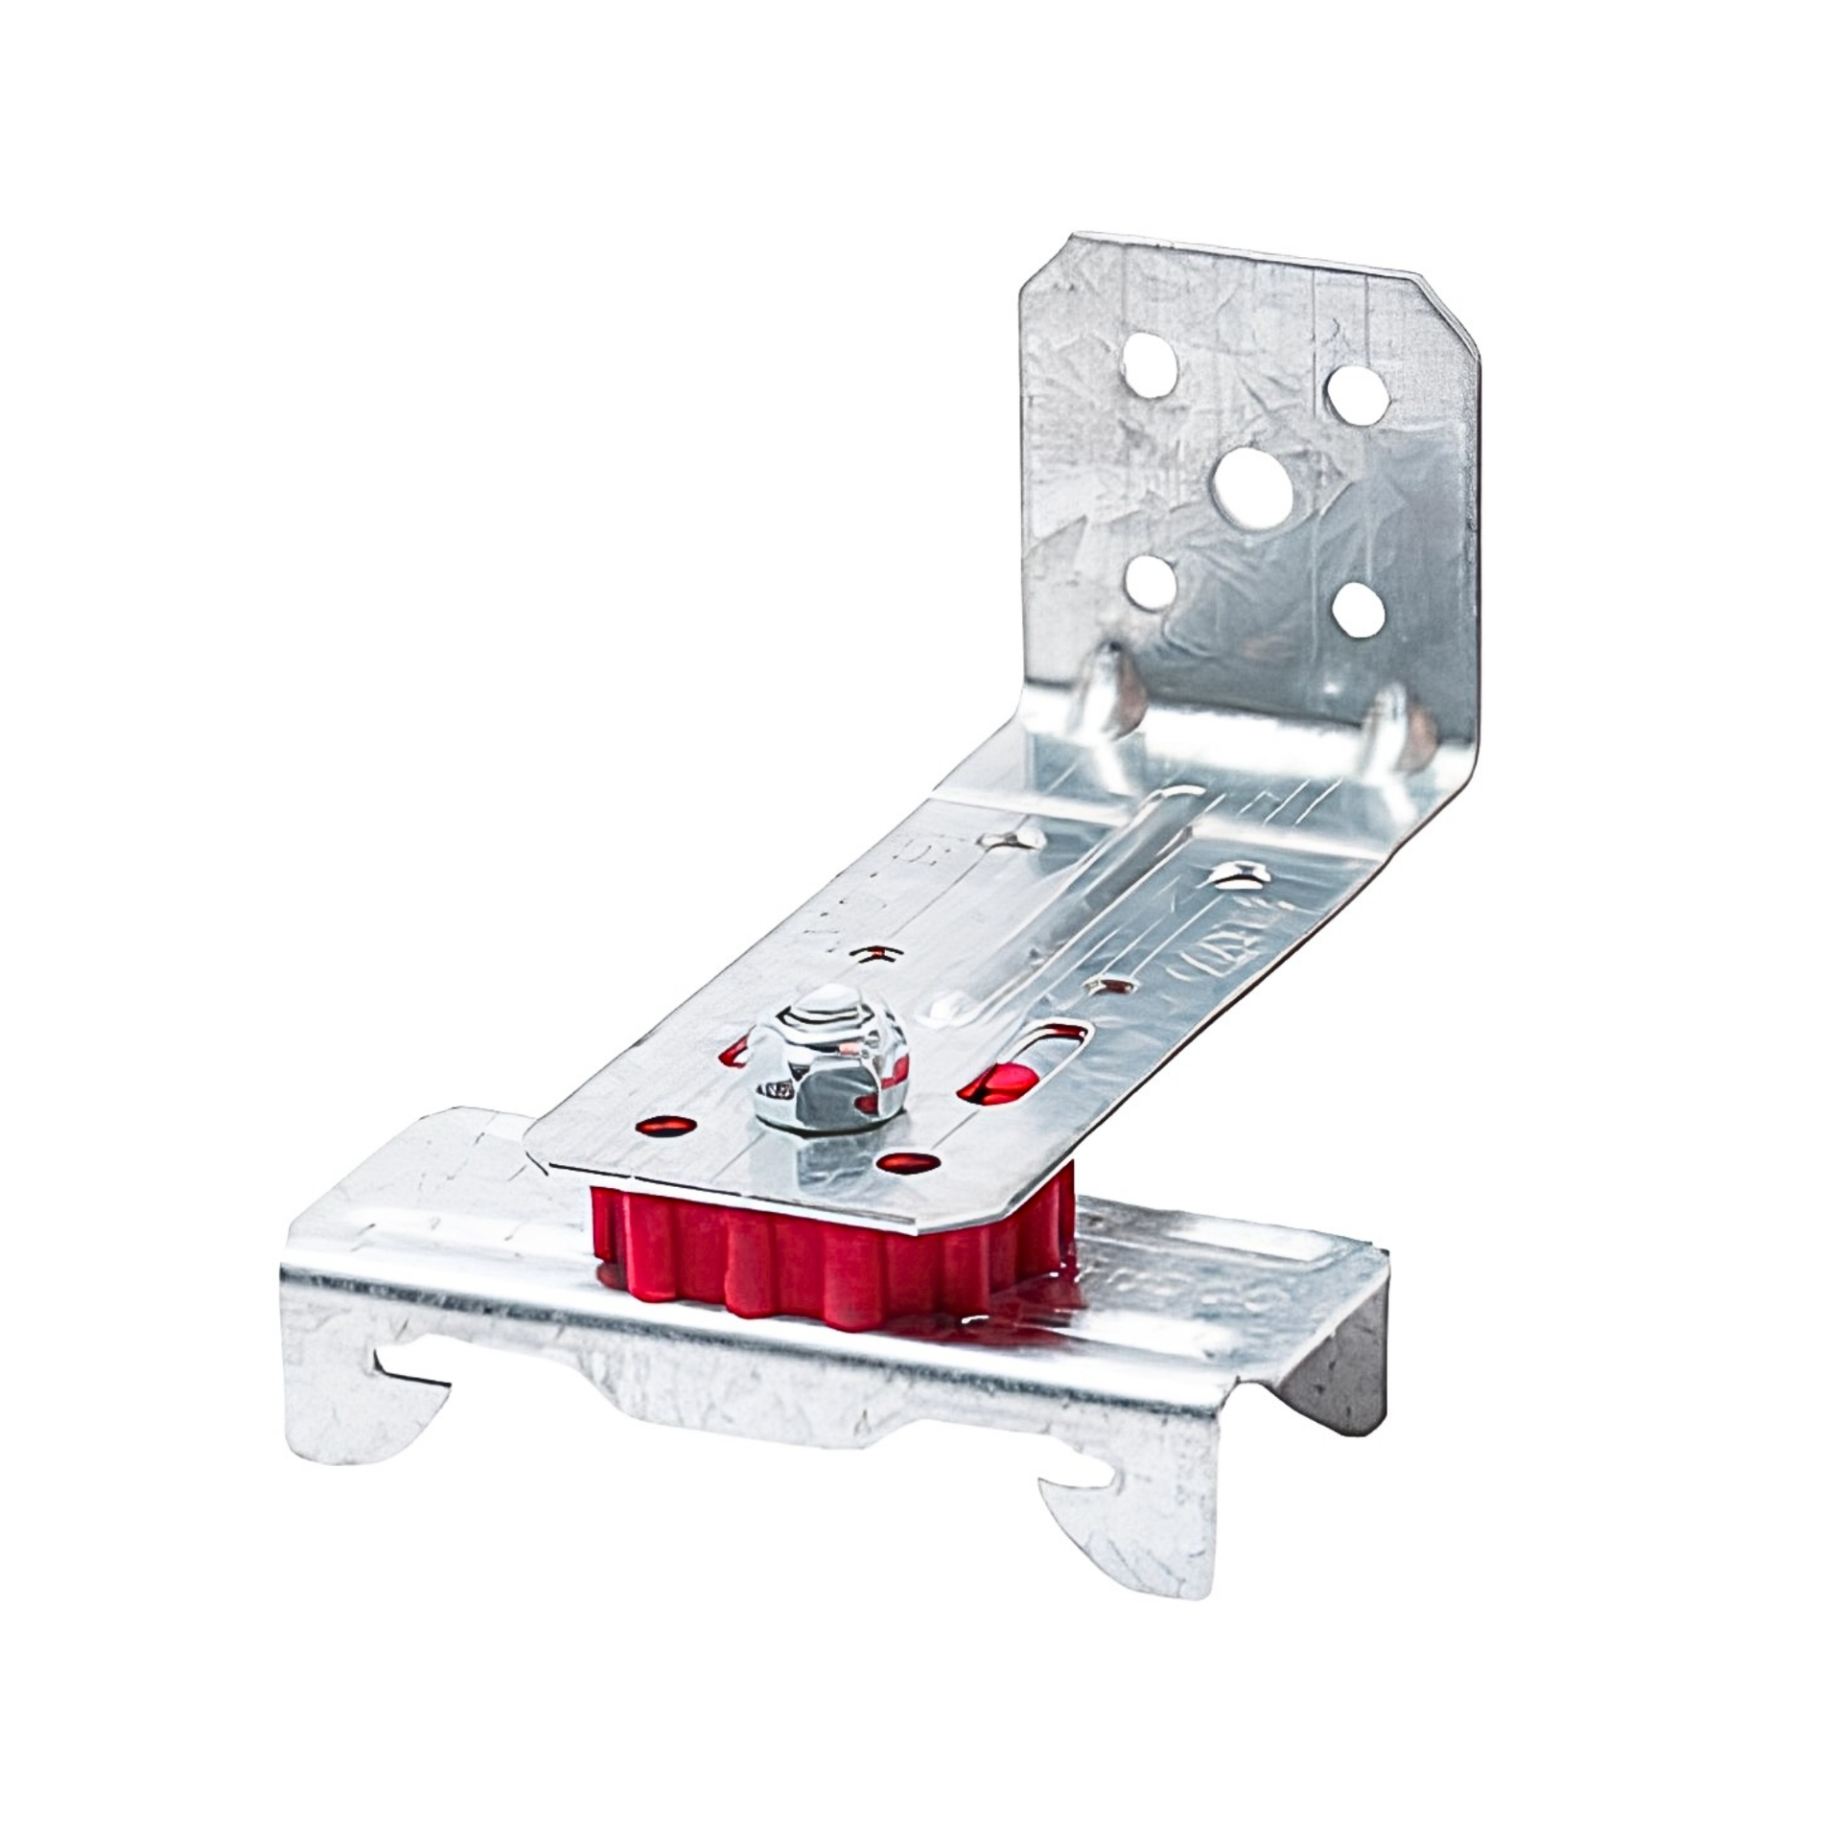
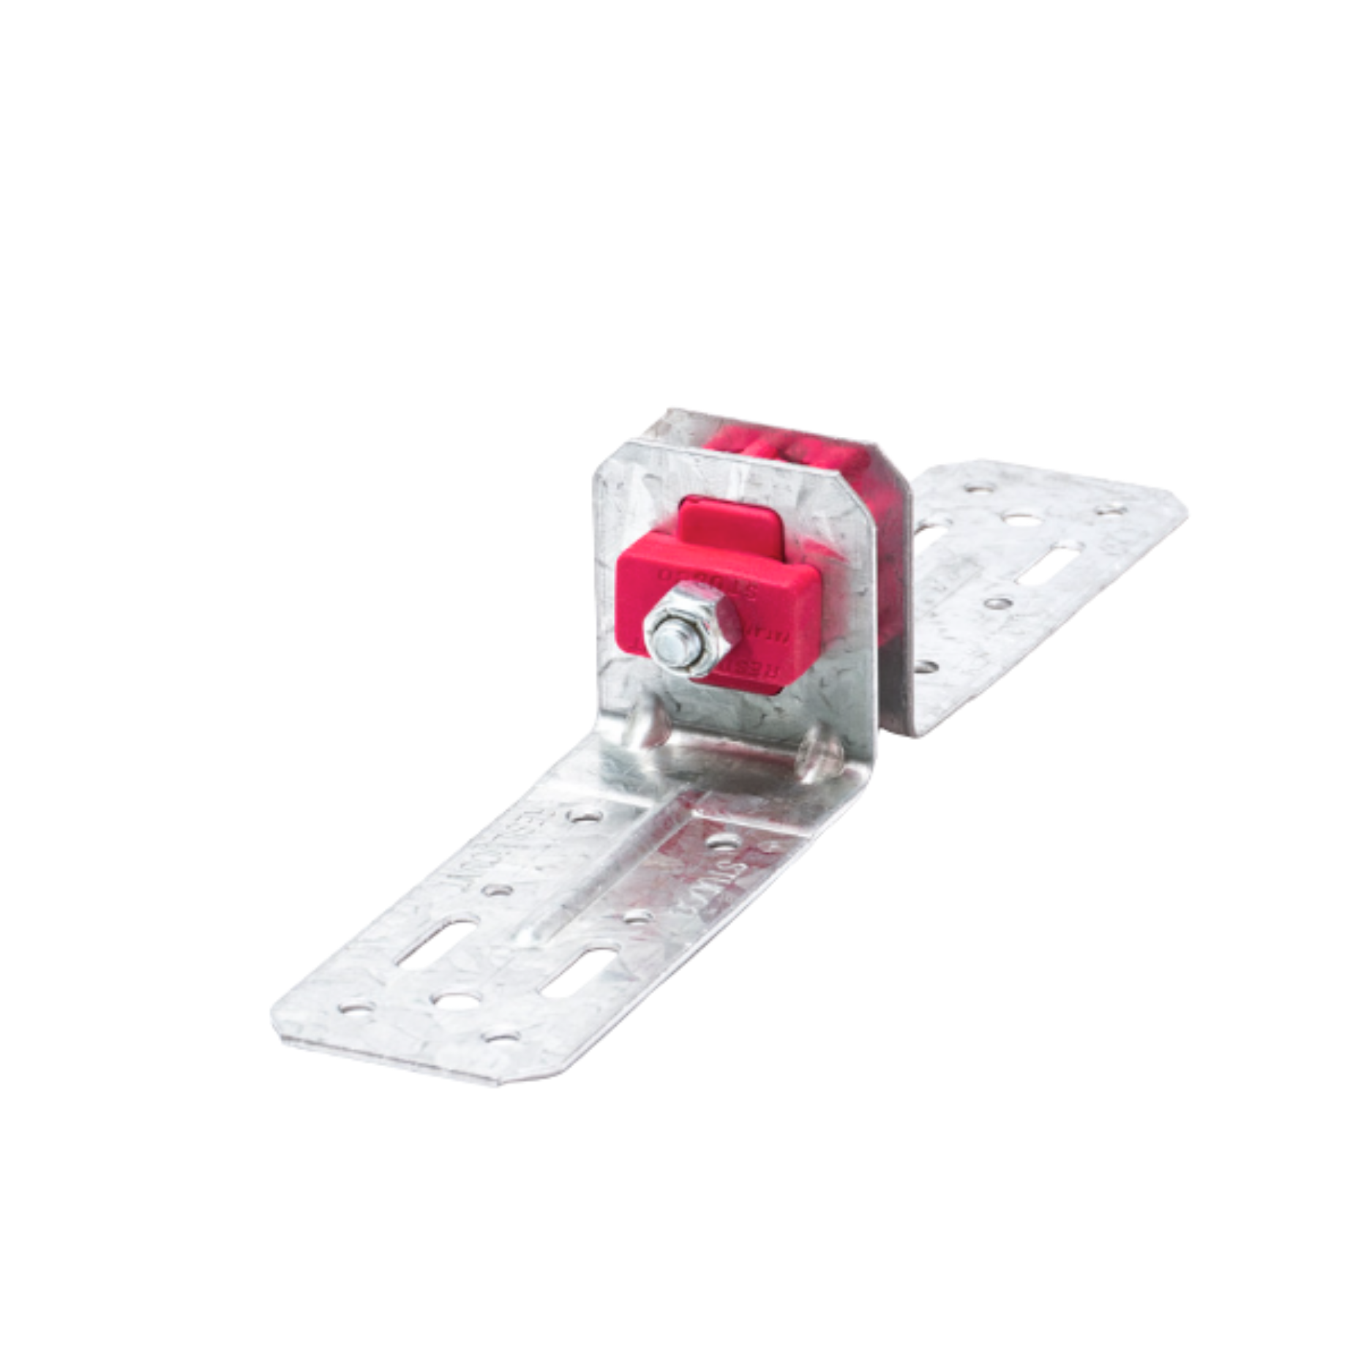
The Resilmount A72R is an engineered double right-angle acoustical resilient mounting bracket. Its two steel right-angle sides are separated by Resilmount's thermoplastic-rubber sound-cell isolation element, so the bracket carries load while interrupting the rigid path vibration would otherwise travel. This is not a furring-channel clip: it does not receive or lock into 7/8" hat channel. In a wall it resiliently supports isolated framing or another supported member relative to the structural substrate as shown in the manufacturer's wall detail; in a ceiling it takes a minimum 12-gauge hanger wire that carries a drywall grid ceiling; and it is also used for mechanical vibration-control supports.
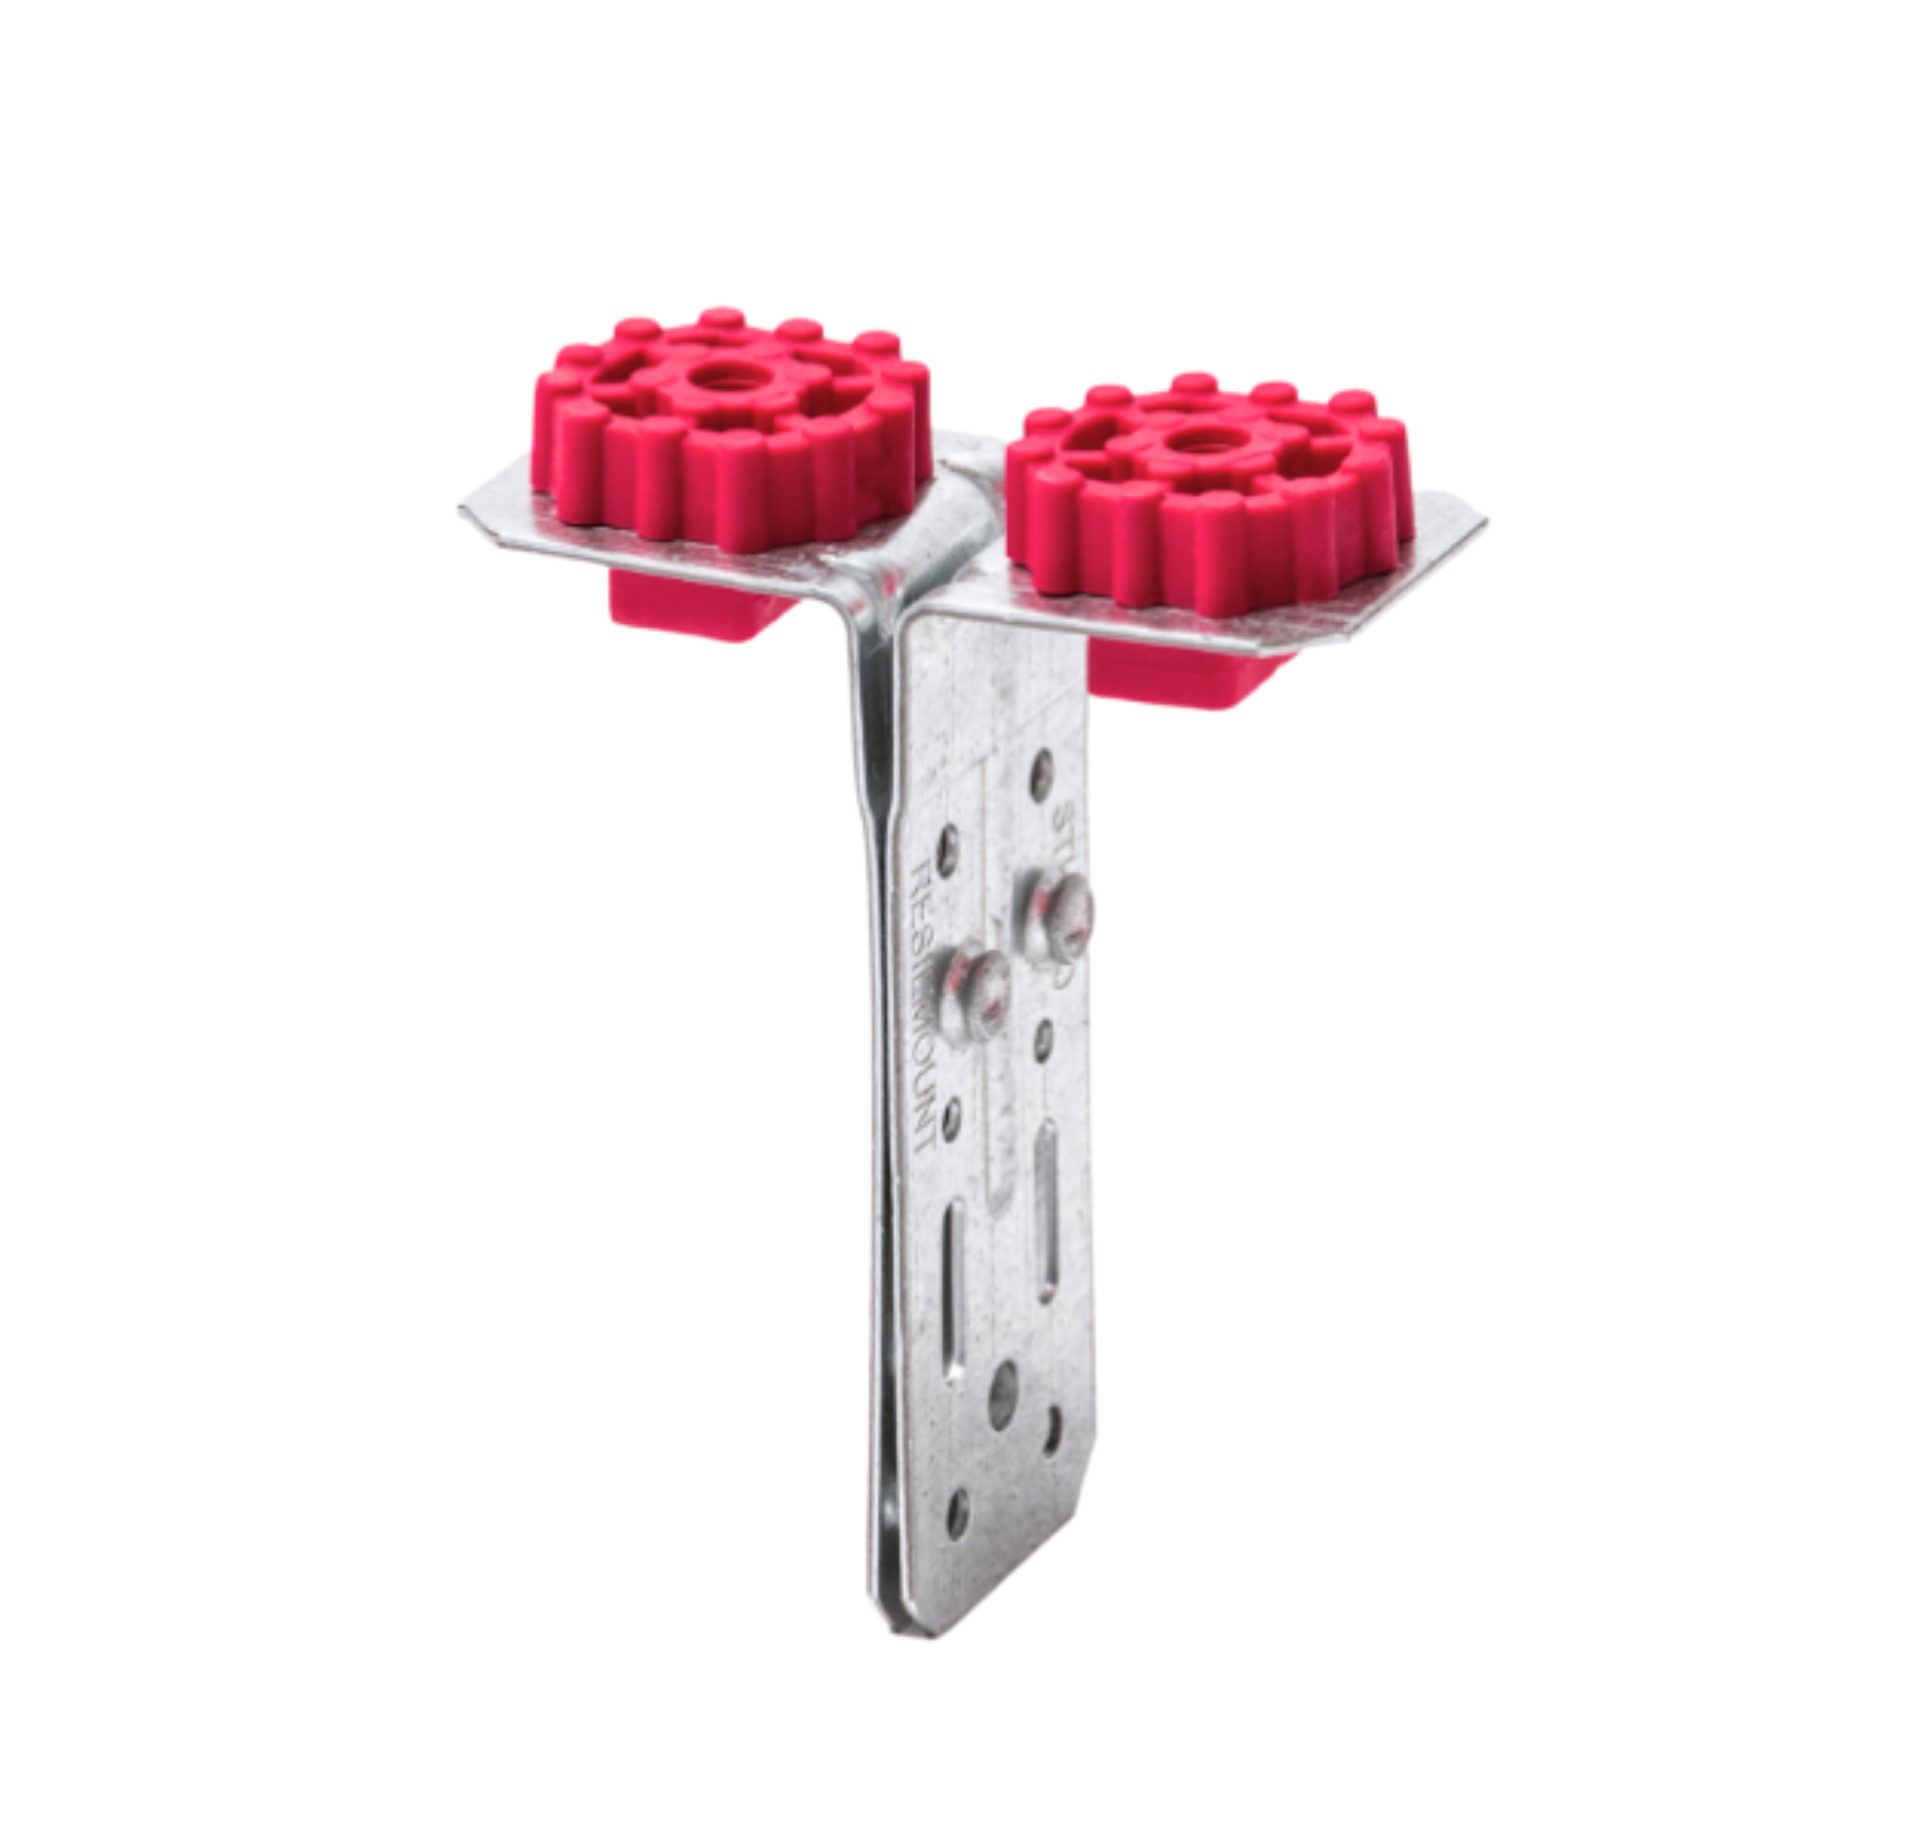
- Resilient Support Connection: Two steel right-angle sides separated by a thermoplastic-rubber sound-cell isolation element — a load-bearing connection that interrupts a rigid vibration path.
- Wall, Ceiling & Mechanical Use: Decoupling isolated wall framing or supported members, suspended drywall-grid ceilings on hanger wire, and mechanical vibration-control supports.
- 48" x 48" Maximum Layout: Published maximum spacing is 48 in x 48 in on center. Wall edge positions locate 3–6 in from the wall or edge as depicted; ceiling first and last rows sit within 8 in of the wall.
- 110 lb Acoustical Design Load: The manufacturer's published acoustical design load is 110 lb per bracket. Lay out brackets so none exceeds it, and confirm ceiling load ratings with Resilmount's engineers before installation.
Online orders up to 4,999 pieces. For anything larger, call (415) 864-4440 and we'll price the project with you.
A72R Specifications
- Type
- Double right-angle acoustical resilient mounting bracket
- Width
- 3-7/16 in
- Height (including rubber)
- 4-11/32 in
- Metal thickness
- 0.047 in
- Rubber height
- 3/8 in
- Isolation element
- Thermoplastic rubber (sound cells)
- Acoustical design load
- 110 lb per bracket (manufacturer's published acoustical design load)
- Maximum spacing
- 48 in x 48 in on center
- Ceiling hanger connection
- Minimum 12-gauge hanger wire through the 3/16 in hole in the vertical leg
Connections & fasteners
- Wall — substrate fastening
- Minimum 2 approved fasteners into the structural substrate
- Minimum fastener
- #8 screw or masonry sleeve anchor, per the fastener manufacturer's requirements
- Wood joists
- #8 x 2 in coarse-head screw
- Steel joists
- #8, #10 or #12 x 1-5/8 in self-tapping screw
- Ceiling
- Minimum 12-gauge hanger wire tied through the 3/16 in hole in the vertical leg; drywall grid installed per the grid manufacturer's requirements
- Layout limits
- Max 48 in x 48 in o.c.; wall edge positions 3–6 in from the wall/edge as depicted; ceiling first and last rows within 8 in of the wall
A72R Preliminary Layout Estimate
A72R quantities are governed by two separate checks: the manufacturer's maximum 48" x 48" on-center grid with its edge rules, and the 110 lb acoustical design load per bracket. The recommendation below is whichever check needs more brackets.
Preliminary material estimate only. Final bracket count, layout, fasteners, supported members and load capacity must be verified against the manufacturer's current submittal details, the grid or framing manufacturer's requirements, the substrate, applicable codes and project-specific structural requirements.
How A72R compares
| Model | Primary Role | Connected Member | Typical Layout Basis | Published Acoustical Design Load |
|---|---|---|---|---|
| A72Rthis | Double right-angle resilient support bracket — wall framing/supports, hanger-wire drywall-grid ceilings, mechanical isolation | Supported member per the wall detail, or min. 12-gauge hanger wire in ceilings — no hat-channel receiver | Max 48" x 48" o.c. grid plus edge rules | 110 lb per bracket |
| A237R | Repeating resilient clip for standard drywall systems | Standard 7/8" furring channel | Repeating drywall-support grid across the wall | See the current A237R manufacturer documents |
| A48R | Single right-angle resilient mounting bracket | See the current A48R manufacturer documents | See the current A48R manufacturer documents | See the current A48R manufacturer documents |
| A96R / A106R | Purlin-to-furring-channel ceiling clips | Furring channel | Repeating ceiling channel grid | See the current A96R / A106R manufacturer documents |