
On-site consultationsMeasured, not guessed
General project insights are free over the phone — and you're welcome to email photos of the space for a ballpark cost range. When you need the exact assembly, the exact materials, and measured square footage, we come to you and document the room in detail.

What we cover on site
Measured square footage
We measure every treated surface so material counts are exact — no over-ordering, no second trip for a missing box.
The right assembly for the space
Windows, doors, walls, ceilings, floors and more — we identify the flanking paths and specify the build that actually solves them.
Materials we stand behind
You leave with a named product list — clips, channel, drywall, damping compound, insulation, seals — matched to the noise you're fighting.
Install feasibility
Access, ceiling height, existing finishes, and sequencing get checked on site, so the schedule we give you is one we can hold.
Architects, designers and specifiers: the same visit produces what a drawing set needs — measured surfaces, a named assembly, product data sheets, and quantities you can put in a specification. Tell us the submittal deadline when you book.
Prefer to start remotely? Call for a free phone consultation, or email photos of the space to elad@westcoastsoundsolutions.com — we'll give you a general cost range from there.
Three steps, start to finish
Expand any step to see exactly what it covers.
- 01
We meet at the space
A scheduled walkthrough of every affected surface. We listen to the problem, take measurements, and photograph conditions that affect the build.
What happens during the walkthrough- We identify the actual noise path — airborne through walls, impact through floors, or flanking through shared framing, ducts, and outlets.
- Every affected surface is measured: walls, ceilings, floors, windows, and doors, including the depth you can afford to lose.
- We check existing construction — framing type, insulation, finishes, and any prior soundproofing attempts.
- You get honest expectations on the spot about what the assembly will and will not solve.
- 02
Review your plan and estimate
Following the visit, you receive a written estimate with the recommended assembly, quantities, and labor scope — priced from what we measured, not from guesswork.
What your estimate includes- The recommended assembly, surface by surface, with the reasoning behind each layer.
- Measured quantities for every material, so you are not ordering from a rough guess.
- Labor scope and schedule if you want us to install, priced separately from materials.
- Your consultation fee credited back against materials or labor when you move forward.
- 03
We silence the space
Move forward with our install crew, materials only, or both. We work clean, protect finishes, and finish on the schedule we committed to.
Install and materials- Full install by our crew: containment, protection of adjacent finishes, and clean daily site handling.
- Materials-only orders ship from the same measured list, with phone support through your build.
- Critical details are handled correctly — clip spacing, staggered seams, damping coverage, and airtight perimeter sealing.
- Final walkthrough to confirm the result matches what the estimate promised.
Starting at $150 — credited back to your project
San Francisco consultations begin at $150. The final amount depends on your location, so send us your ZIP code and we'll confirm the total — or call for immediate feedback.
The fee is returned to customers who move forward with materials or labor. If you're buying materials either way, it's worth booking the visit first: you get professional feedback on the assembly and a material list matched to your room.
Estimates are issued after the on-site consultation, once measurements are taken and the full space has been examined in detail.
Free by phone
- General project insights and direction
- Ballpark cost range from photos you email us
- Which surfaces are likely driving the noise
Requires an on-site visit
- Exact assembly recommendation
- Measured square footage and material quantities
- Written project estimate and install scheduling
Send us your project
Include your ZIP code and we'll come back with the consultation fee for your location, plus the next available windows on our calendar. Attach photos of the space and we can often give you a general cost range before we arrive.
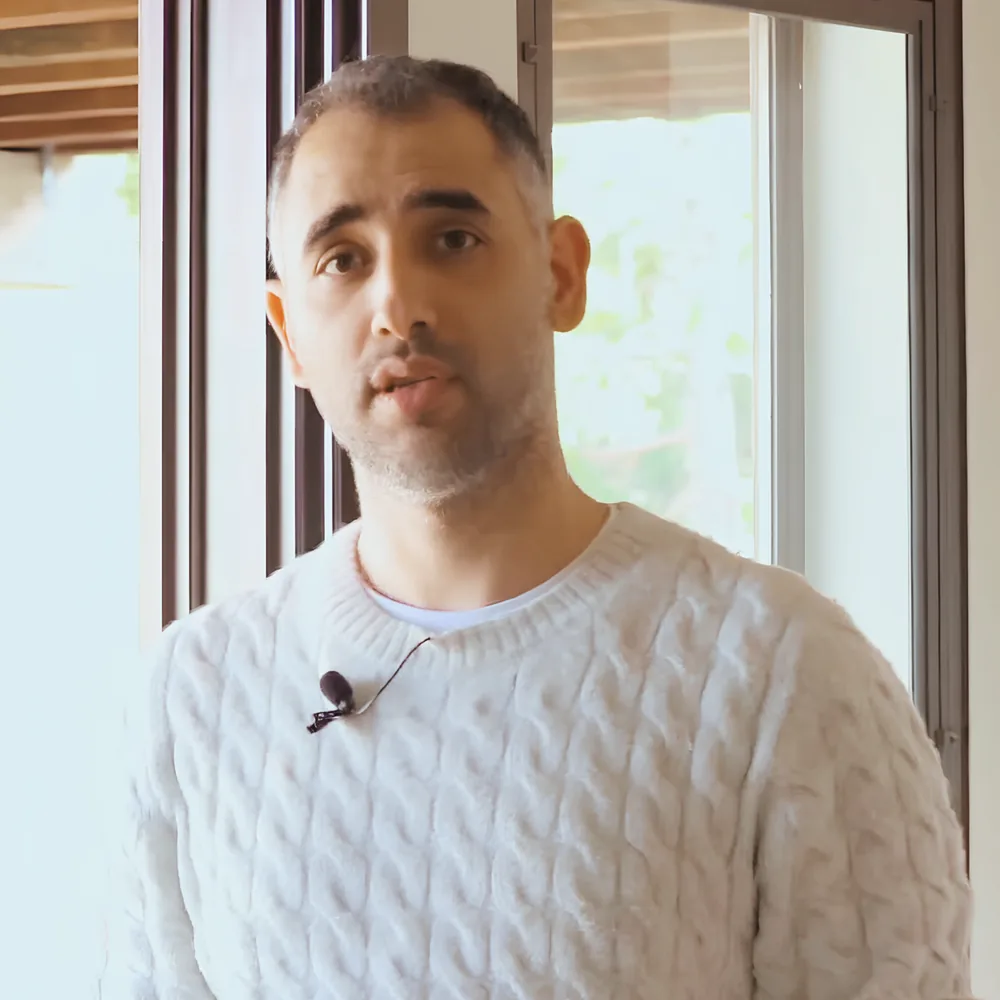
Leads every walkthrough, listening test, and assembly recommendation from first call to final drywall.
Every project starts with a real conversation
- 01Diagnose the noiseWalkthrough, listening test, and structural review of the space.
- 02Recommend the assemblyGood / Better / Best options mapped to your goal, budget, and timeline.
- 03Detailed written estimateFull material list, labor scope, and expected STC / IIC / NRC performance.
- 04Ongoing supportUnlimited phone consulting during the project — from framing to final drywall.
Our service area
On-site consultations across the Bay Area, Wine Country, and Sacramento. Outside the map? Call and we'll tell you honestly whether a visit makes sense for your project.
Soundproofing questions we answer every week
Still unsure whether you need a visit? Start here — then call us, or send the form above.