
Full Office Acoustic Remodel in Berkeley
A whole-floor commercial office treated room by room — sculpted ceiling clouds over the open floor, lounge and meeting rooms, plus hexagon felt wall fields in the small collaboration rooms.
Before & after
Project photos
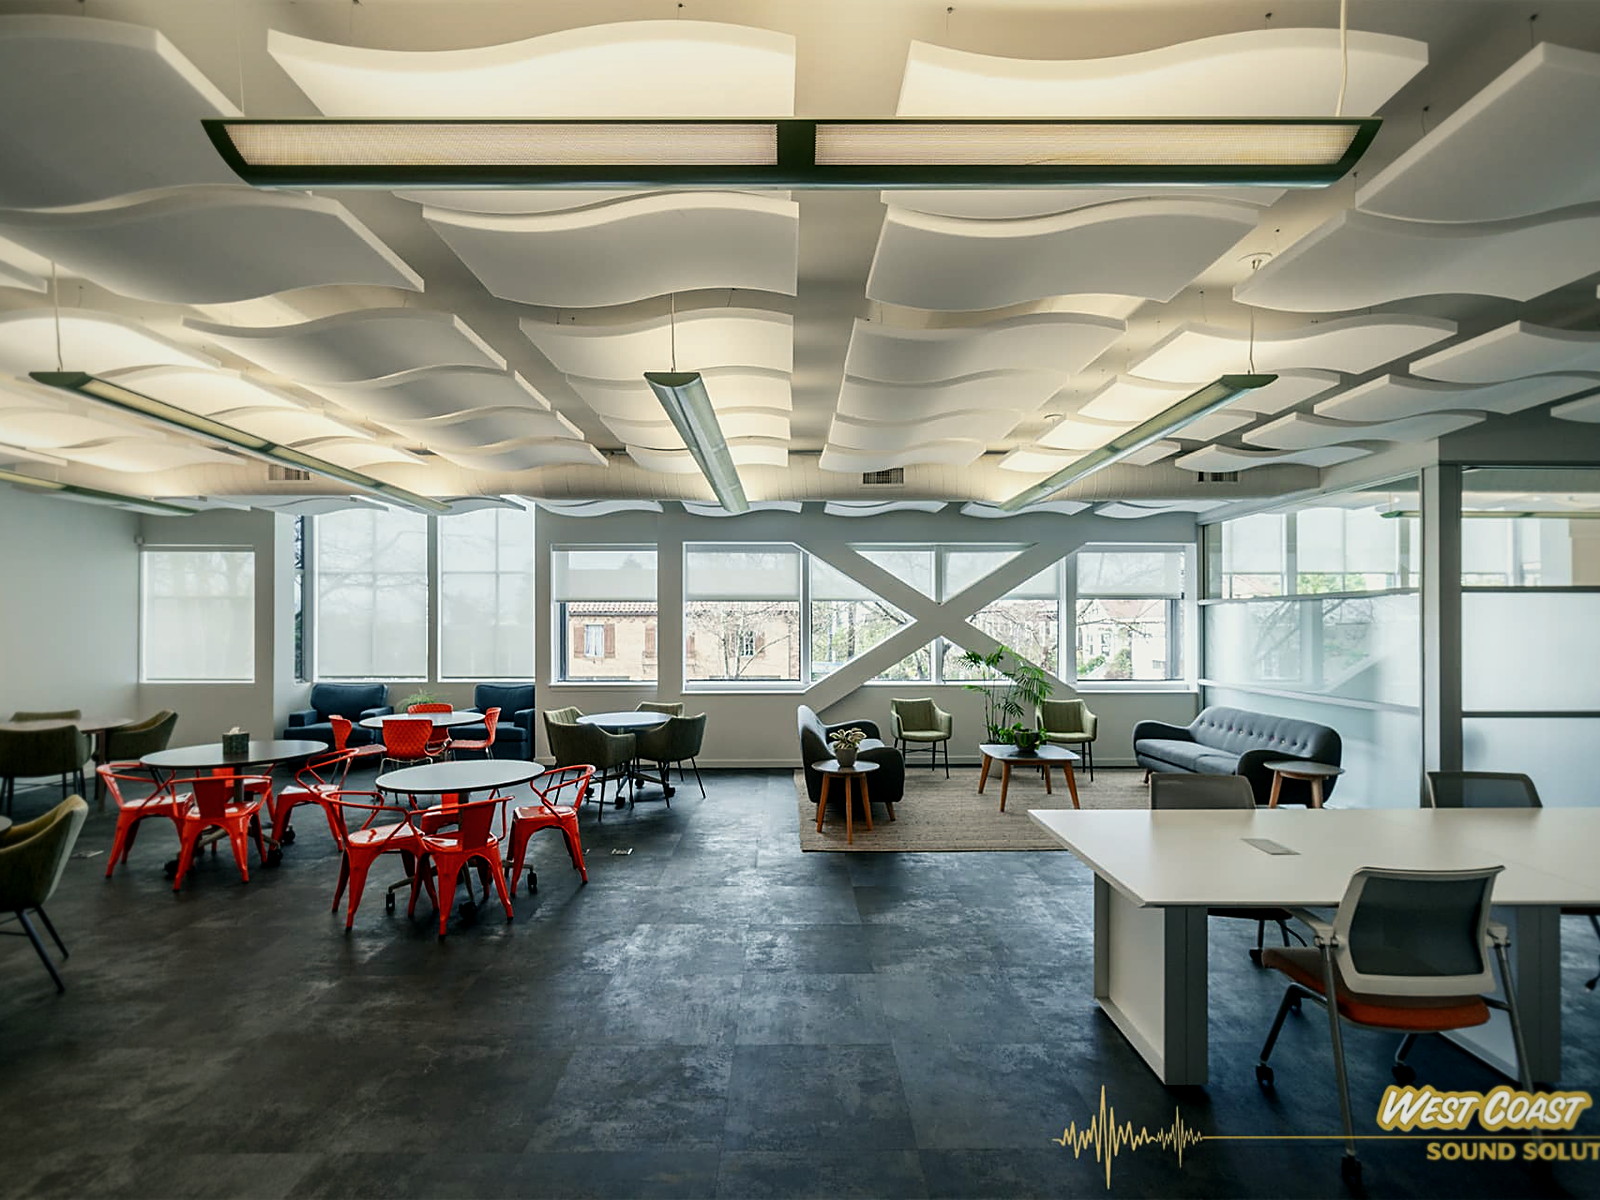
Clouds set in a staggered field so absorption is spread evenly across the floor plate. 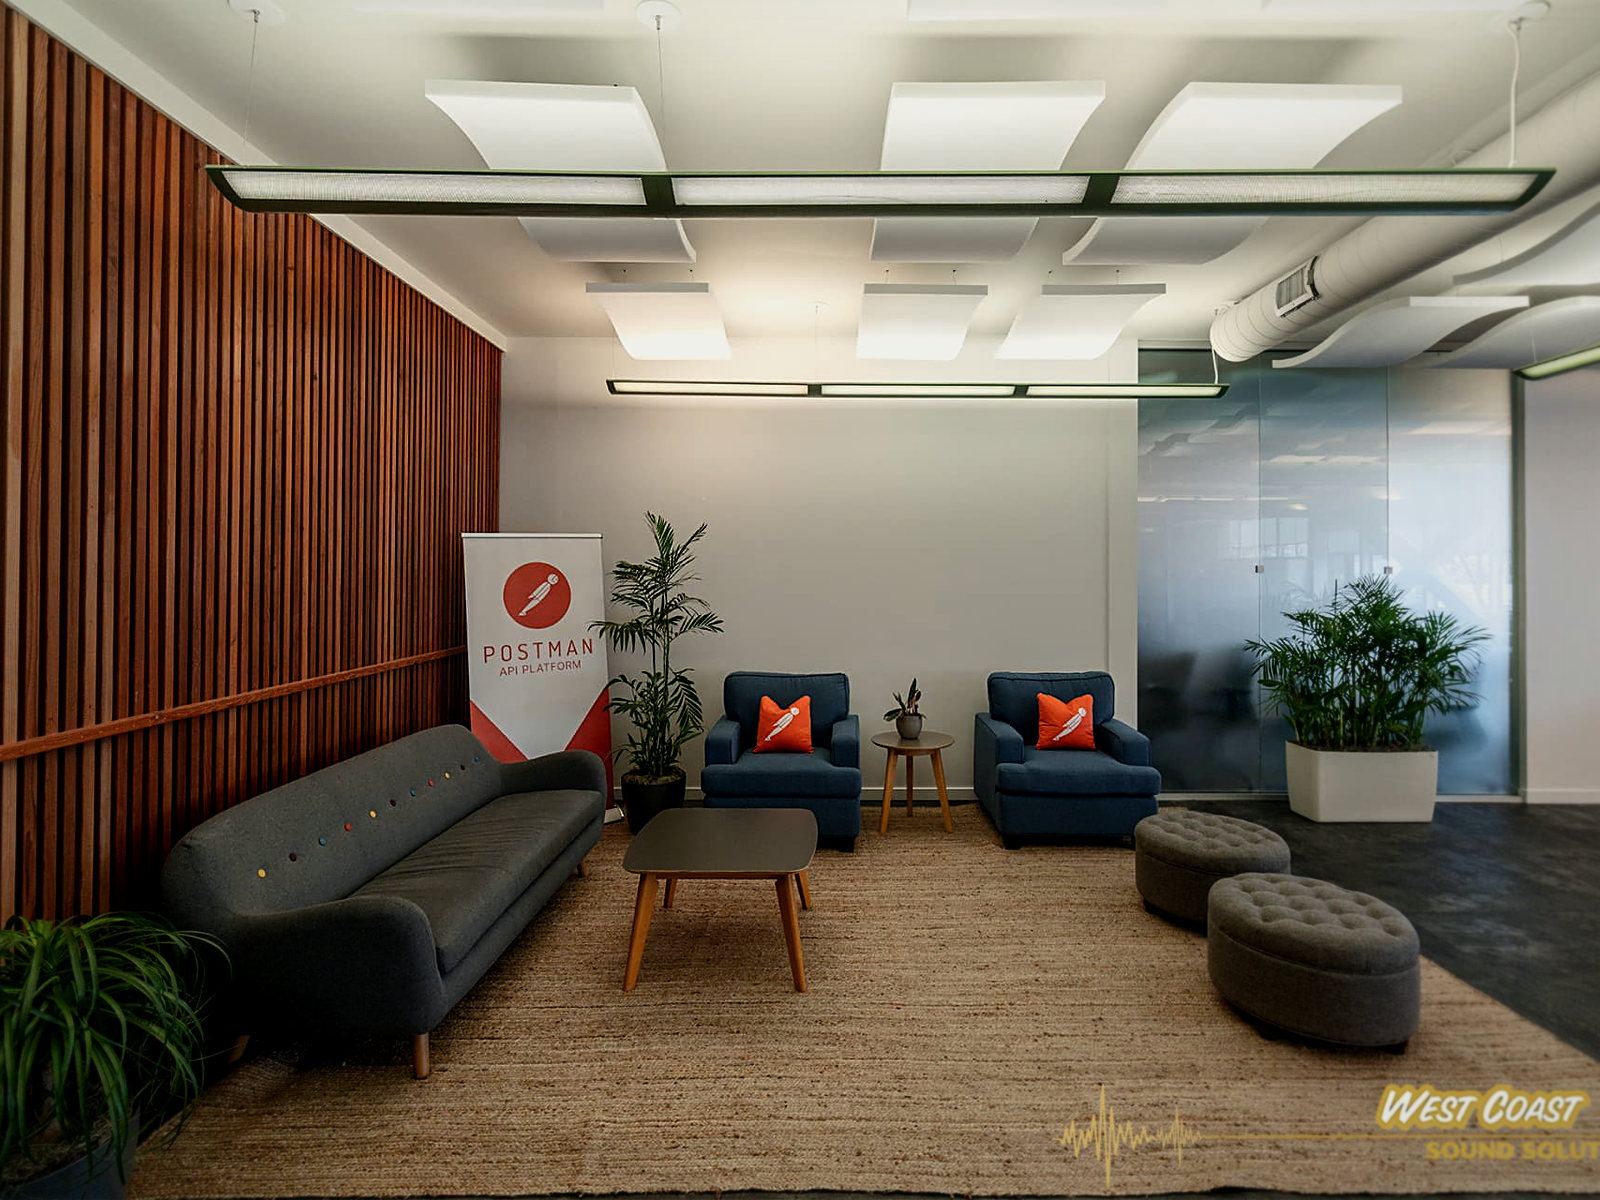
The lounge sits directly under the densest run of clouds. 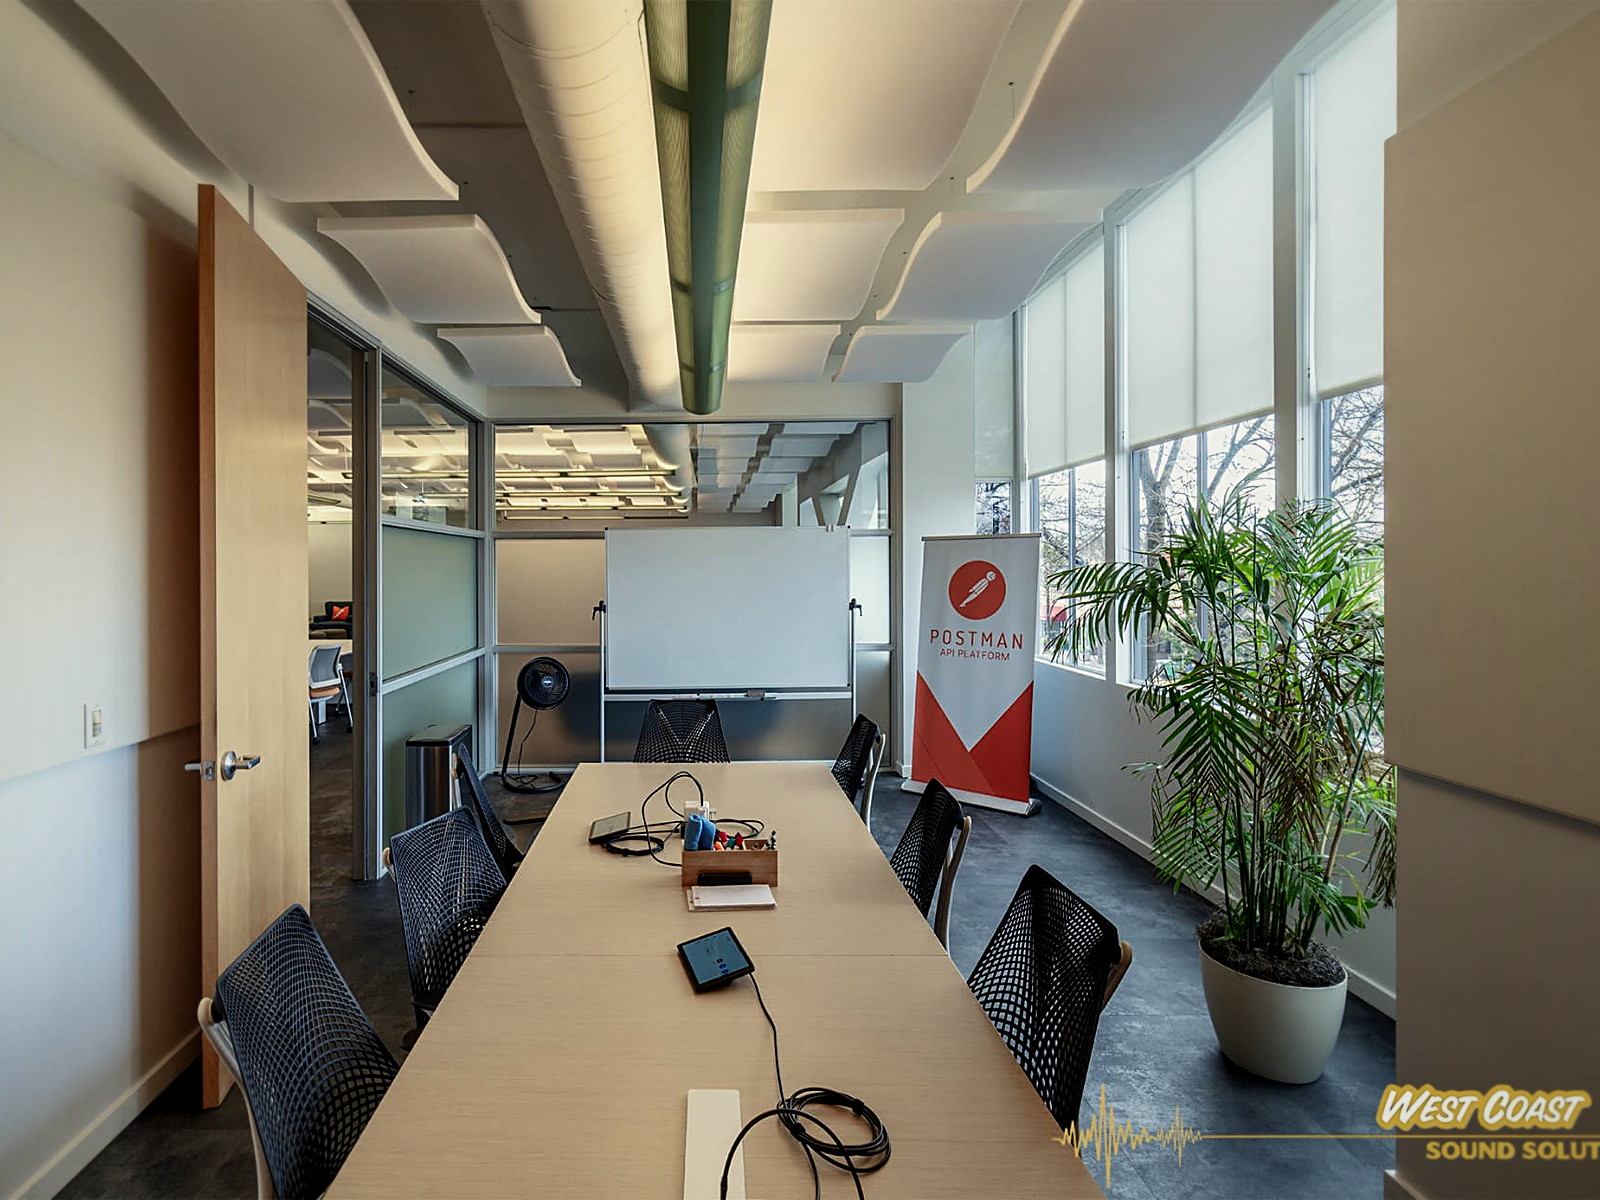
Clouds run the length of the table so voices at either end stay clear. 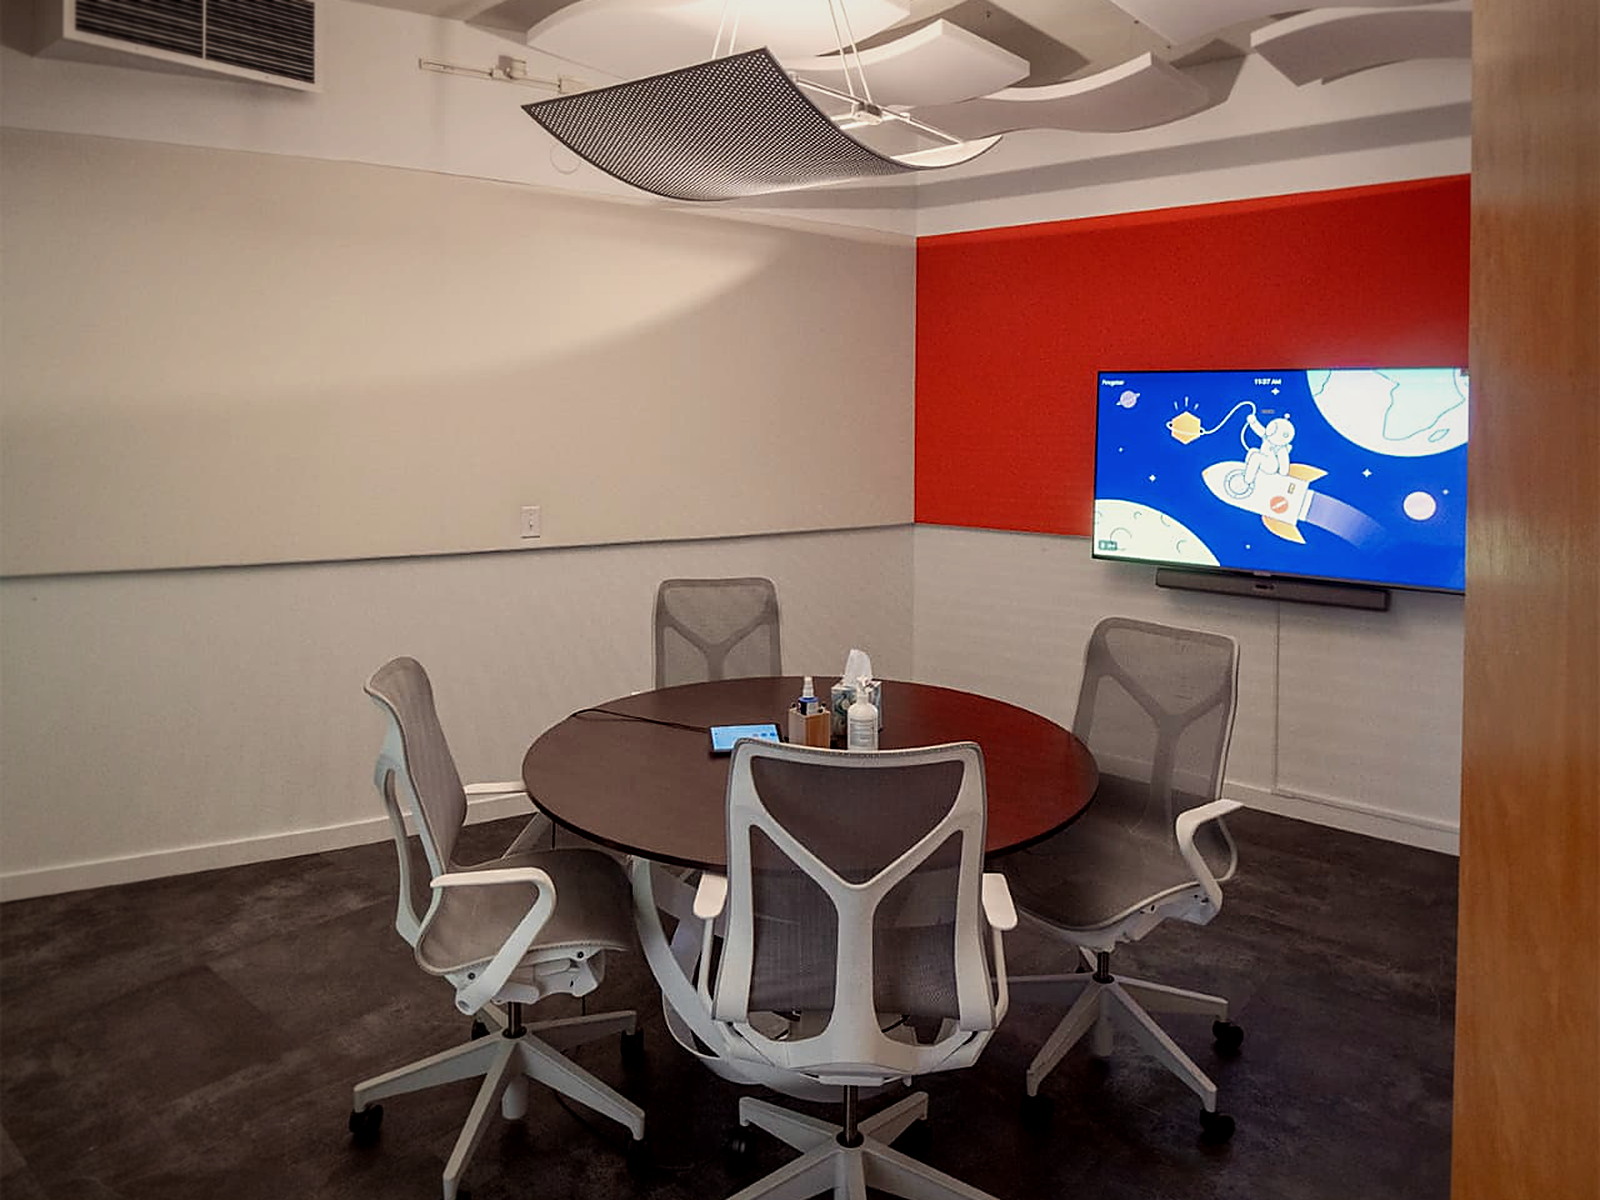
A video-call room, where hard walls and a glass table were making every meeting harsh. 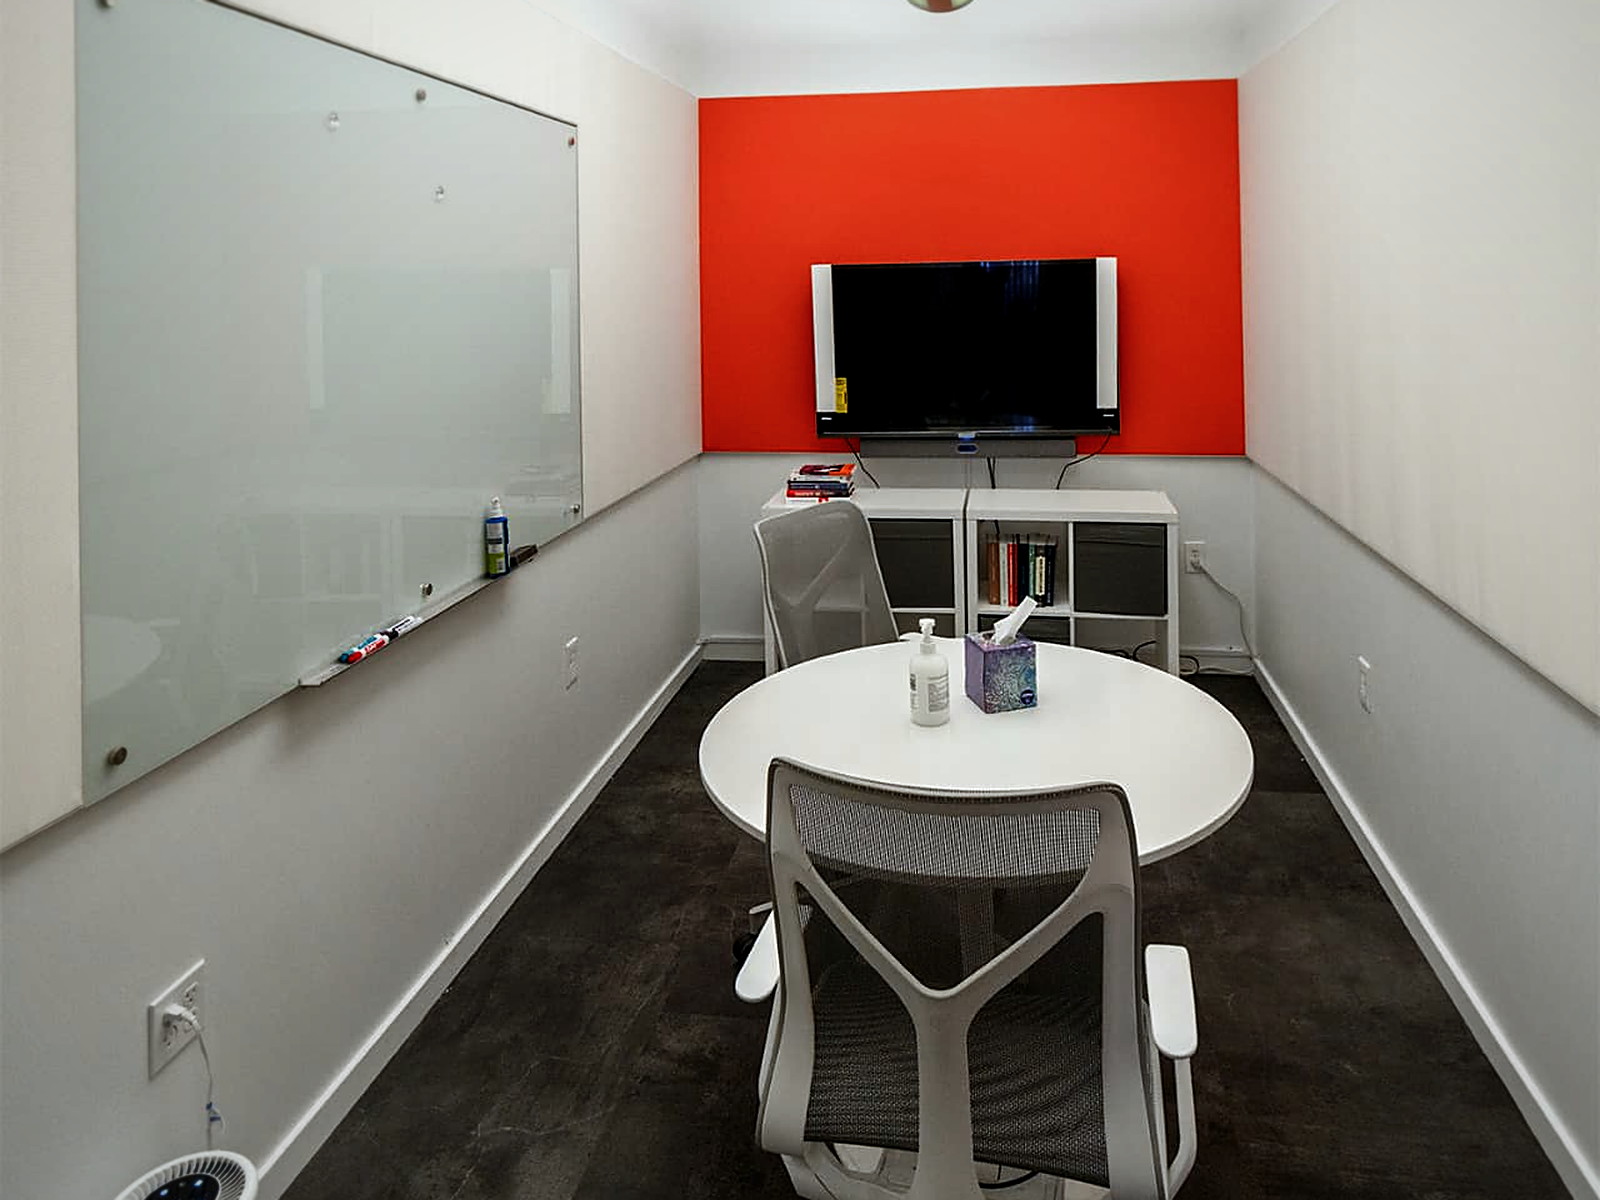
Narrow rooms flutter badly — this ceiling is almost fully covered. 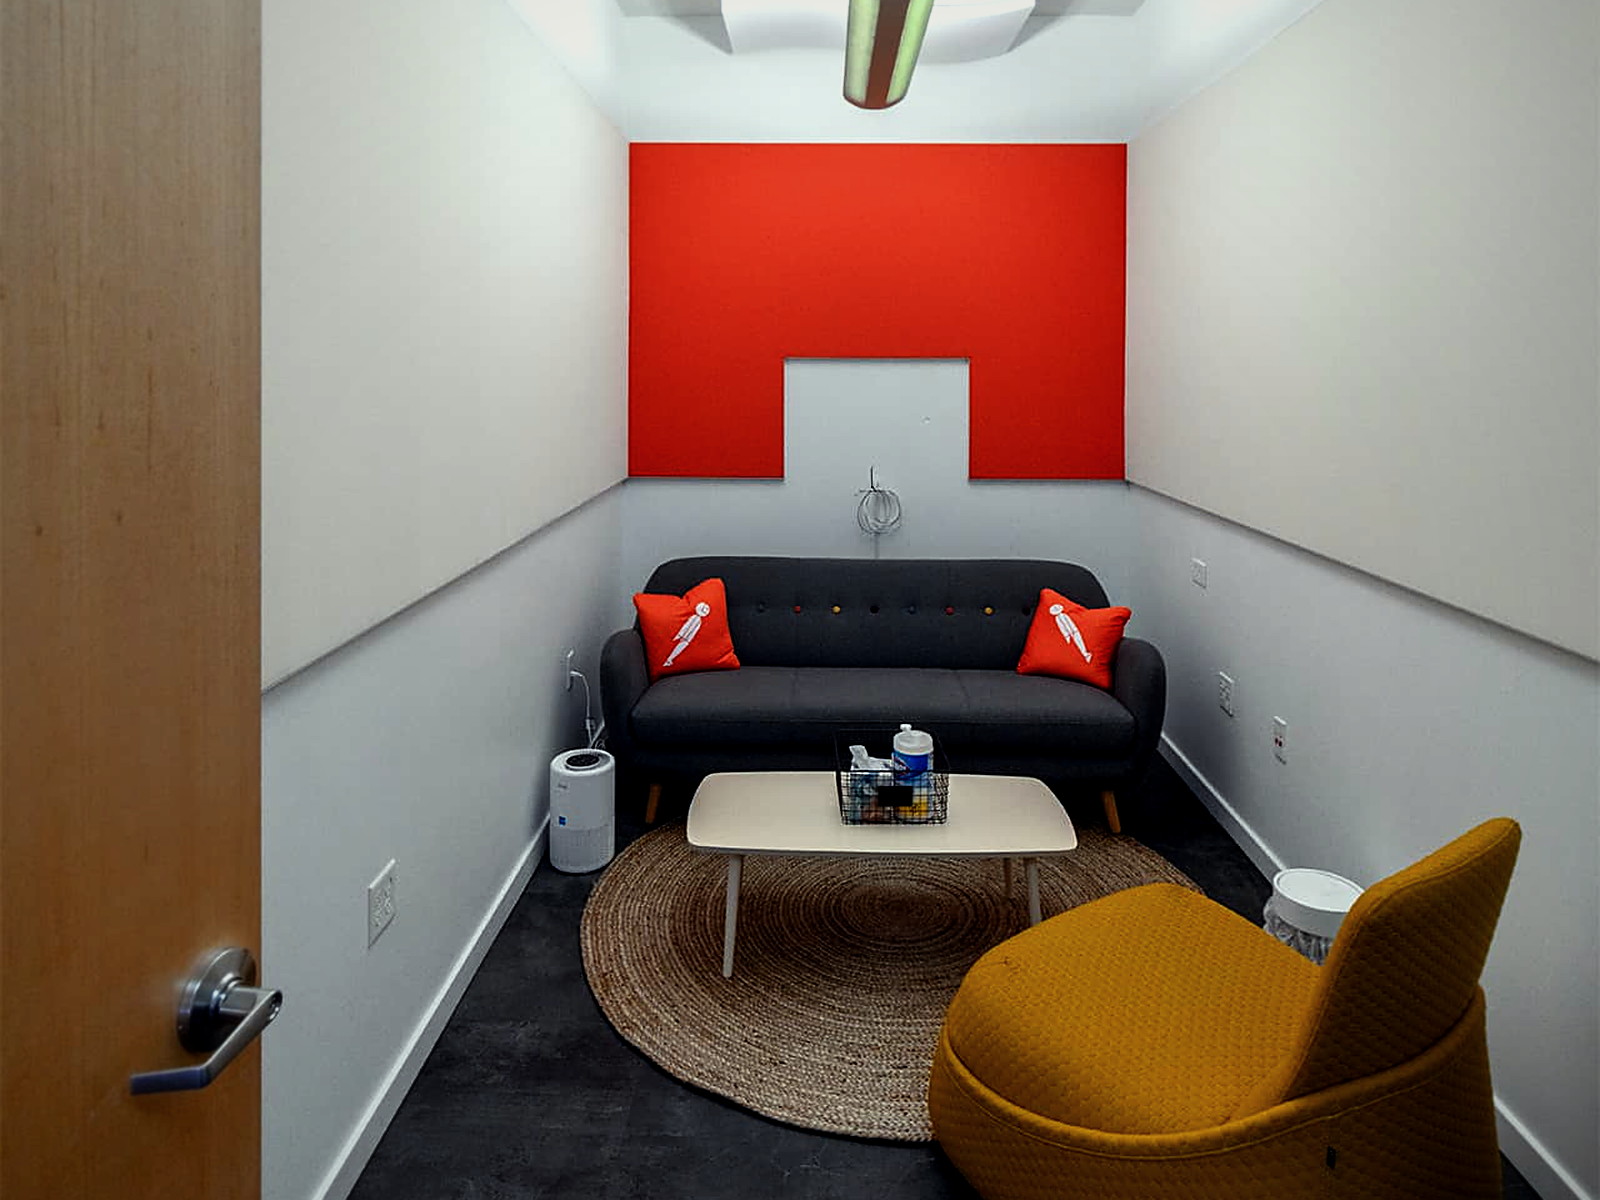
Phone rooms get their own ceiling treatment so calls do not sound boxy. 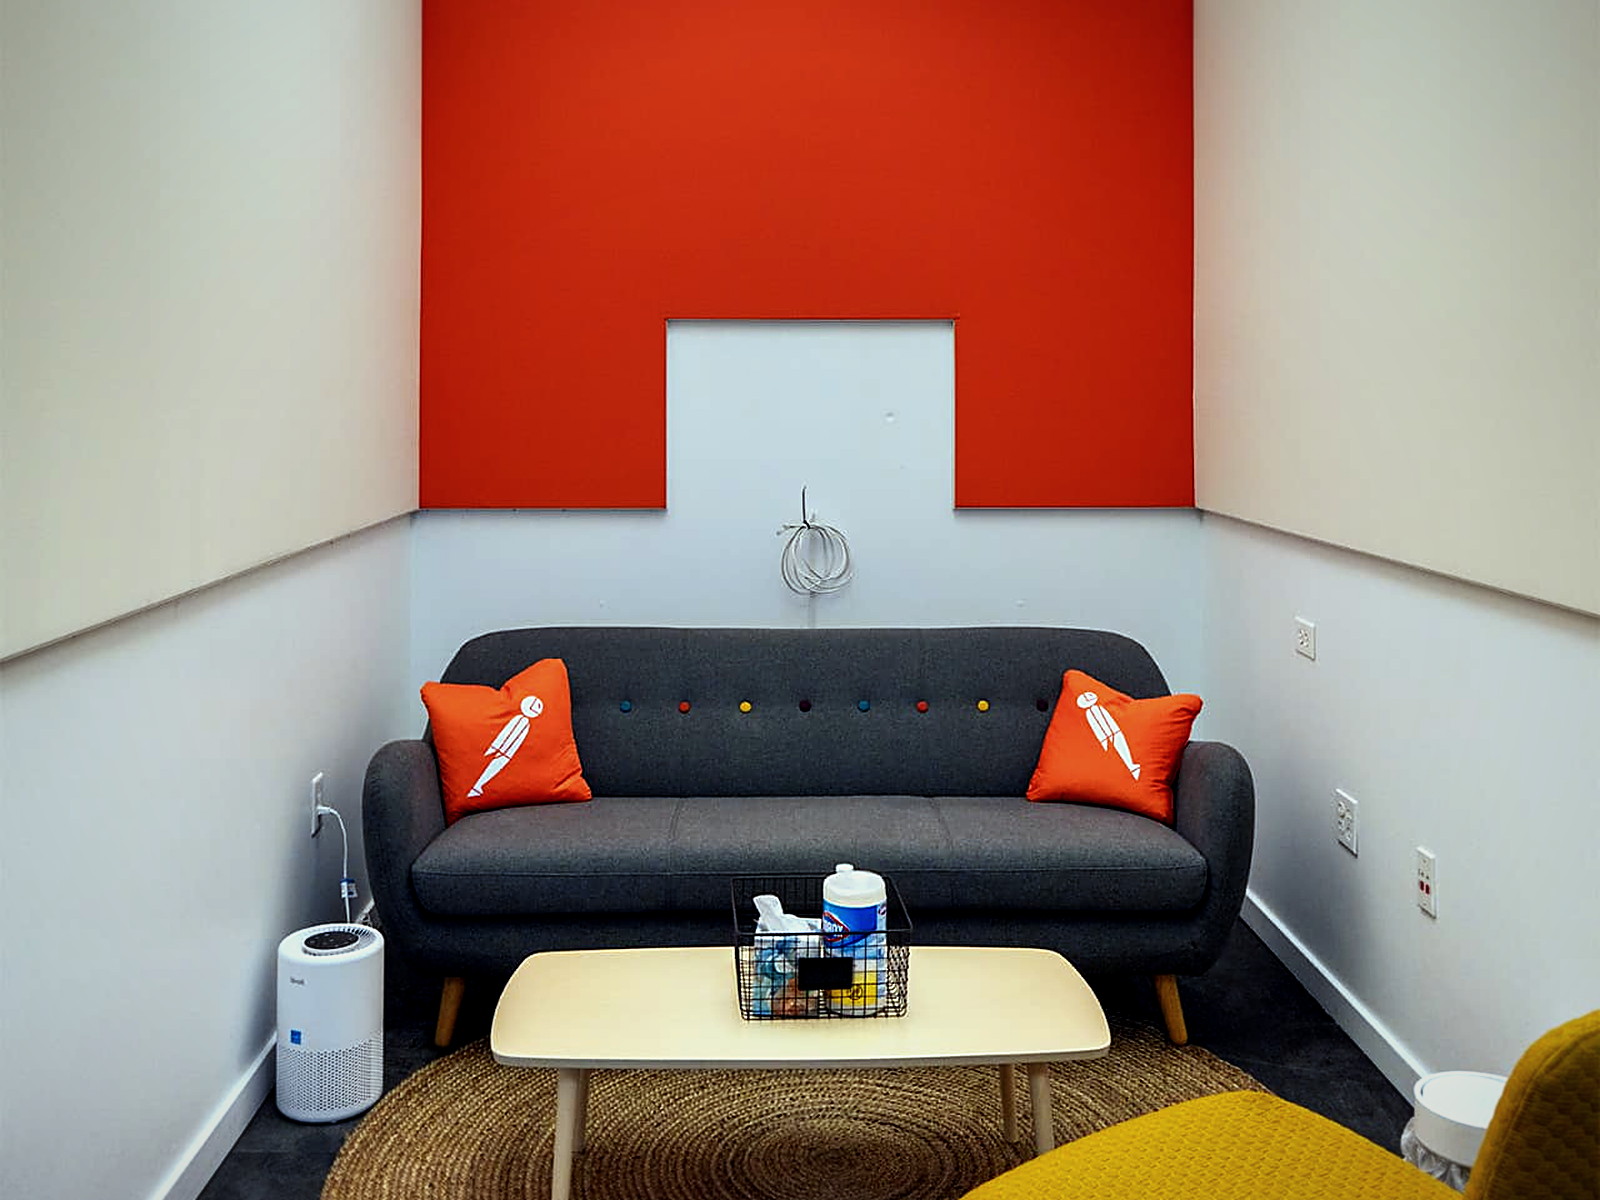
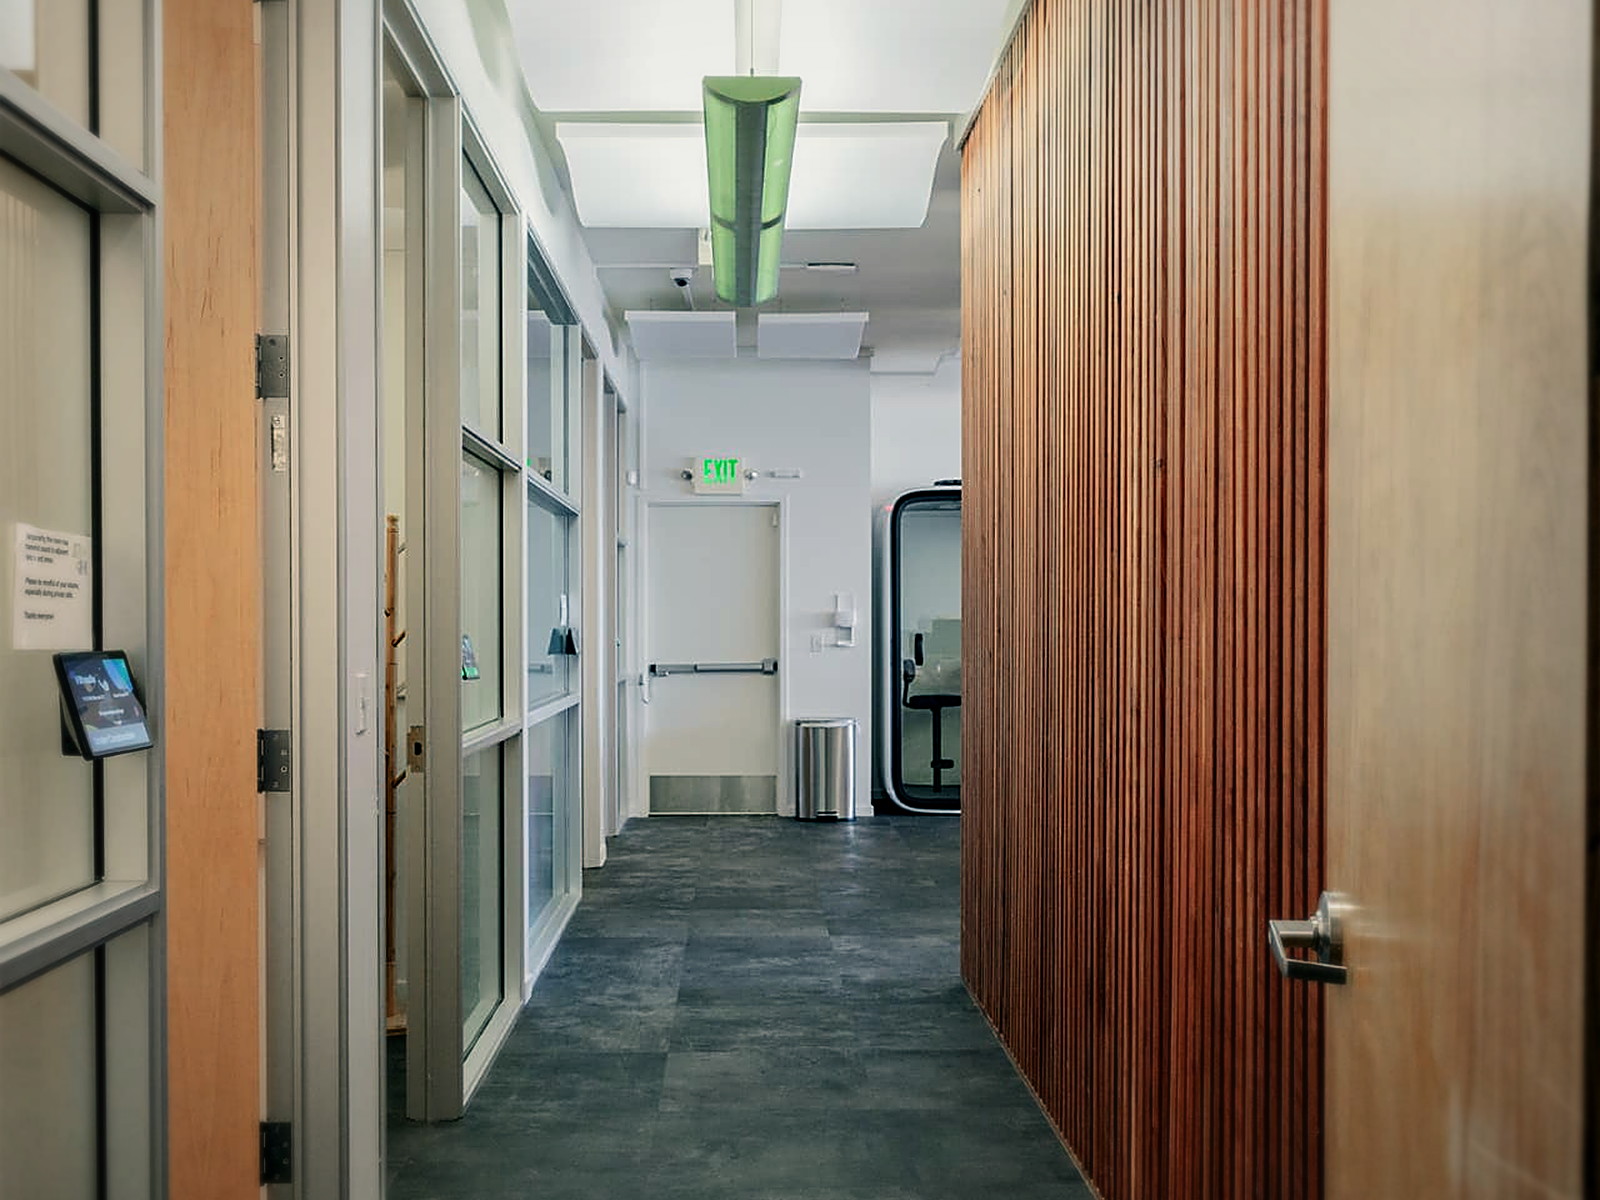
The quiet room, stacked clouds filling the ceiling plane end to end. Circulation treated as well, so the corridor stops feeding noise back into the rooms. 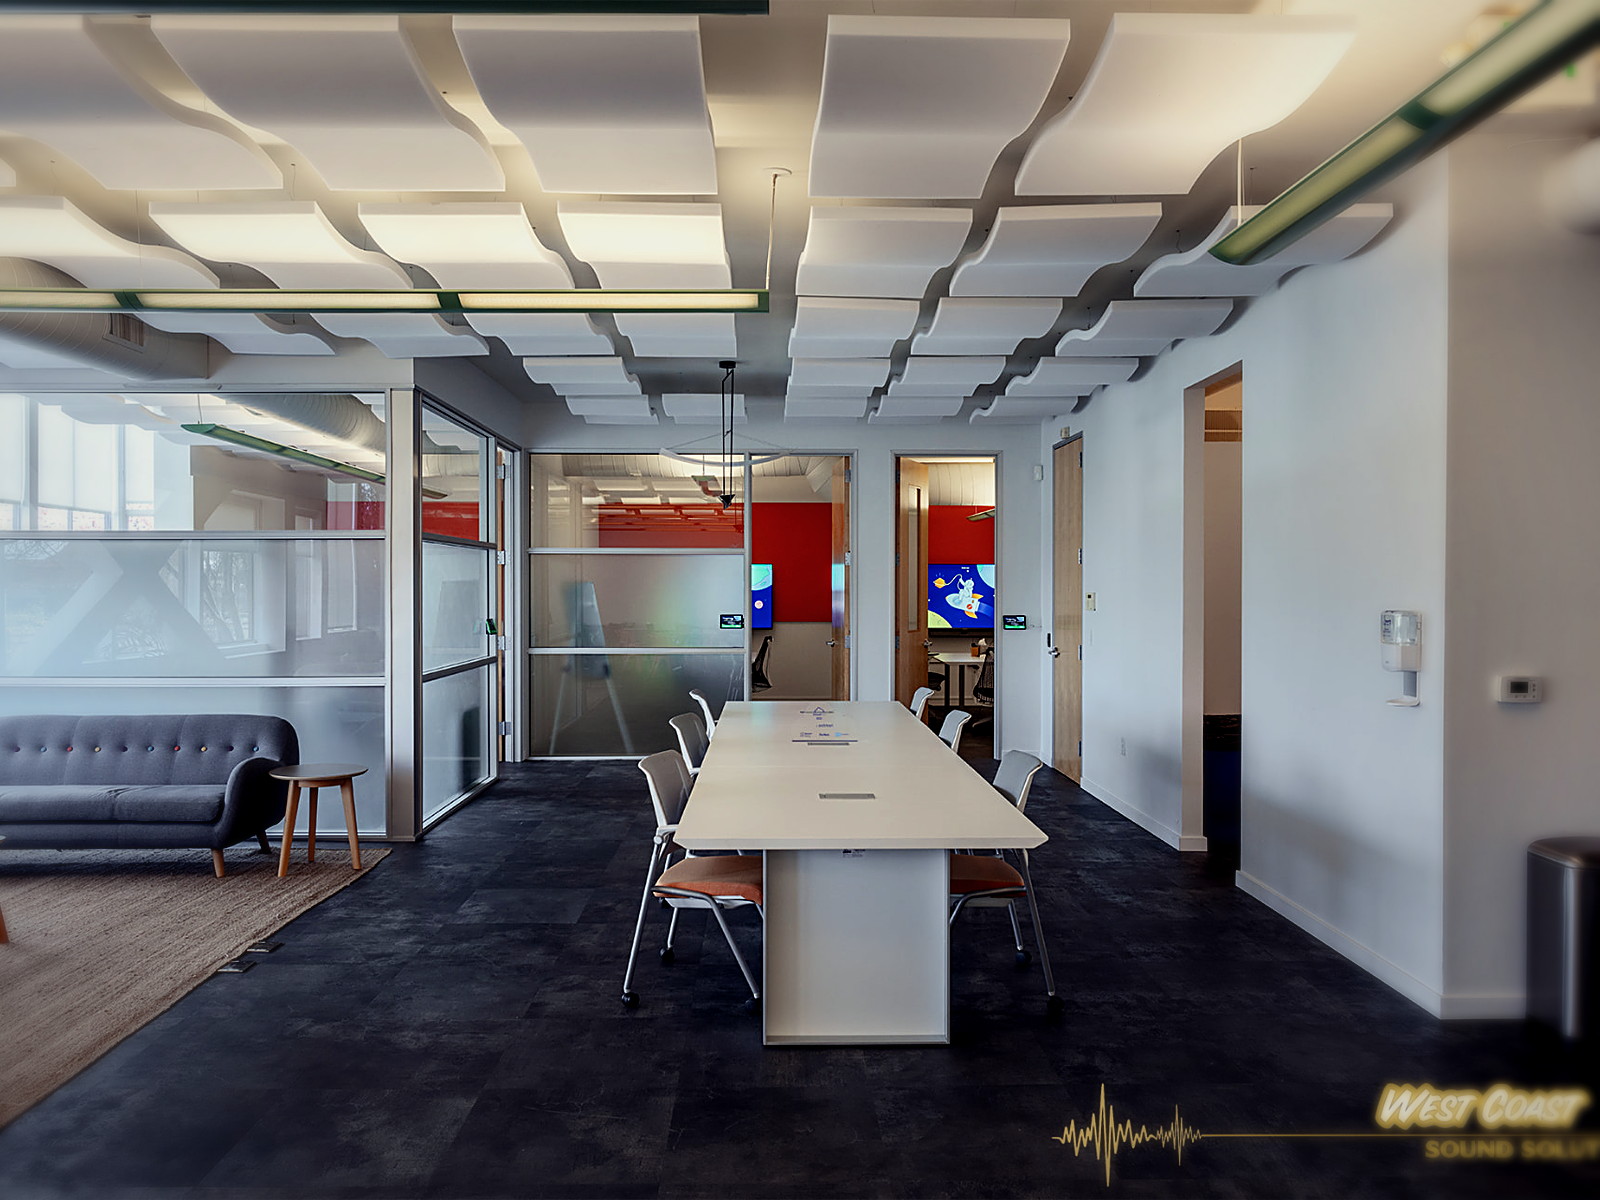
The board table sits under a full cloud grid, so meetings stay intelligible end to end. 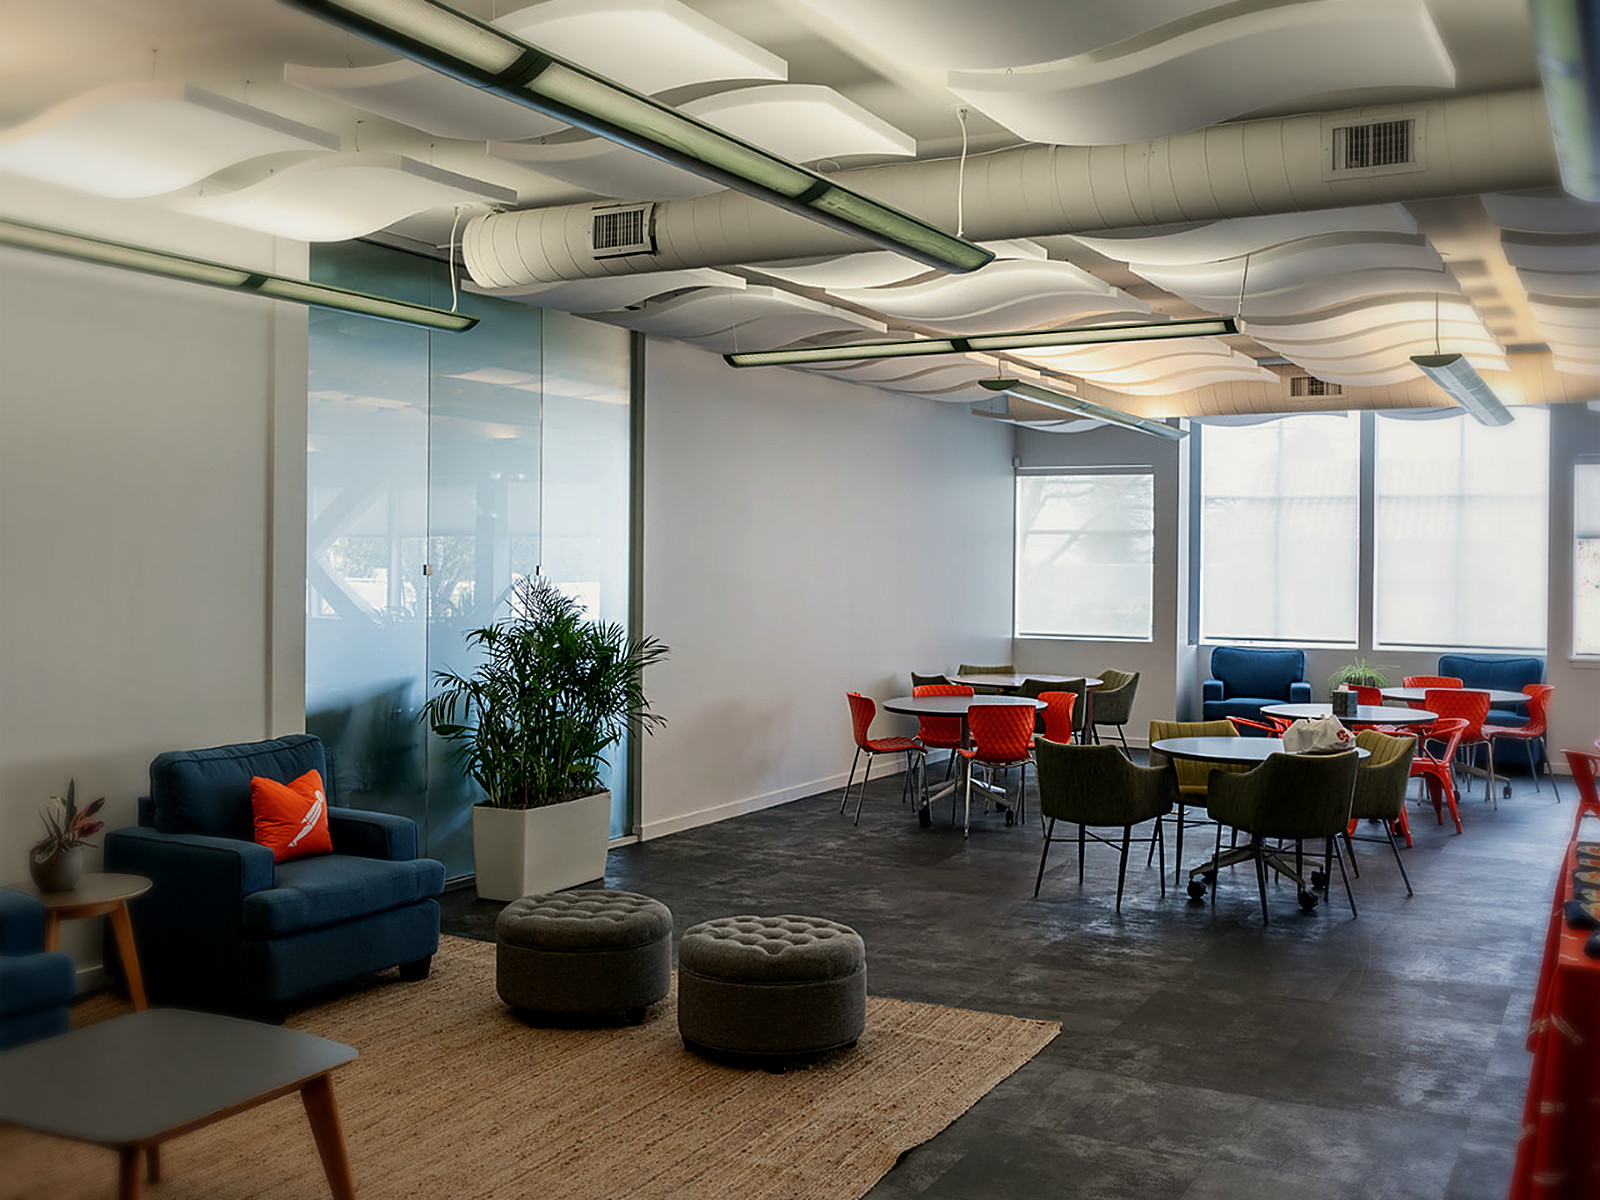
Cafe and lounge share one ceiling field, which keeps break-time noise from carrying. 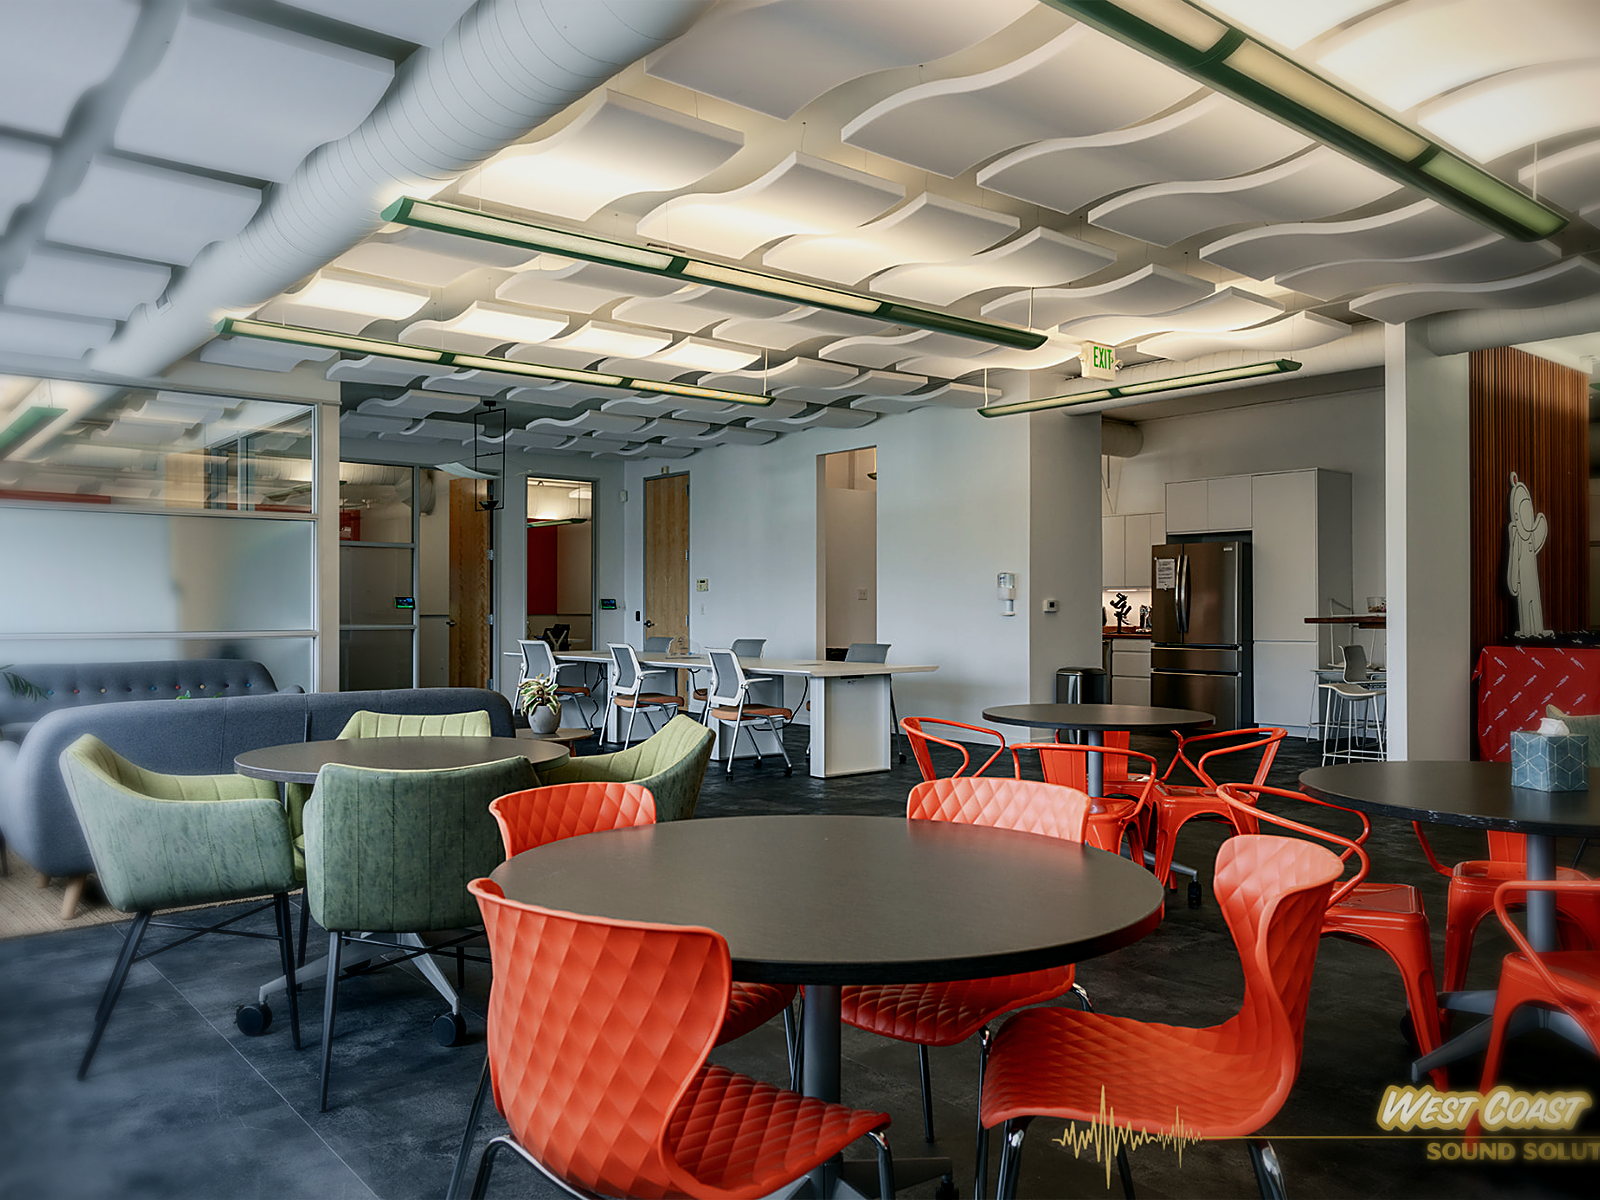
The busiest room on the floor got the densest coverage. 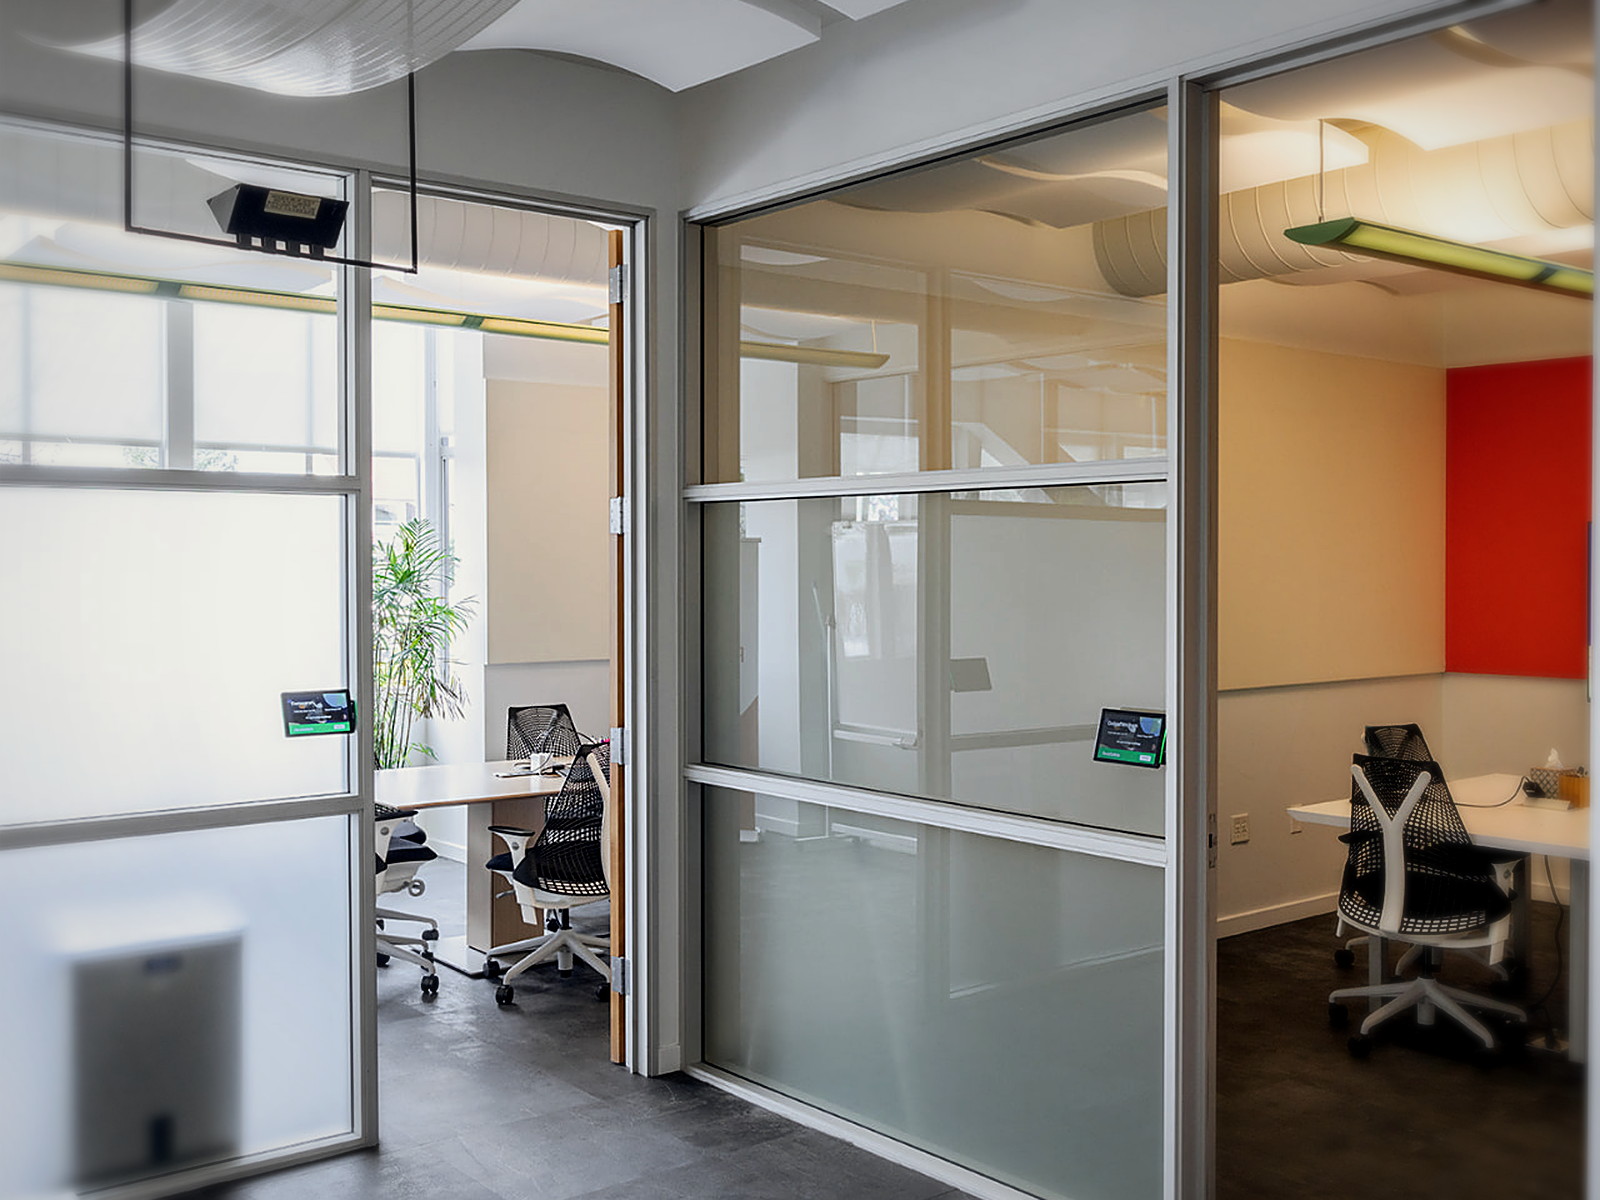
Clouds carry through the focus rooms, where glass walls give sound nowhere else to go.
Build timeline
- 1
Floor-wide acoustic survey
We walked the whole floor with the client and treated it as one connected system rather than a list of rooms. Hard tile flooring, glass partitions, painted drywall and an open ceiling meant almost no absorption anywhere, and noise moved freely between the open floor, the corridor and every meeting room off it.
- 2
Ceiling cloud layout
Cloud fields were laid out room by room and hung from the deck above. Coverage was scaled to each room's use: a broad staggered field over the open floor and lounge, a continuous run over the long conference table, and near-full coverage in the small rooms where parallel walls are close together.
- 3
Small rooms and phone booths
Huddle rooms, phone rooms and quiet rooms were treated individually. These are the worst offenders acoustically — small, narrow, hard-walled and used for calls all day — so each one received layered curved clouds sized to its own ceiling plane.
- 4
Hexagon felt wall fields
In the collaboration rooms we added hexagon felt panels across two walls in the client's grey, white and orange palette. Breaking up opposing hard walls kills the flutter echo that a ceiling alone cannot reach, and the pattern doubles as wall graphics.
- 5
Walk-through and touch-up
Every cloud was levelled on its cables, panel spacing was checked room to room, and we walked the floor with the client to confirm speech clarity in each space before wrapping up.
Materials & system summary
The key soundproofing components used on this build, grouped by the job each layer does in the assembly.
Ceiling absorption
Wave-form absorbers suspended from the deck, doing the bulk of the work by taking the first and strongest reflection off the ceiling in every room.
Wall absorption
- Hexagon felt acoustic wall panels
Applied in a staggered field across opposing walls in the collaboration rooms to break up flutter echo, in a colour mix matched to the client's branding.
Design
- Room-by-room coverage plan
Absorption area calculated per room against its volume and use, so open floor, conference, huddle and phone rooms each got the coverage they actually needed.
What was the sound concern?
This Berkeley office had all the ingredients of a hard room at scale: an open floor plate, tile flooring, glass partitions and an exposed structural ceiling. Sound had nowhere to be absorbed, so it kept bouncing — conversations at the cafe tables carried across the desks, and the small meeting and phone rooms were harsh enough that video calls were tiring to sit through.
What was our plan?
Treat the ceiling first, everywhere. The ceiling is the largest uninterrupted surface in almost every room here, so sculpted acoustic clouds gave us the most absorption per square foot without touching the architecture or the glass. On top of that we planned hexagon felt wall fields for the small collaboration rooms, where close parallel walls need direct treatment.
What further issues did we need to resolve?
Coordination was the hard part. Lighting, ductwork, sprinkler lines, HVAC diffusers and the existing pendant fixtures all share the ceiling plane, so cloud positions had to be worked around live services in every room while still landing enough coverage. The rooms also vary widely — a long conference room, narrow huddle rooms, tiny phone booths — so each one needed its own layout rather than a repeated module.
What was our final Sound Solution?
The floor now reads as one coherent design and behaves acoustically room by room. Clouds carry the open floor, lounge, corridor and every meeting space, hexagon felt fields handle the collaboration rooms' walls, and the client's colour palette runs through the treatment instead of fighting it. Speech is clear at conversational level, calls sound clean, and the office stopped amplifying itself. More photos from this project are still to come.
Want a room like this?
Tell us the size of your space, where it is, and whether you're trying to block sound or clean up the sound inside it. We'll come back with a scoped estimate — usually within one business day.
Prefer to talk it through? Call (415) 864-4440.