
Sigma Conference Room Acoustic Clouds
Wave-form acoustic clouds suspended under an exposed timber-and-brick ceiling to fix echo and conference-call intelligibility in Sigma's boardroom.
Before & after
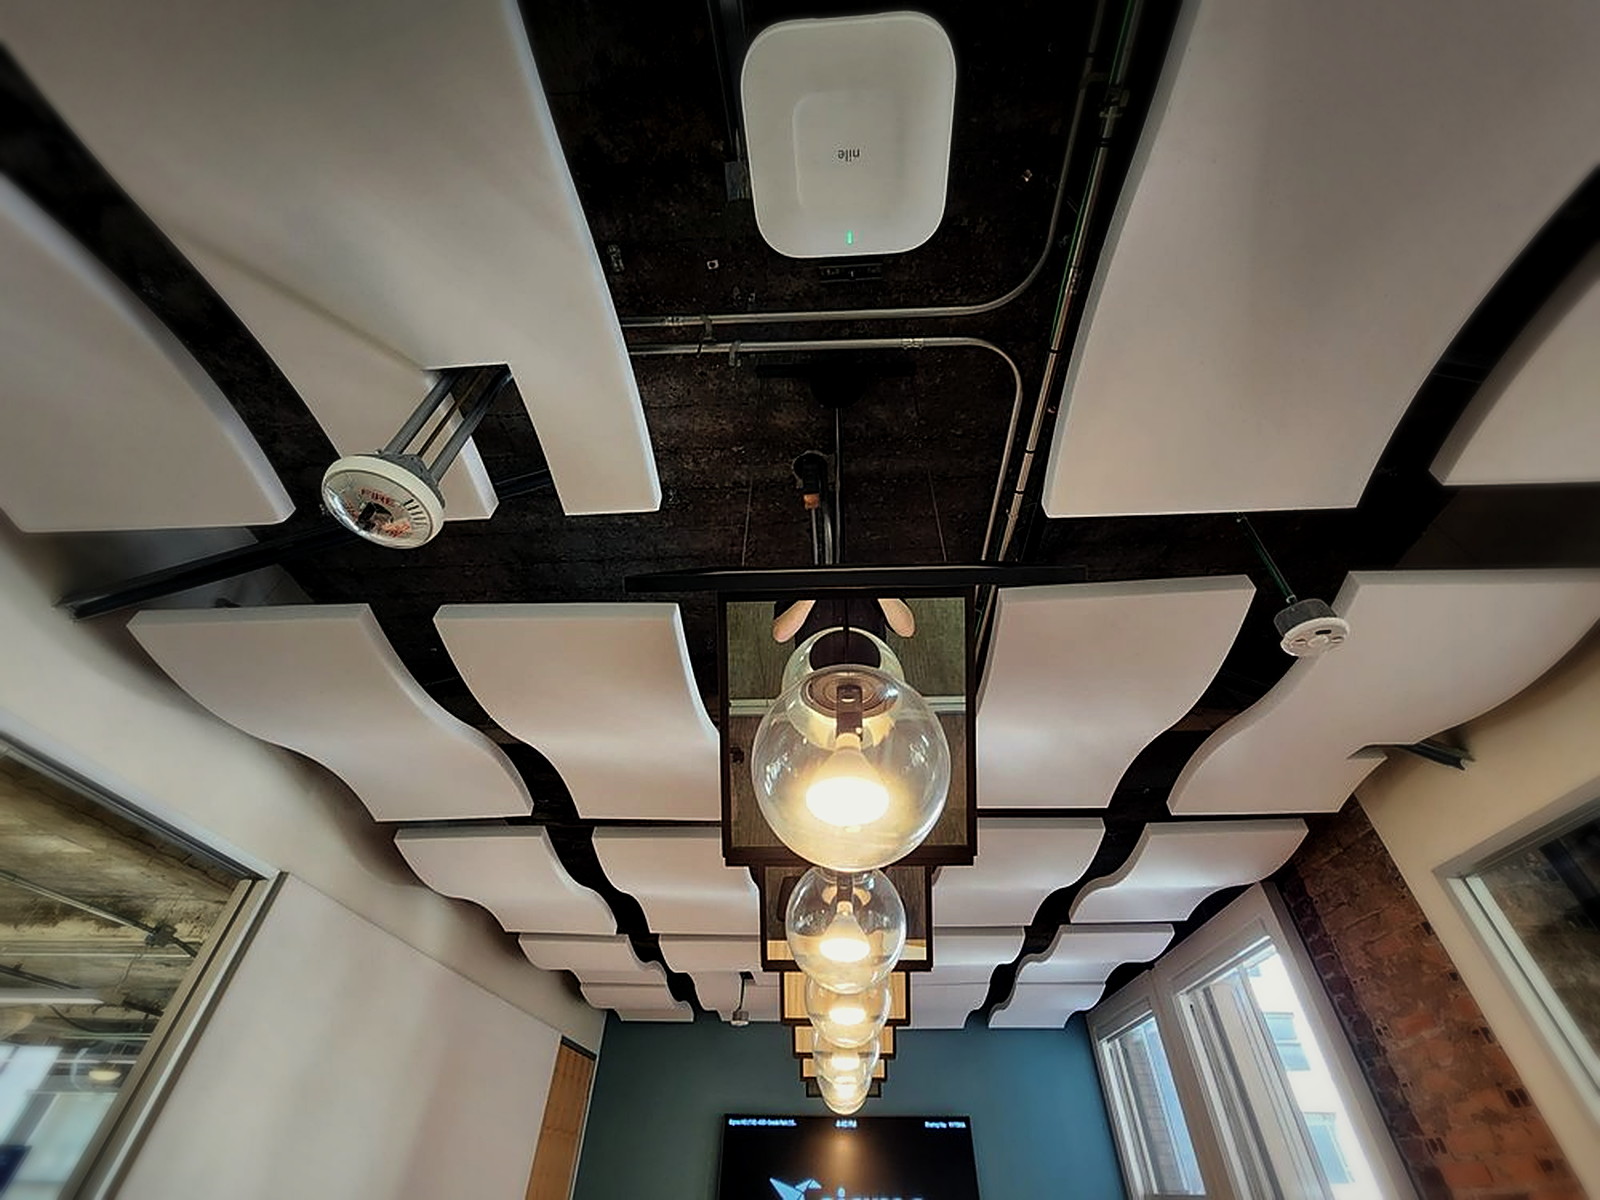
Project photos
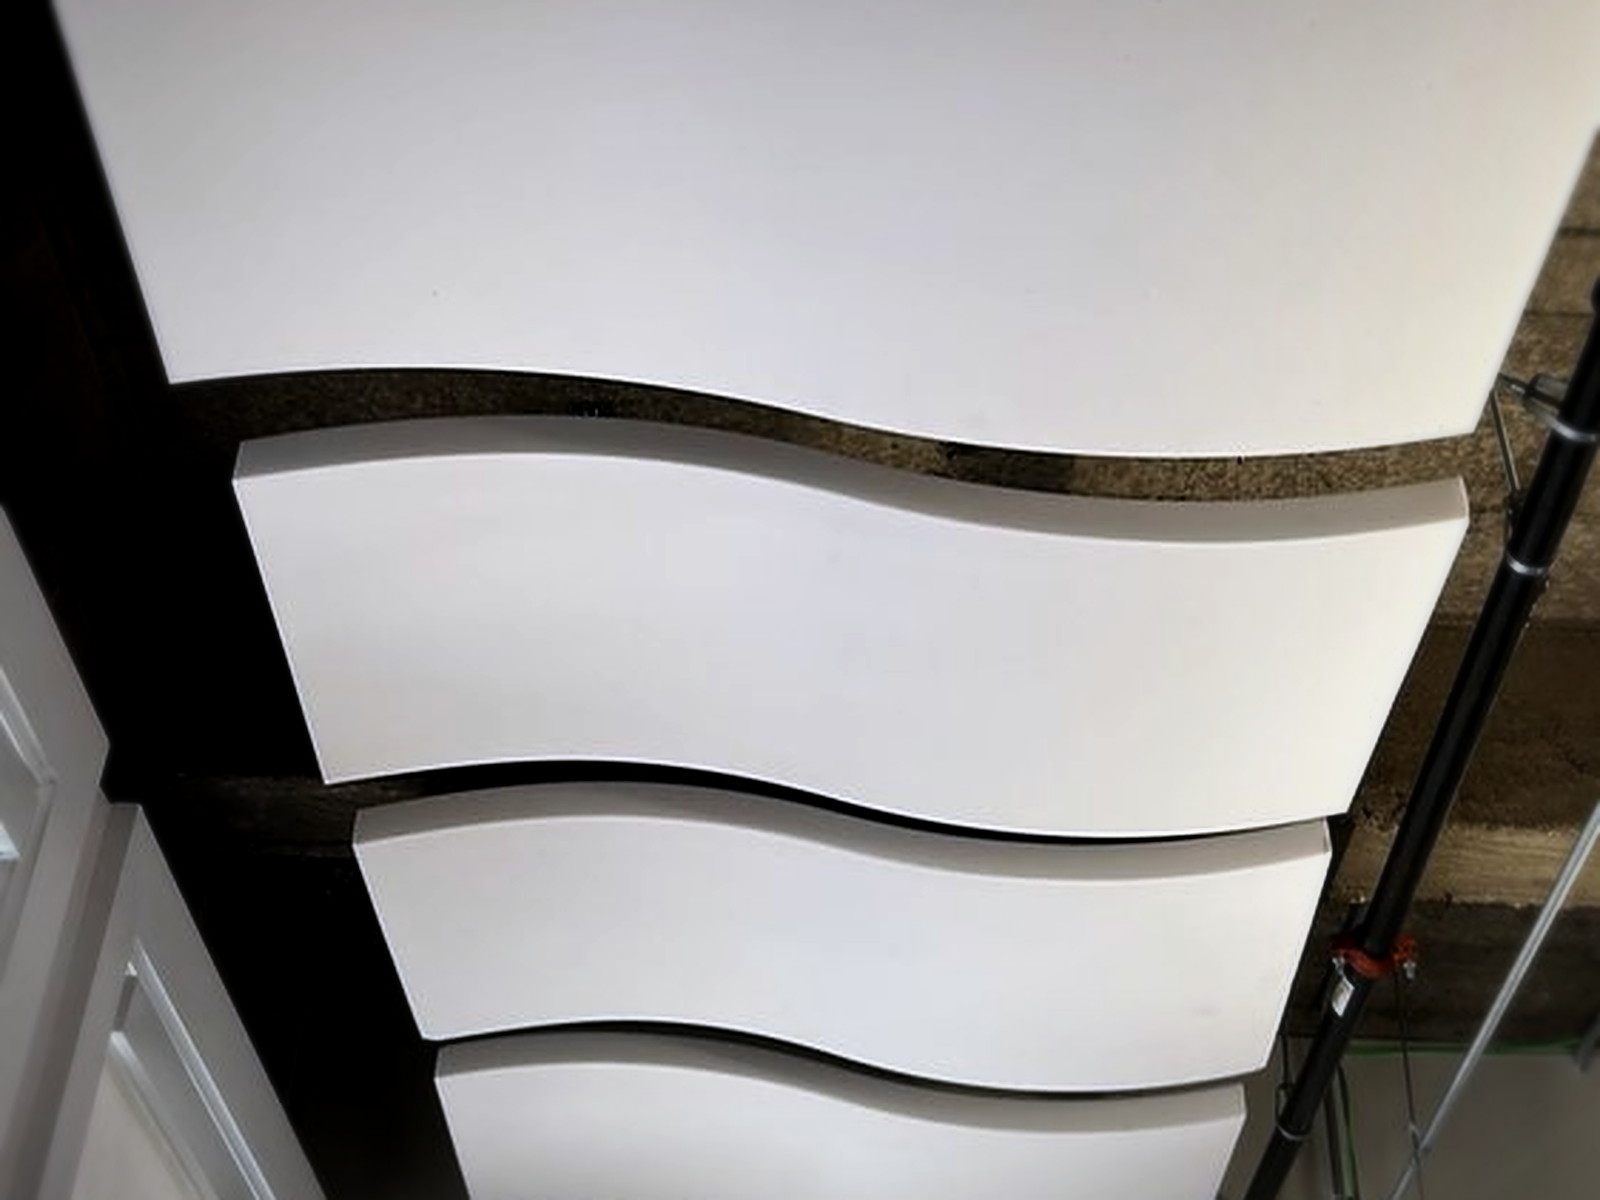
Spacing set so each cloud absorbs on both faces, not just the underside. 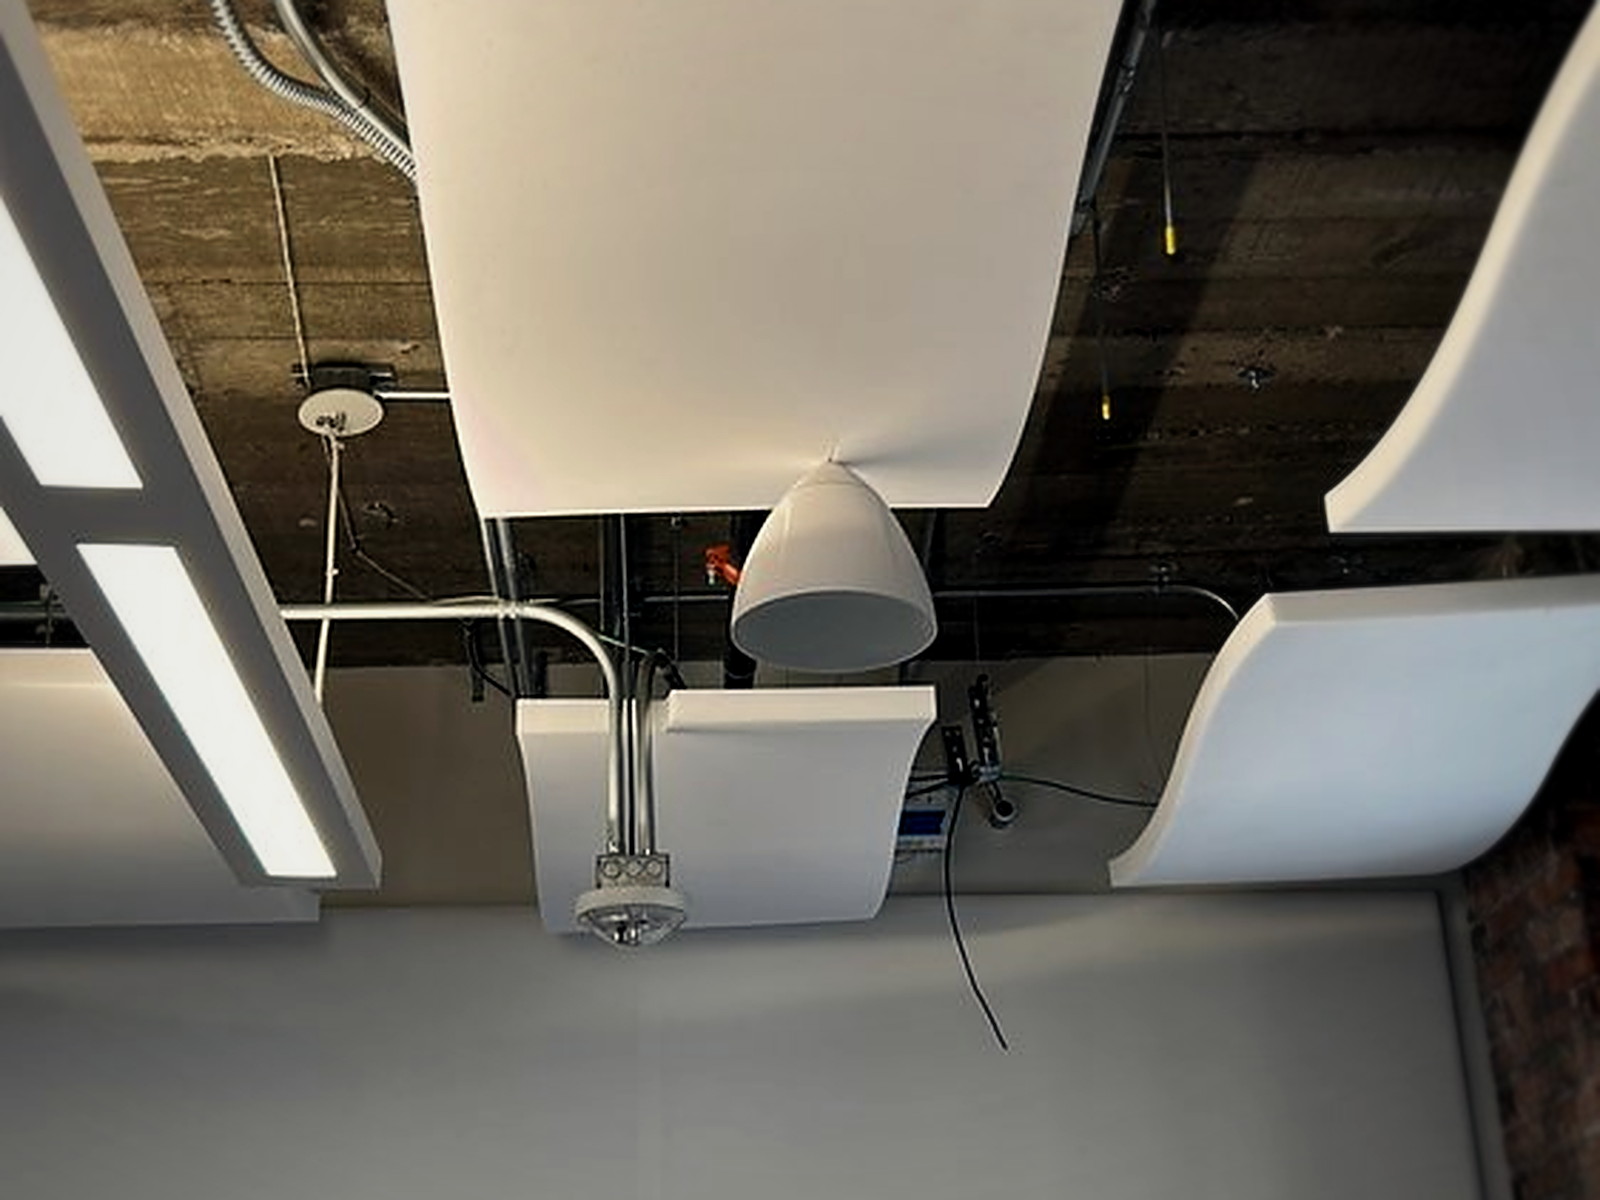
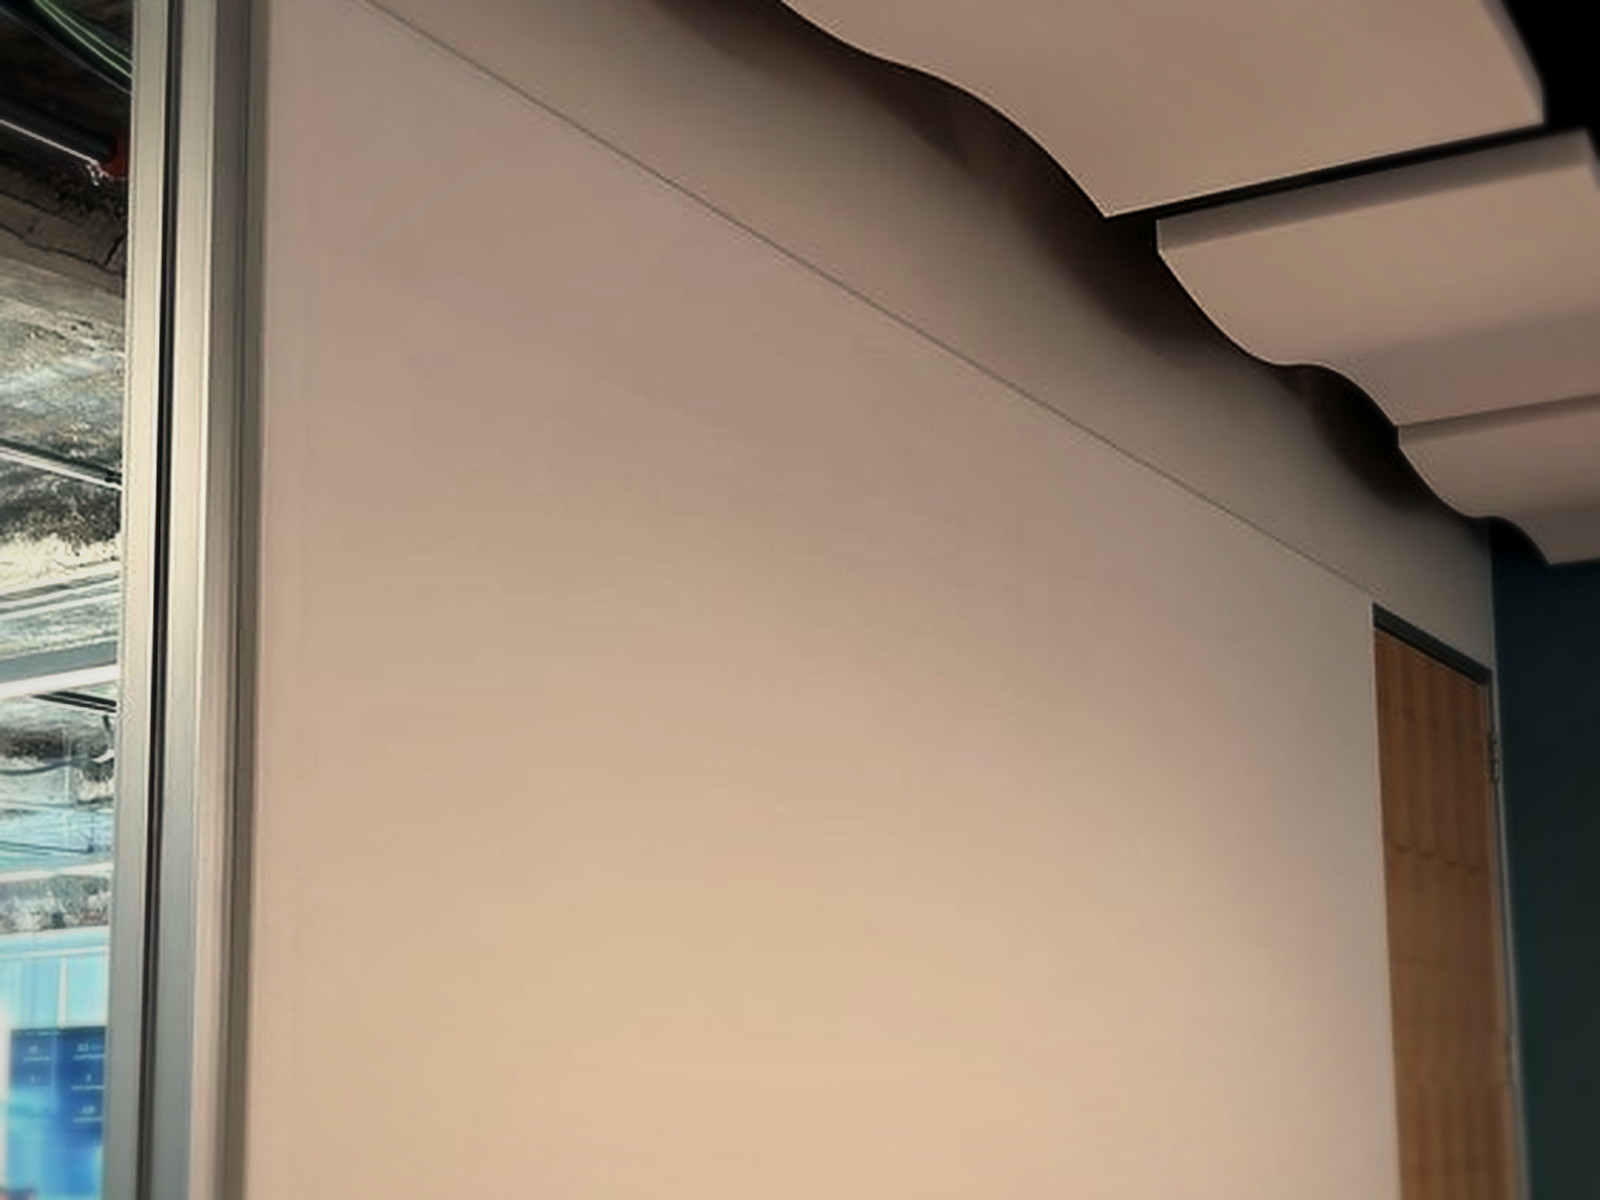
Clouds worked over, around and through the existing lighting and fixtures. A white fabric track panel on the wall to add absorption at ear height. 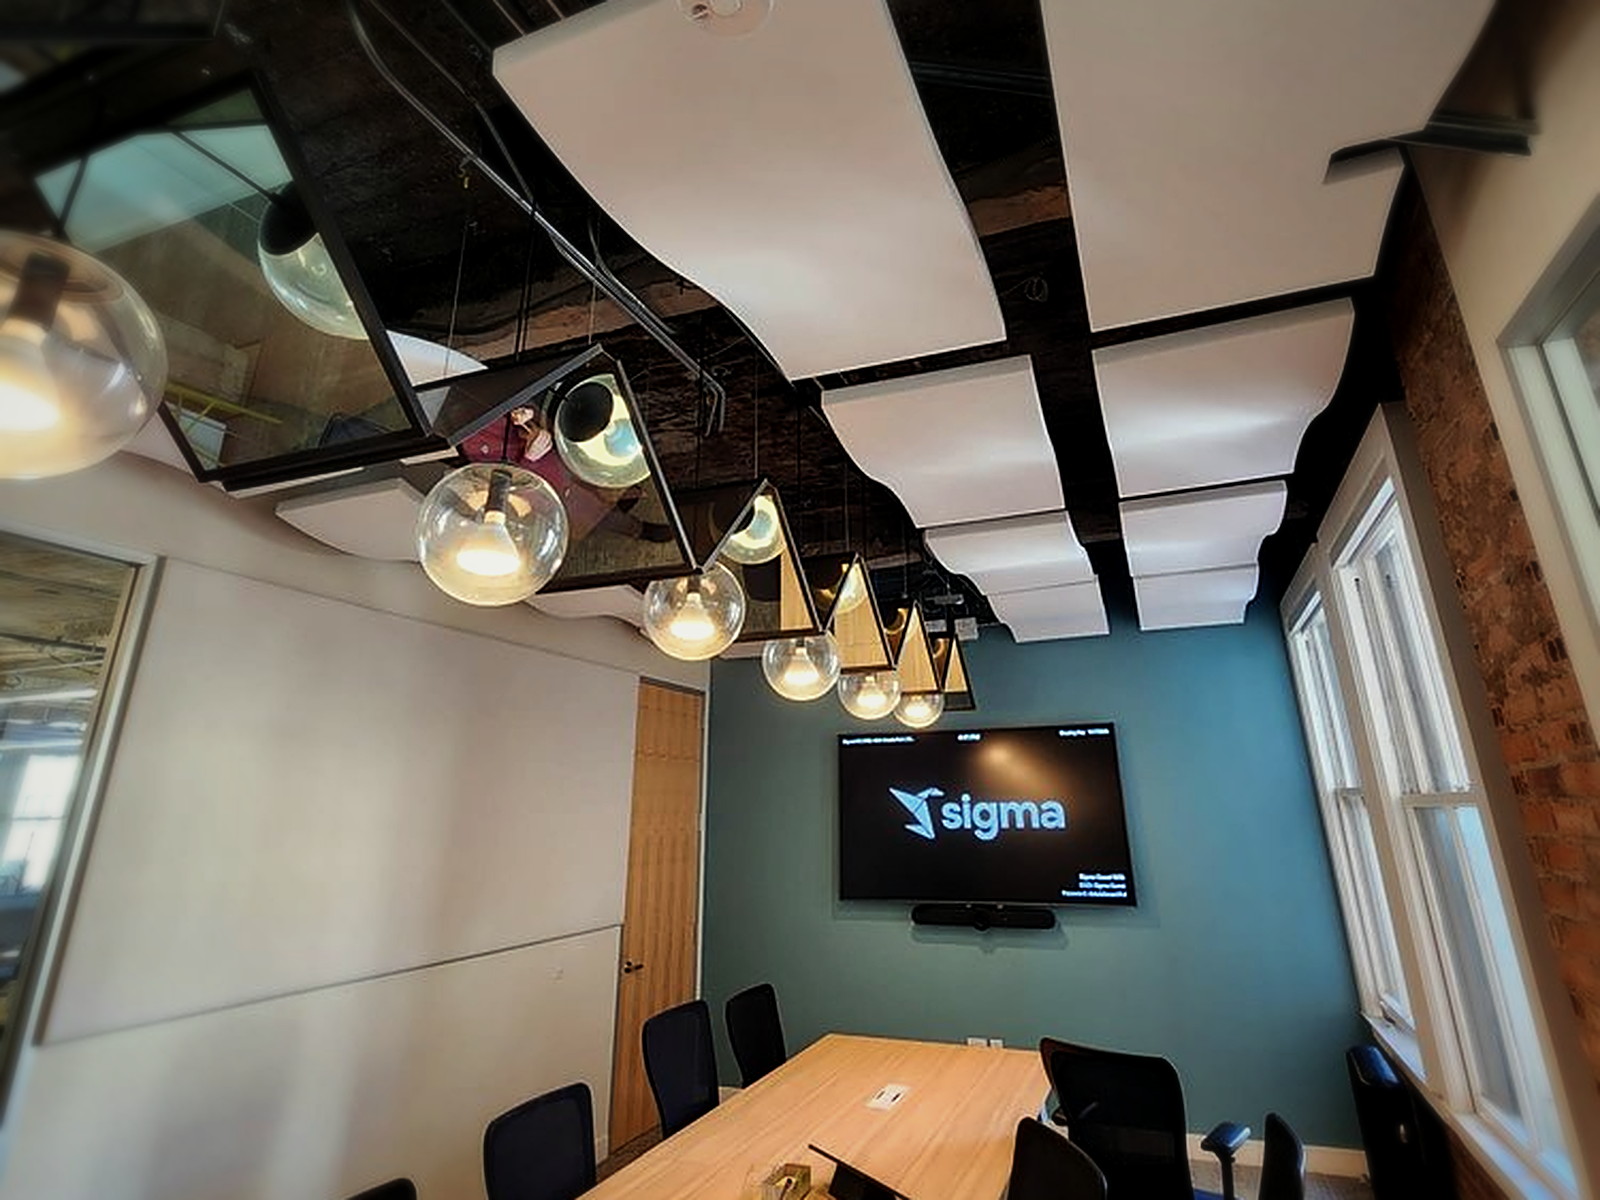
The room in use — quieter calls, no visual clutter added.
Build timeline
- 1
Listening and layout
We walked the room during a call and mapped the reflective surfaces: a very high exposed ceiling, glass on one side, brick on the other. Cloud count and spacing were laid out to cover the ceiling plane without hiding the architecture the client liked.
- 2
Coordination with fixtures
Pendant lights, sprinkler heads, a wireless access point, cameras and conduit all live on that ceiling. Each cloud position was adjusted so panels install over, around and through the existing fixtures with nothing obstructed.
- 3
Cloud installation
Wave-form clouds were hung on cable suspension off the structure, dropped far enough below the deck that both faces of every panel absorb, and levelled as a staggered field across the room.
- 4
Wall absorption
One large white fabric track panel was fitted to the remaining hard wall to add absorption at seated ear height and balance the treatment between ceiling and walls.
Materials & system summary
The key soundproofing components used on this build, grouped by the job each layer does in the assembly.
Ceiling absorption
Suspended panels that absorb on both faces, so a partial ceiling coverage still behaves like a much larger absorptive area.
Wall absorption
Site-measured white fabric-wrapped absorption run across the remaining hard wall for broadband control at ear height.
Suspension
- Cable suspension hardware
Hung off the existing structure so the clouds sit clear of lighting, sprinklers and conduit and stay adjustable.
What was the sound concern?
Sigma's San Francisco conference room is a beautiful space — exposed timber beams, brick, big windows and a very high ceiling — and that is exactly what made it hard to work in. With no soft surfaces overhead, speech bounced around the room and came back smeared. Conference calls suffered most: remote participants heard a room, not a voice, and everyone in the room ended up talking louder, which made the space sound louder than it actually was.
What was our plan?
This was an acoustics problem, not a soundproofing one, so the answer was absorption placed where the reflections were: overhead. We recommended wave-form acoustic clouds suspended below the deck rather than a flat applied ceiling. Hung with an air gap, a cloud absorbs on all sides of the panel, so a partial coverage does the work of a much larger flat surface — and the wave profile scatters what it doesn't absorb. It also let us keep the exposed timber and brick visible, which the client wanted.
What further issues did we need to resolve?
The ceiling was already crowded: pendant light fixtures, sprinkler heads, a wireless access point, cameras, conduit runs and structural beams. Every cloud had to be positioned around that hardware without blocking a sprinkler or a light, and the drop height had to stay consistent across a beamed, uneven deck so the field reads as intentional rather than accidental. One wall plane also stayed hard after the ceiling work, so it needed picking up separately.
What was our final Sound Solution?
The finished room carries a staggered field of white wave clouds suspended under the exposed structure, installed over, around and through the existing fixtures, plus one large white fabric track panel on the remaining hard wall to maximize absorption. Echo and the sense of loudness dropped, speech intelligibility came back, and conference calls sound like people rather than a room — with the exposed timber ceiling still on display.
Want a room like this?
Tell us the size of your space, where it is, and whether you're trying to block sound or clean up the sound inside it. We'll come back with a scoped estimate — usually within one business day.
Prefer to talk it through? Call (415) 864-4440.