PAC International RSIC-1 RETRO
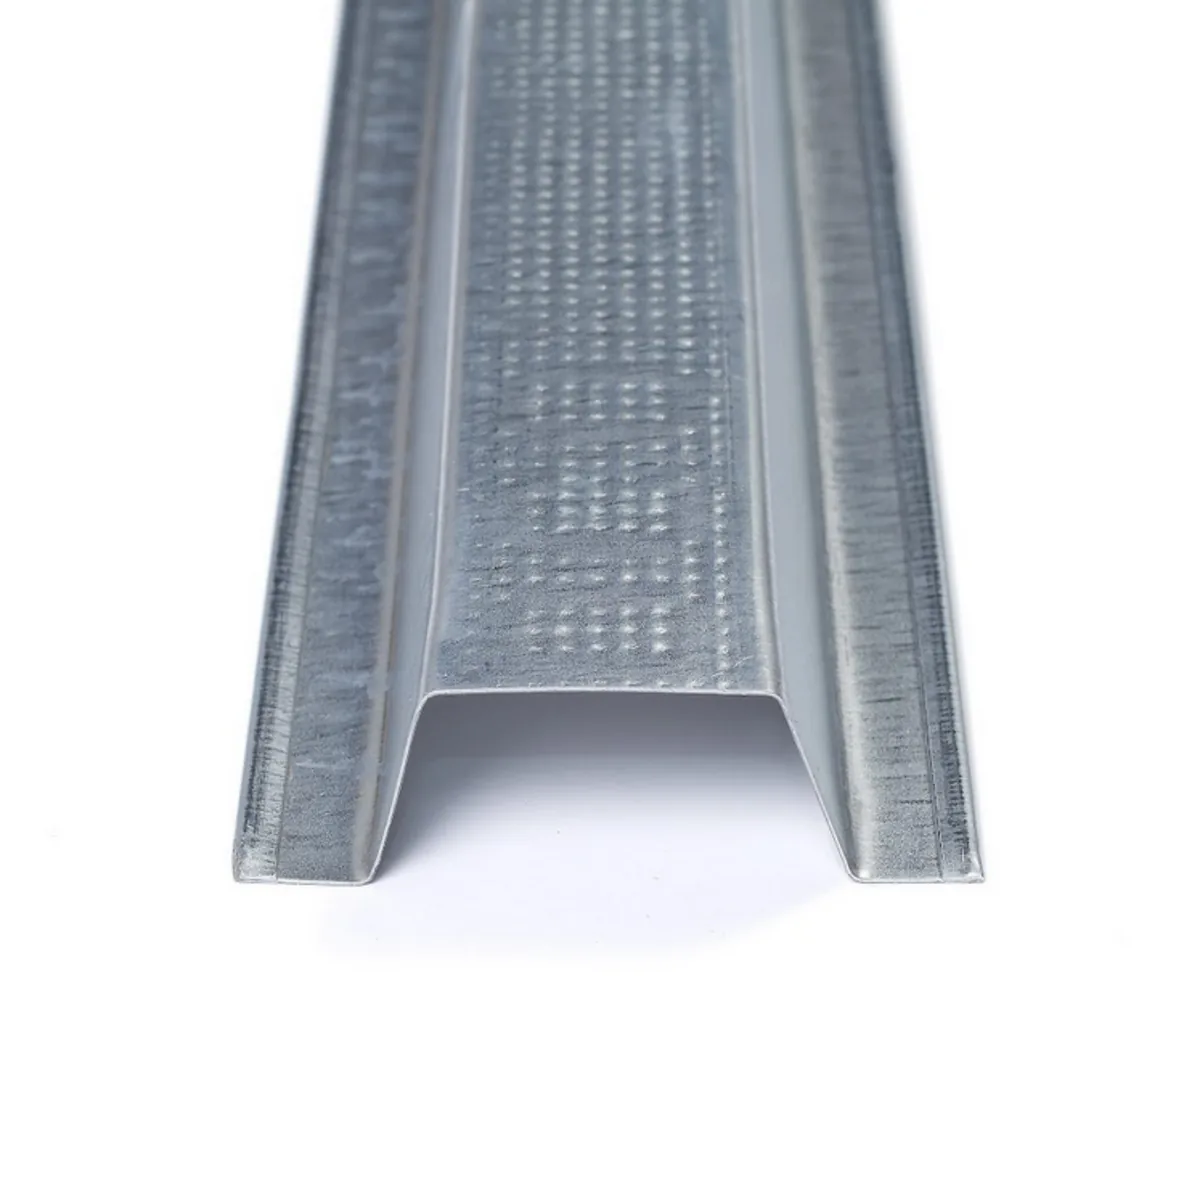
The PAC International RSIC-1 RETRO is a resilient sound isolation clip installed over an existing finished gypsum wall or ceiling. A longer structural fastener passes through the clip, the required RSIC Retro washer and the existing board into the concealed wood or steel framing — or an approved solid substrate — so the existing finish is never the anchor. The clip then receives new 7/8 in, 25 ga hemmed-edge drywall furring channel, and the new gypsum fastens only to that channel. The result is a new, isolated drywall plane over the old one, without stripping the room back to studs.
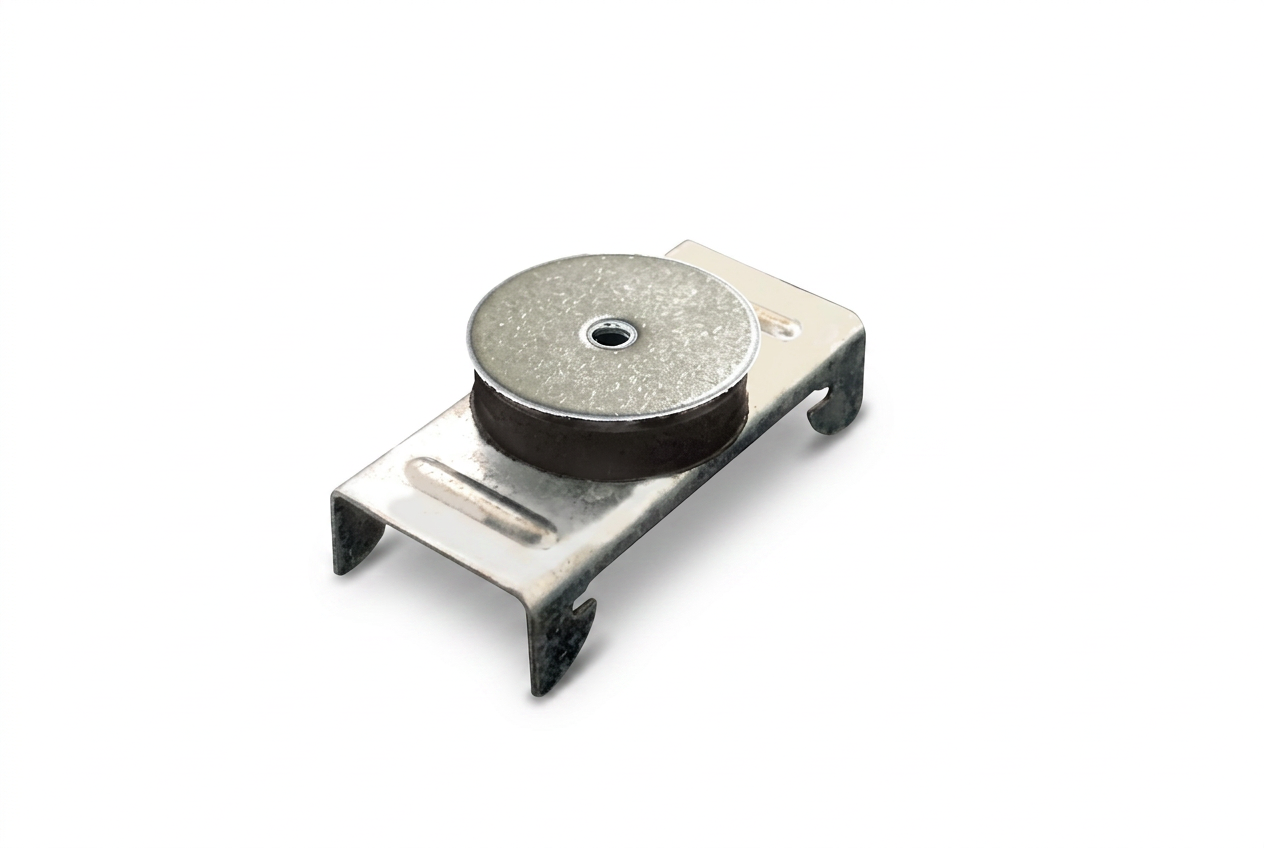
- Installs over the existing finish: No demolition of the existing gypsum. The clip mounts through it, so the room stays intact while a new isolated plane goes up in front of the old one.
- The existing gypsum is not the anchor: Every fastener must positively engage concealed framing or an approved substrate with the required penetration. Drywall anchors are never acceptable — locate the framing before drilling.
- The Retro washer is required: The RSIC Retro washer sits between the existing finish and the clip. Draw the clip tight to the substrate without bypassing or short-circuiting the rubber isolator.
- Walls and ceilings, new or existing: Approved over wood framing, qualifying steel framing, and CMU or concrete with the correct engineered anchorage. On walls the new furring channel runs horizontally.
- It is not an RC-1 Boost: The RETRO does not reuse old resilient channel. It creates an entirely new isolated furring-channel plane over the existing finish.
- 36 lb per isolator on a 24 x 48 in grid: The acoustical design load is 36 lb per isolator, supporting up to two layers of 5/8 in gypsum at the approved 24 x 48 in grid. Total deflection 3 mm, double deflection 1.5 mm, fixed and nonadjustable.
Online orders up to 4,999 pieces. For anything larger, call (415) 864-4440 and we'll price the project with you.
Volume pricing
$5.95 per clip. Order 250+ clips and pay $5.80 per clip — an extra $0.15 off per clip for each additional 250 clips, down to a $4.99 per clip floor.
Discounts apply automatically in the cart and count boxes and cases toward the total.
RSIC-1 RETRO Specifications
- Type
- Retrofit resilient sound isolation clip installed over an existing finished gypsum surface
- Use on walls
- Yes — new furring channel runs horizontally
- Use on ceilings
- Yes
- New construction / retrofit
- Both
- Approved substrates
- Concealed wood framing, qualifying steel framing, or CMU/concrete with correct engineered anchorage
- Required washer
- RSIC Retro washer between the existing finish and the clip — required, not optional
- Channel received
- 7/8 in depth, 25 ga hemmed-edge drywall furring channel only
- Acoustical design load
- 36 lb per isolator
- Approved grid
- 24 x 48 in o.c. carrying up to two layers of 5/8 in gypsum (24 x 24 in o.c. maximum over light-gauge 25 ga steel)
- Deflection
- Total deflection 3 mm · double deflection 1.5 mm
- Adjustability
- Fixed — the clip is not adjustable after fastening
- Service temperature
- Interior use, 40–100 °F
- Cavity created
- A fixed 1-5/8 in cavity measured from the existing finish, before the thickness of the new gypsum is added
- New cavity insulation
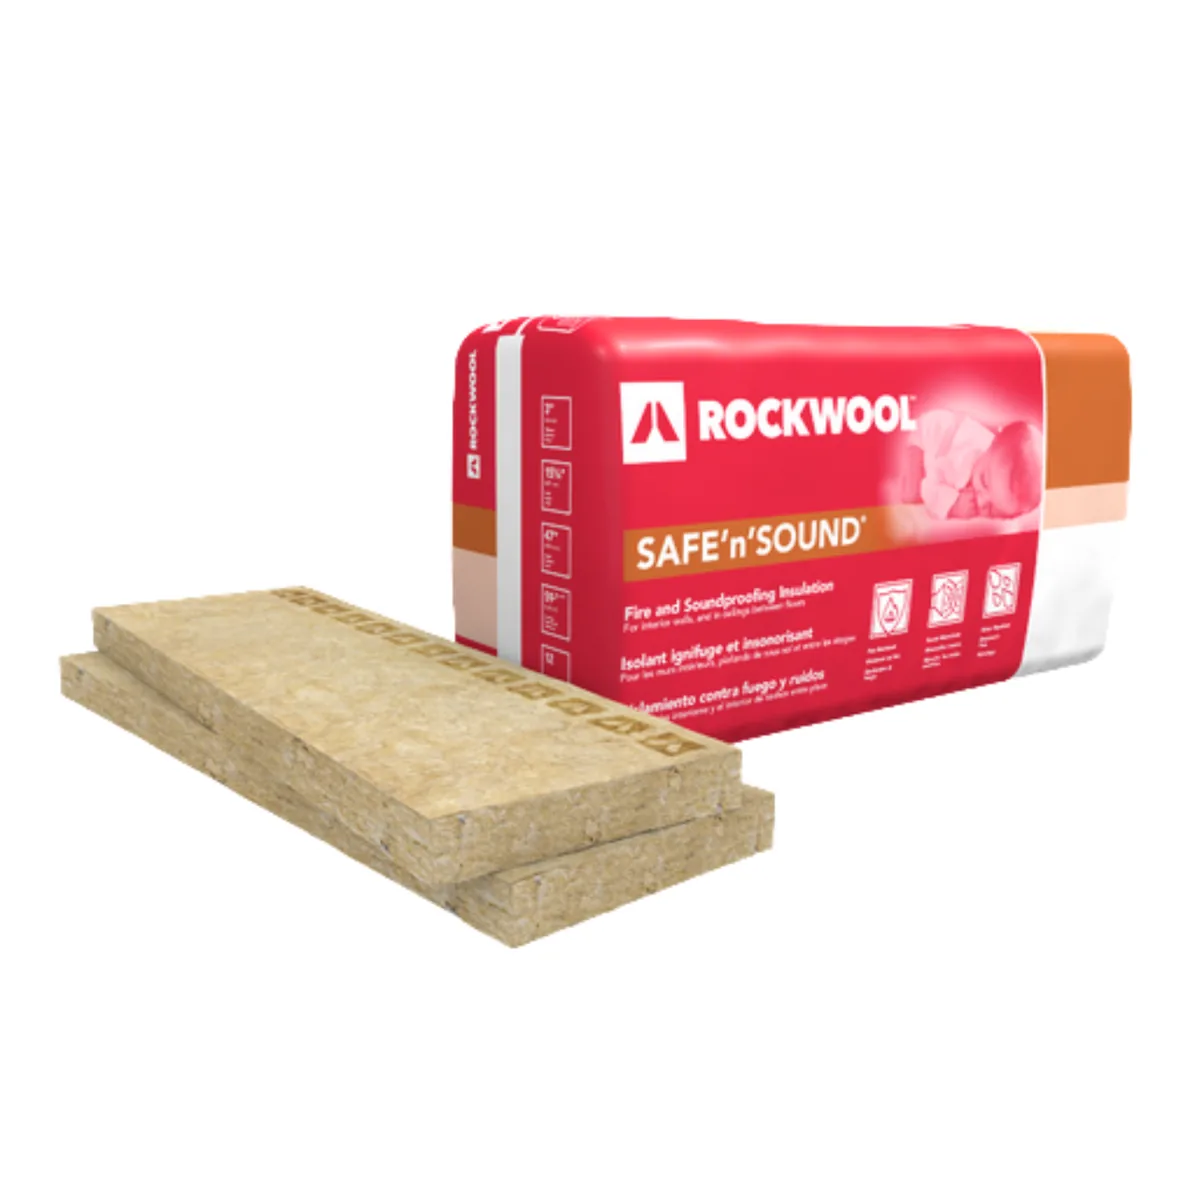
- 1-5/8 in glass-fiber insulation in the new cavity
- Fastener capacity
- Ultimate pull-out and shear of 120 lb, or allowable pull-out and shear of 36 lb. No nails
- Wood fastener
- Minimum #8 coarse thread, length set by the existing gypsum thickness (generally 3-1/8 to 4 in), with minimum 1-1/2 in penetration into the wood
- Steel fastener
- Minimum #8 x 2-1/4 in fine thread, length set by the existing finish, with minimum 5/8 in engagement into the steel
- Fire-rated assemblies
- PAC lists tested fire assemblies under UL File R16638 — use the listed design exactly as published; never alter a listed assembly
Making the connection
- 1 — Concealed framing or approved structure
- Wood framing, qualifying steel framing, or CMU/concrete with engineered anchorage. Locate it before drilling — the existing board carries nothing
- 2 — Existing gypsum finish
- Stays in place. The fastener passes through it; it is not the structural anchor
- 3 — Required RSIC Retro washer
- Bears against the existing finish, between the finish and the clip
- 4 — RSIC-1 RETRO clip and rubber isolator
- Drawn tight to the substrate without bypassing or short-circuiting the rubber isolation. 36 lb acoustical design load per isolator
- 5 — 7/8 in, 25 ga hemmed-edge furring channel
- Bottom width 2-9/16 to 2-11/16 in, top width 1-1/4 in. On walls it runs horizontally
- 6 — New gypsum layer(s)
- Fastened only to the furring channel — one screw that reaches the framing short-circuits the isolation. 1/4 in perimeter gap, acoustically sealed
RSIC-1 RETRO preliminary clip and channel takeoff
The count is the number of furring-channel rows multiplied by the clip positions along each row — never surface area divided by a fixed number, and never assembly weight divided by the 36 lb design load. On walls the channel runs horizontally at a maximum of 24 in o.c., with clips at a maximum of 48 in o.c. staggered between rows, the first row within 3 in of the floor and the last within 6 in of the ceiling. Light-gauge 25 ga steel tightens the grid to 24 x 24 in o.c. Every clip still has to land on real concealed framing, so the final layout follows the actual stud, joist or support lines.
- Walls: first channel row within 3 in of the floor, last row within 6 in of the ceiling — the offsets are deliberately asymmetric, so the row count is not simply height ÷ spacing.
- Ceilings: first and last clip within 8 in of the walls at the ends of every run.
- Clips are staggered between rows so the concealed framing shares the load. Staggering shifts the positions; it does not reduce the count.
- Light-gauge 25 ga steel automatically tightens the along-channel clip spacing to 24 in o.c.
Height 96 in less 3 in at the floor and 6 in at the ceiling leaves 87 in of clear span. At a maximum of 24 in o.c. that is ceil(87 ÷ 24) = 4 spaces, so 5 horizontal channel rows. Width 144 in less 6 in at each end leaves 132 in; at a maximum of 48 in o.c. that is ceil(132 ÷ 48) = 3 spaces, so 4 clip positions per row. That is 5 × 4 = 20 clips, 60 linear feet of furring channel and 5 twelve-foot sticks. A plain area rule (96 sq ft ÷ 8 sq ft = 12) would under-count by eight clips because it ignores the perimeter rows and the asymmetric floor and ceiling offsets. Clips are then staggered between rows and moved onto the actual stud lines, which is why the real framing layout always governs the final positions.
How RSIC-1 RETRO compares
| Model | Primary Use | Mounts to | Channel received | Maximum grid |
|---|---|---|---|---|
| RSIC-1 RETROthis | New isolated plane over an existing finished wall or ceiling | Through the existing gypsum and required Retro washer into concealed framing or approved substrate | 7/8 in, 25 ga hemmed-edge furring channel | 24 x 48 in o.c. (24 x 24 in over 25 ga steel) |
| RSIC-1 | Resilient isolation on exposed framing | Directly to the framing member before board goes on | 7/8 in, 25 ga hemmed-edge furring channel | Per the RSIC-1 installation guide |
| RC-1 BOOST | Upgrade of an existing resilient-channel assembly | Existing RC-1 resilient channel | Works with the existing RC-1 channel | Per the RC-1 Boost installation guide |