PAC International RSIC-U
RSIC-U is an isolated wall-plate anchor that separates wall framing from the floor — and, where detailed, the overhead structure — to reduce flanking vibration through rigid wall connections. An approved central anchor passes through the RSIC-U's rubber-isolated ferrule into the floor structure, and the mounting plate is secured to the underside of the wood bottom plate or steel track so the framing never sits hard on the deck. It is a framing anchor, not a drywall clip: it does not receive furring or hat channel.
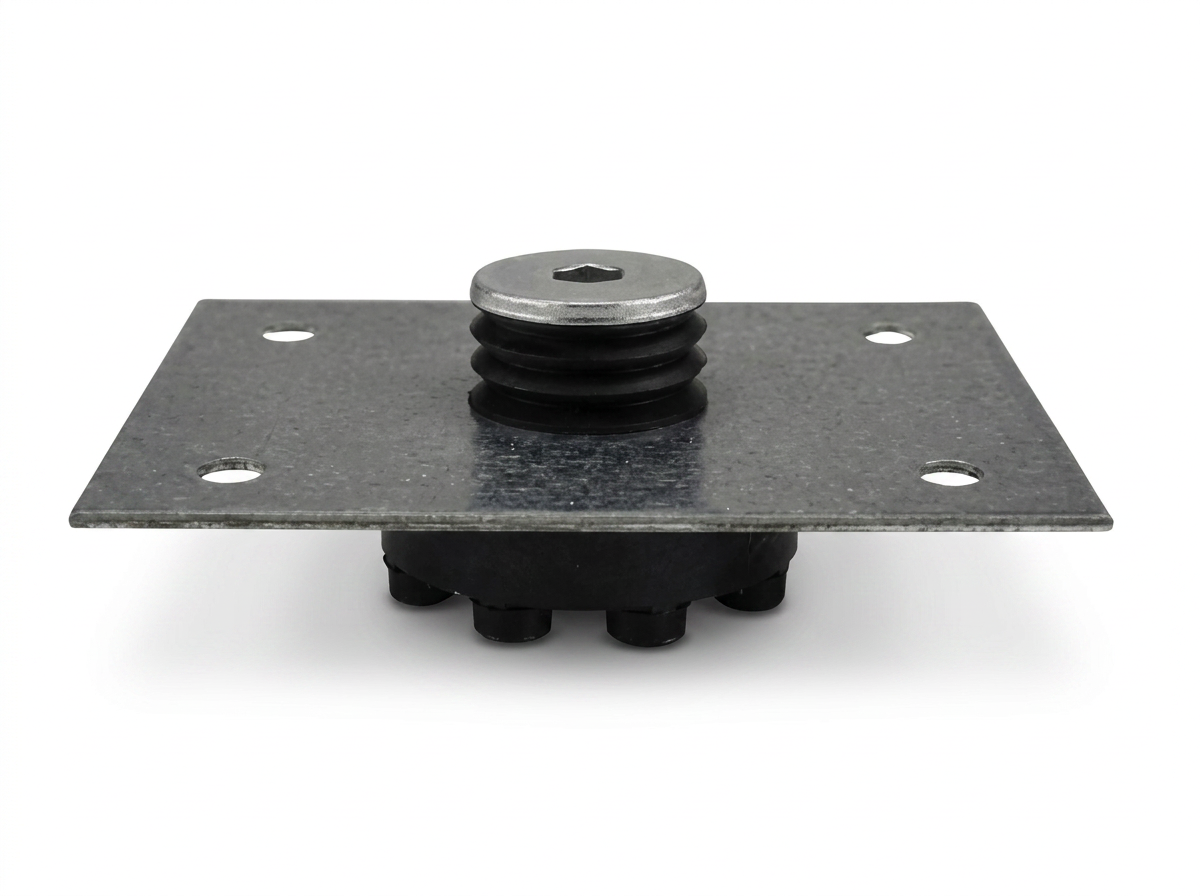
- Isolates the plate, not the drywall: RSIC-U sits between the wall plate and the floor structure. It does not receive furring/hat channel and does not carry gypsum board — that is a separate job for a wall-face clip such as RSIC-1.
- Base of wall, and head where detailed: The primary use is at the wall/floor intersection. PAC also publishes details using RSIC-U at the top/head of wall to decouple framing from the overhead structure. The project detail governs which lines are isolated.
- Maximum 24 in o.c.: Place one RSIC-U under or near each vertical framing member, at a maximum of 24 in on center, with support at segment ends as the detail requires.
- 1/2 in cavity, filled soft: The unit creates a 1/2 in cavity beneath the plate and is not adjustable. Fill that cavity with compliant mineral wool or fiberglass as specified — dense rigid material short-circuits the isolation.
- New construction and accessible retrofit: PAC lists walls: Yes and ceilings: No. It is not a conventional ceiling clip or a floor-underlayment product; its connection is part of a wall assembly.
- Anchor capacity is verified, not assumed: The central fastener depends on the substrate and must have verified pull-out and shear capacity per PAC, the project engineer and the anchor manufacturer.
Online orders up to 4,999 pieces. For anything larger, call (415) 864-4440 and we'll price the project with you.
Volume pricing
$4.99 per clip. Order 200+ clips and pay $4.89 per clip — an extra $0.10 off per clip for each additional 200 clips, down to a $2.99 per clip floor.
Discounts apply automatically in the cart and count boxes and cases toward the total.
RSIC-U Specifications
- Use in walls
- Yes
- Use in ceilings
- No — not a conventional ceiling clip
- Type
- Resilient wall-plate anchor at the wall/floor intersection; also detailed at the head of wall
- Receives furring/hat channel
- No — RSIC-U isolates framing, it does not carry gypsum board
- Conditions
- New construction and accessible retrofit conditions
- Maximum spacing
- 24 in o.c., under or near each vertical framing member
- Projection / cavity
- 1/2 in, not adjustable
- Hole in the plate or track
- 1-1/8 in near each stud so the rubber ferrule passes without rigid contact
- Plate attachment
- At least four #6 nails into wood, or four #6 x 7/16 in screws into steel, then the central structural anchor through the RSIC-U
- Central anchor — wood
- Minimum #8 x 2-1/2 in coarse-thread, with verified pull-out and shear capacity
- Central anchor — steel 20–12 ga
- Minimum #8 x 1-1/2 in fine-thread / self-drilling, with verified pull-out and shear capacity
- Central anchor — concrete
- 3/16 to 1/4 in diameter anchor, minimum 1-3/4 in embedment, per the anchor manufacturer
- Acoustical design load
- PAC literature lists 72 lb in the current specification table and 144 lb for certain floor / dead-or-shear applications; confirm the applicable value and detail with PAC and the project engineer. This page uses 72 lb as the conservative value
- Cavity fill
- Compliant mineral wool or fiberglass as specified — never dense rigid material
- Clearances
- Wall framing must not contact the floor or adjacent structure; the center ferrule head must not contact framing
- Perimeter
- Seal gypsum perimeters and penetrations airtight
Making the connection
- 1 — Floor structure
- Wood, steel or concrete deck below the wall line
- 2 — Approved central anchor
- Through the RSIC-U ferrule and rubber isolation into the structure, with verified pull-out and shear capacity
- 3 — RSIC-U mounting plate
- Secured to the underside of the wood bottom plate or steel track; the rubber ferrule passes through a 1-1/8 in hole so nothing touches rigidly
- 4 — 1/2 in isolation cavity
- Filled with compliant mineral wool or fiberglass as specified — never dense rigid material
- 5 — Wall studs and framing
- One anchor under or near each vertical framing member, maximum 24 in o.c.; framing must not touch the floor or adjacent structure
- 6 — Gypsum board
- Fastened per the wall design, with perimeters and penetrations sealed airtight
RSIC-U Preliminary Anchor Count
RSIC-U is counted along the isolated plate line, never from wall square footage. Place one anchor under or near each vertical framing member, at a maximum of 24 in o.c., including support at the ends of each segment as the project detail requires. Isolate the base only, or the base and the head of wall where the approved detail calls for both.
PAC literature lists 72 lb in the current specification table and 144 lb for certain floor / dead-or-shear applications. Confirm the applicable value and detail with PAC and the project engineer. This page uses 72 lb as the conservative figure, and load is never the way the quantity is calculated. The unit sets a fixed 0.5 in cavity below the plate and is not adjustable.
How RSIC-U compares
| Model | Job it does | Where it sits | Receives channel | Typical layout |
|---|---|---|---|---|
| RSIC-Uthis | Isolates wall framing from the structure | Under the bottom plate / track — and at the head where detailed | No | One per vertical framing member, max 24 in o.c. |
| RSIC-1 | Isolates gypsum board from the stud faces | On the face of the framing | Yes — 7/8 in, 25 ga furring channel | Per the RSIC-1 installation guide |