
Classroom Soundproofing at Bridges Academy in Melrose
Adjoining Bridges Academy classrooms were bleeding sound through an open transom and a light ceiling. We closed the transom and built insulated, decoupled wall and ceiling assemblies.
Before & after
Project photos
Before: the gap above the wall let every lesson travel between rooms. 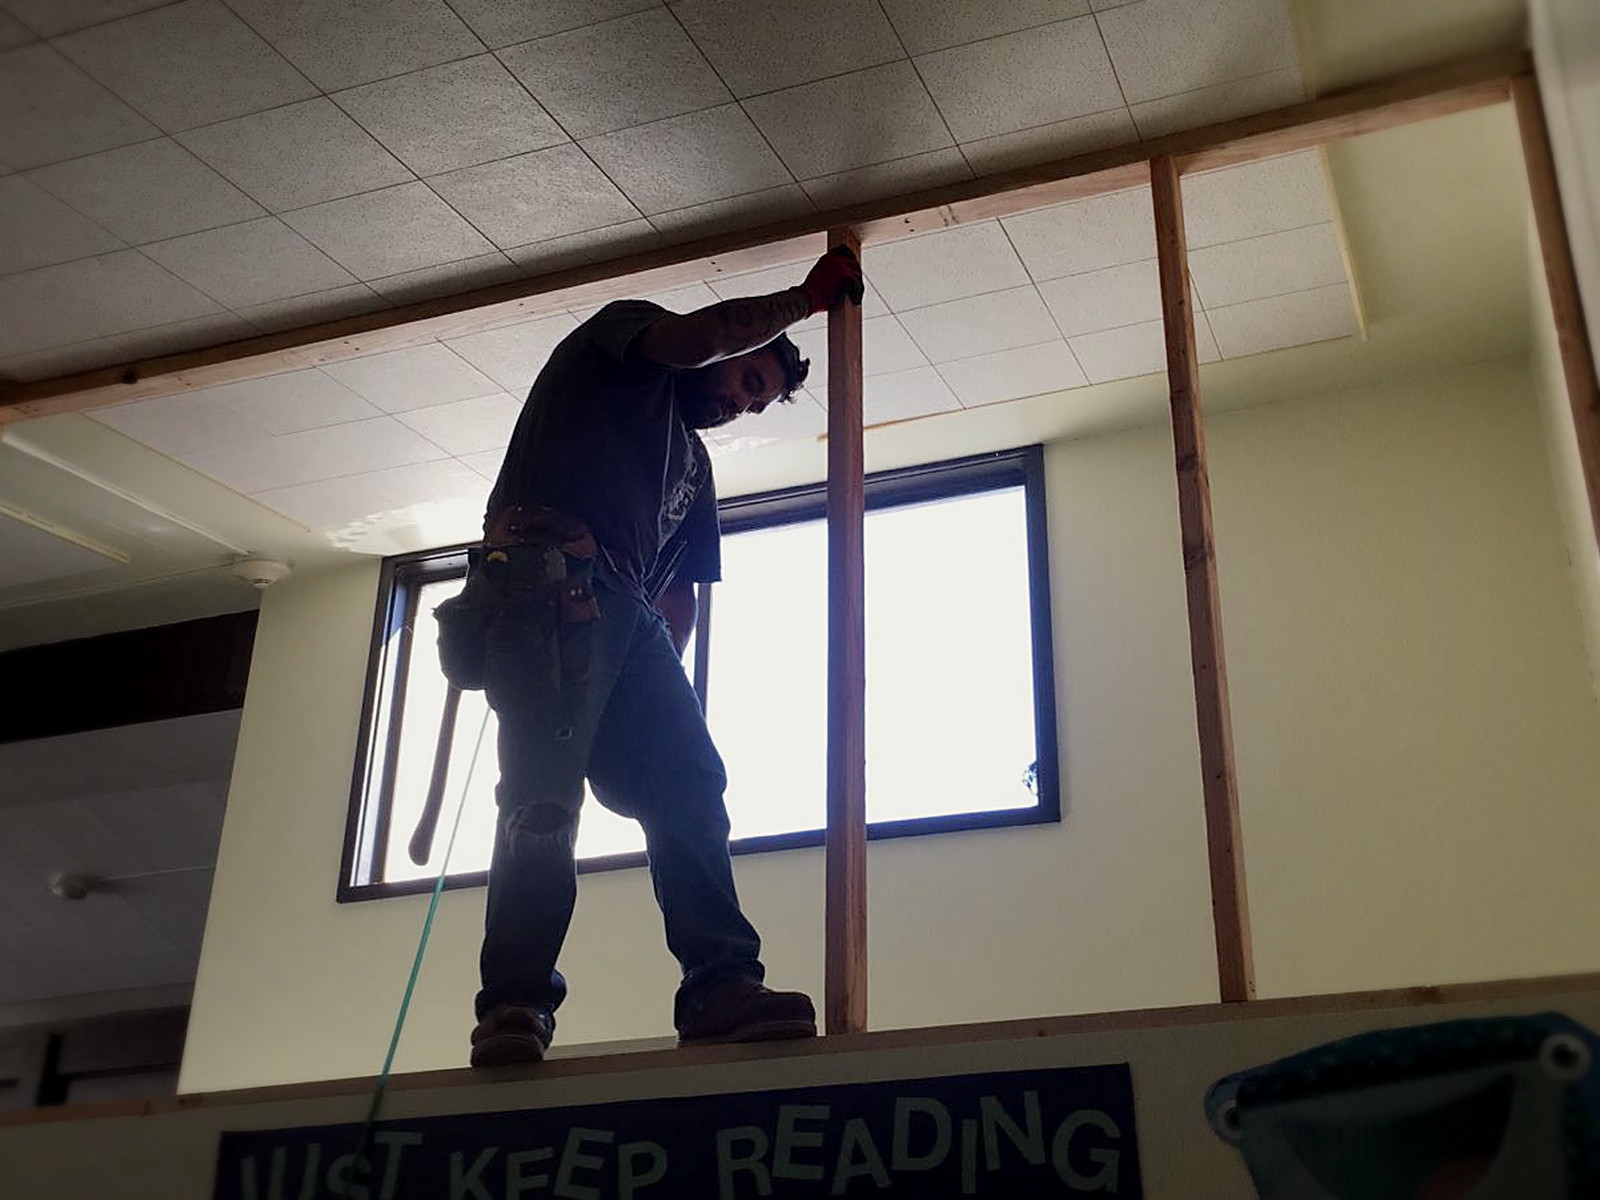
Framing the transom closed, working over an occupied classroom. 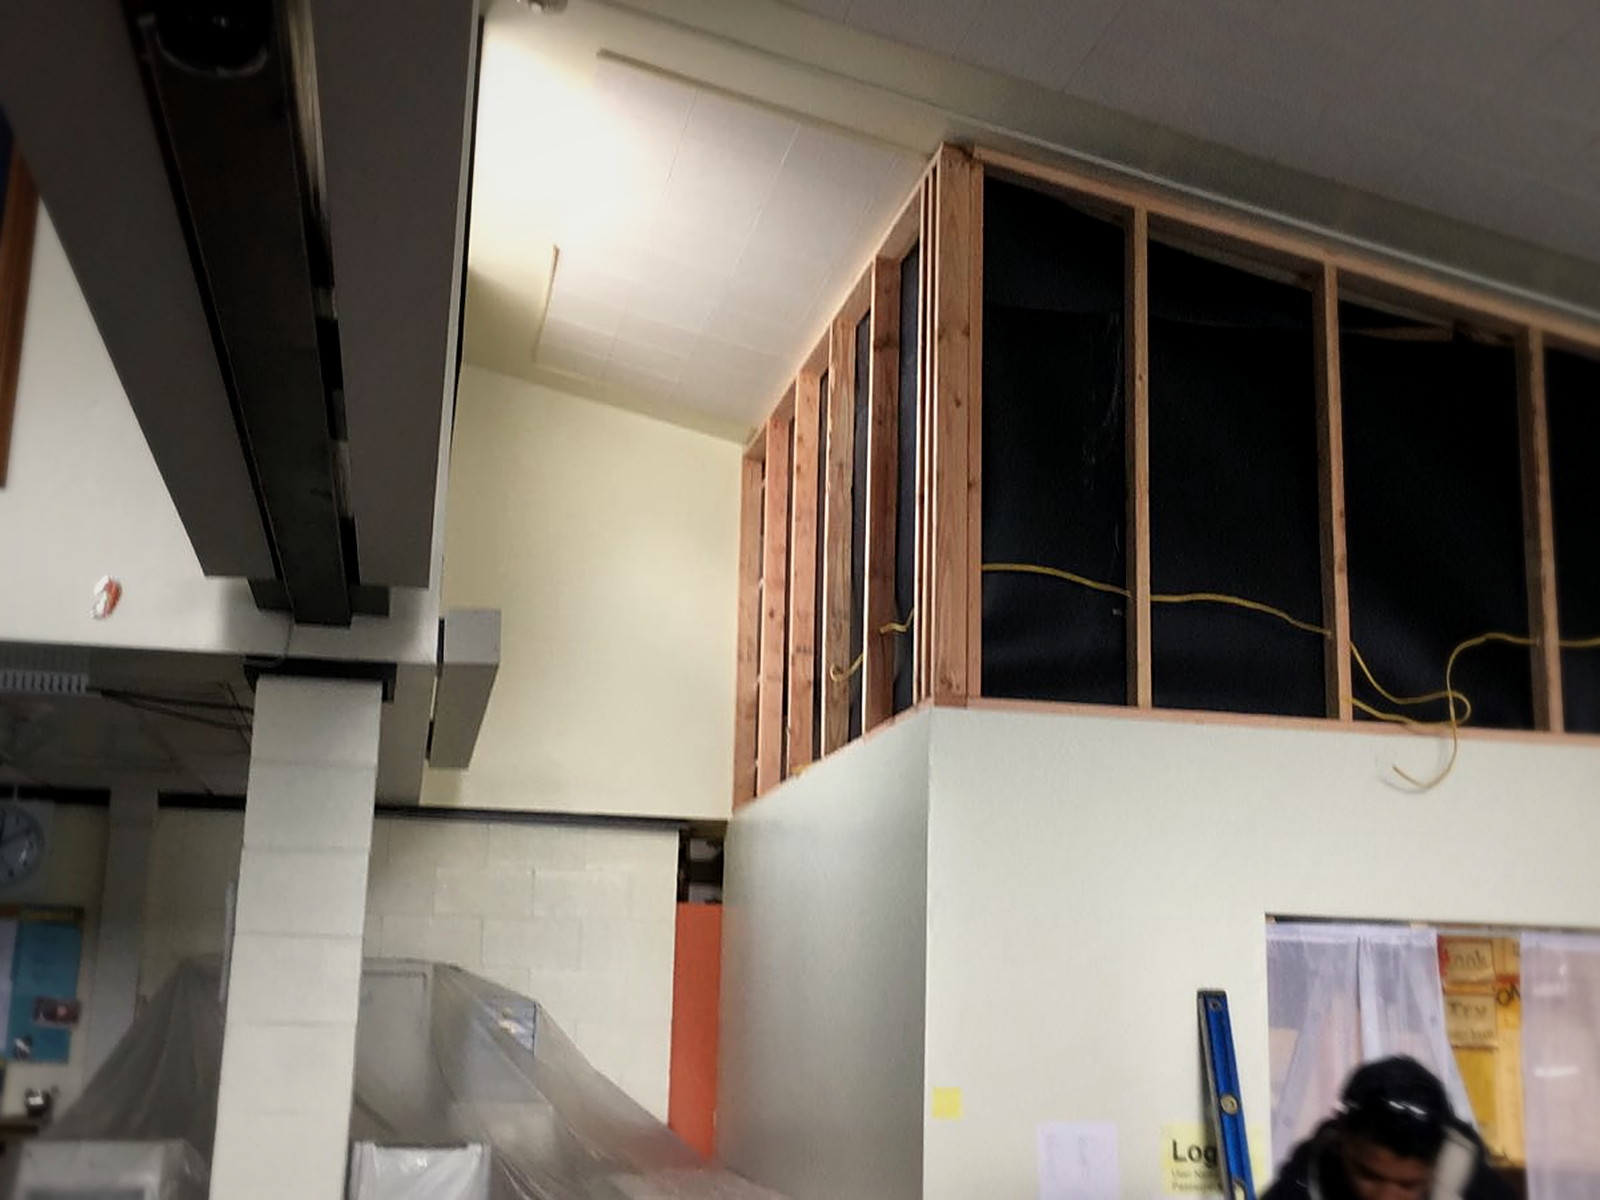
Studs and membrane in place across the full length of the opening. 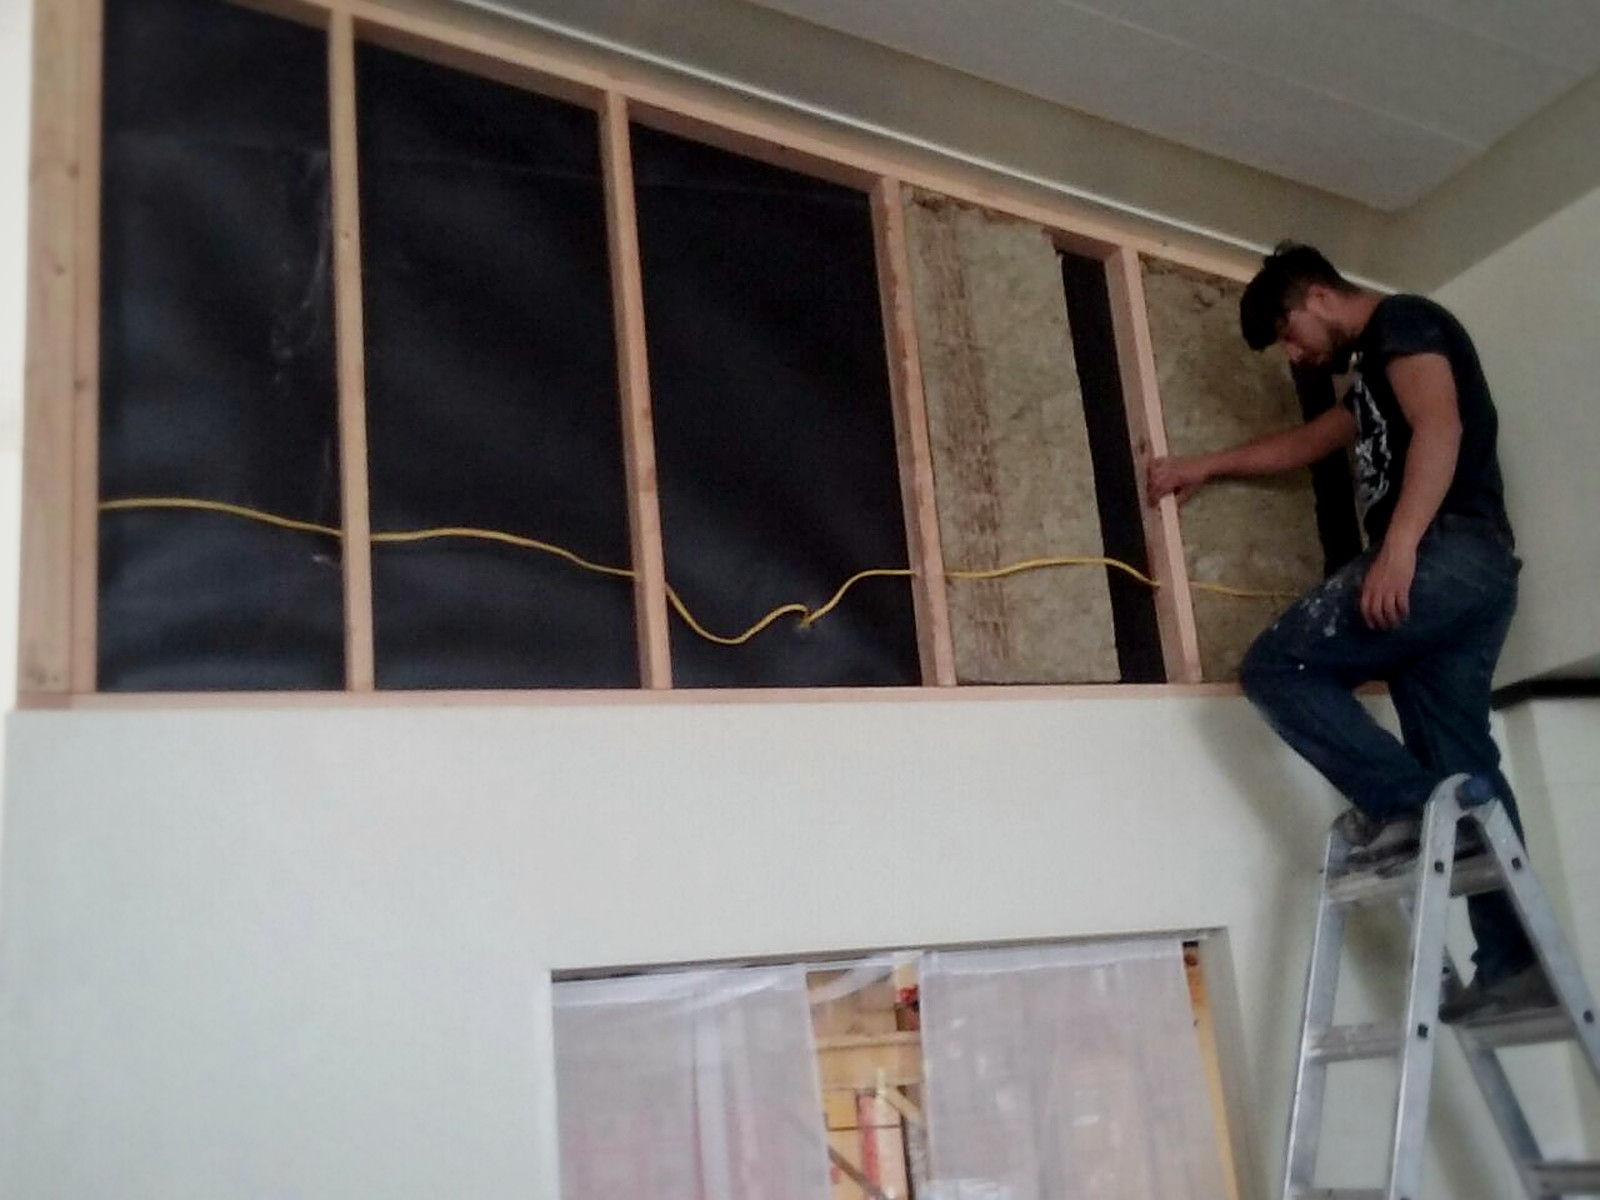
Mineral wool in the bays, mass loaded vinyl over the face before board. 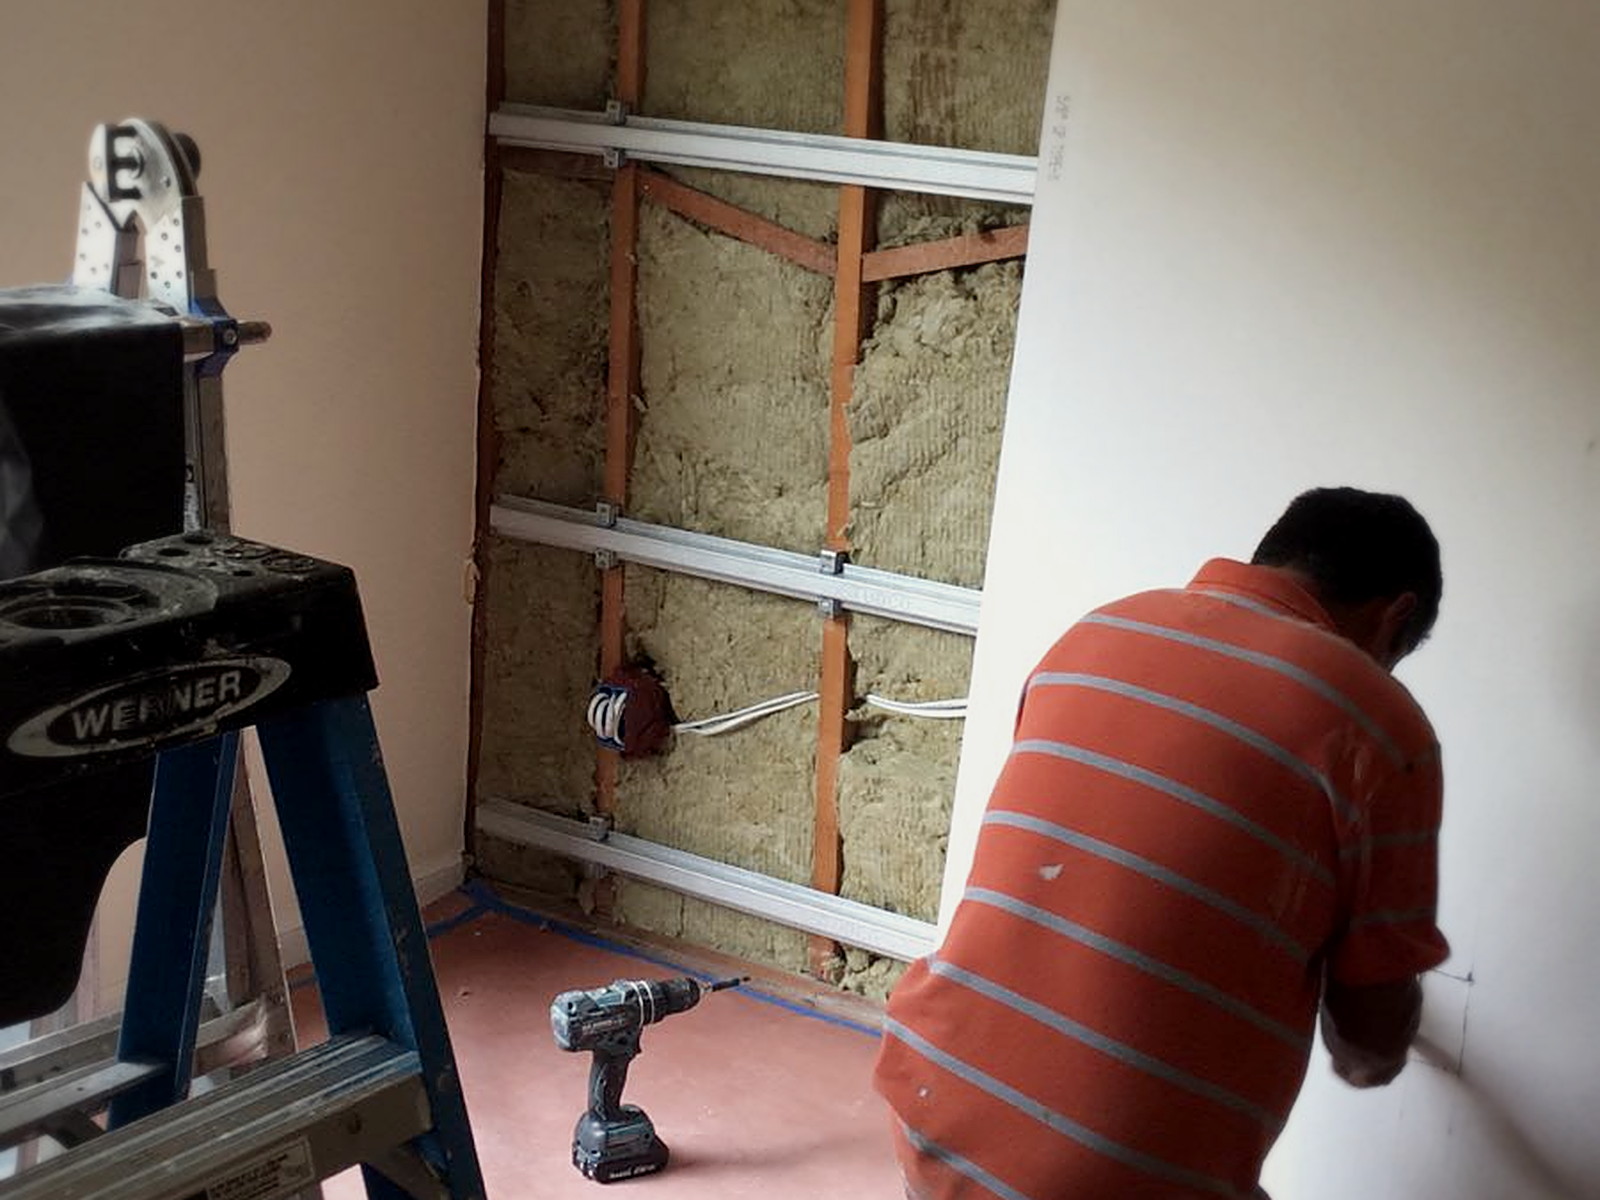
On the wall below: insulation, clips and channel to decouple the new layer. 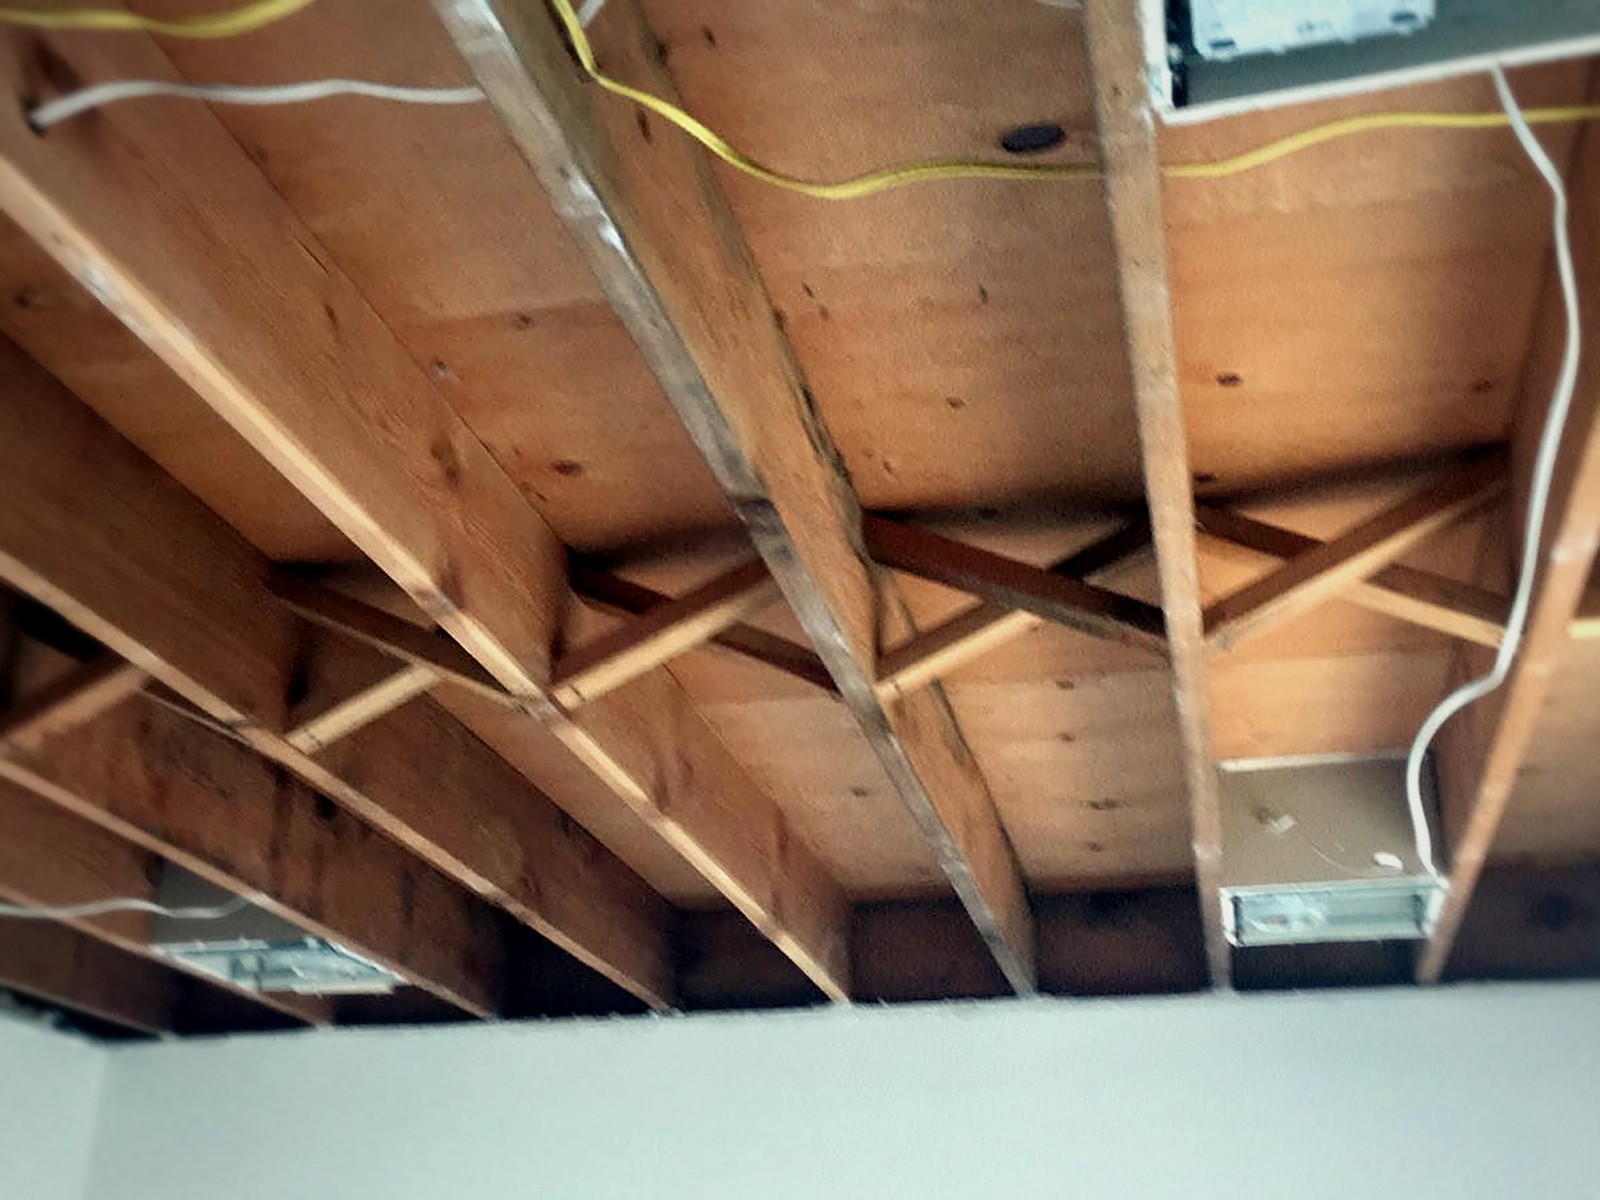
Ceiling opened up so the joist bays and every service were visible. 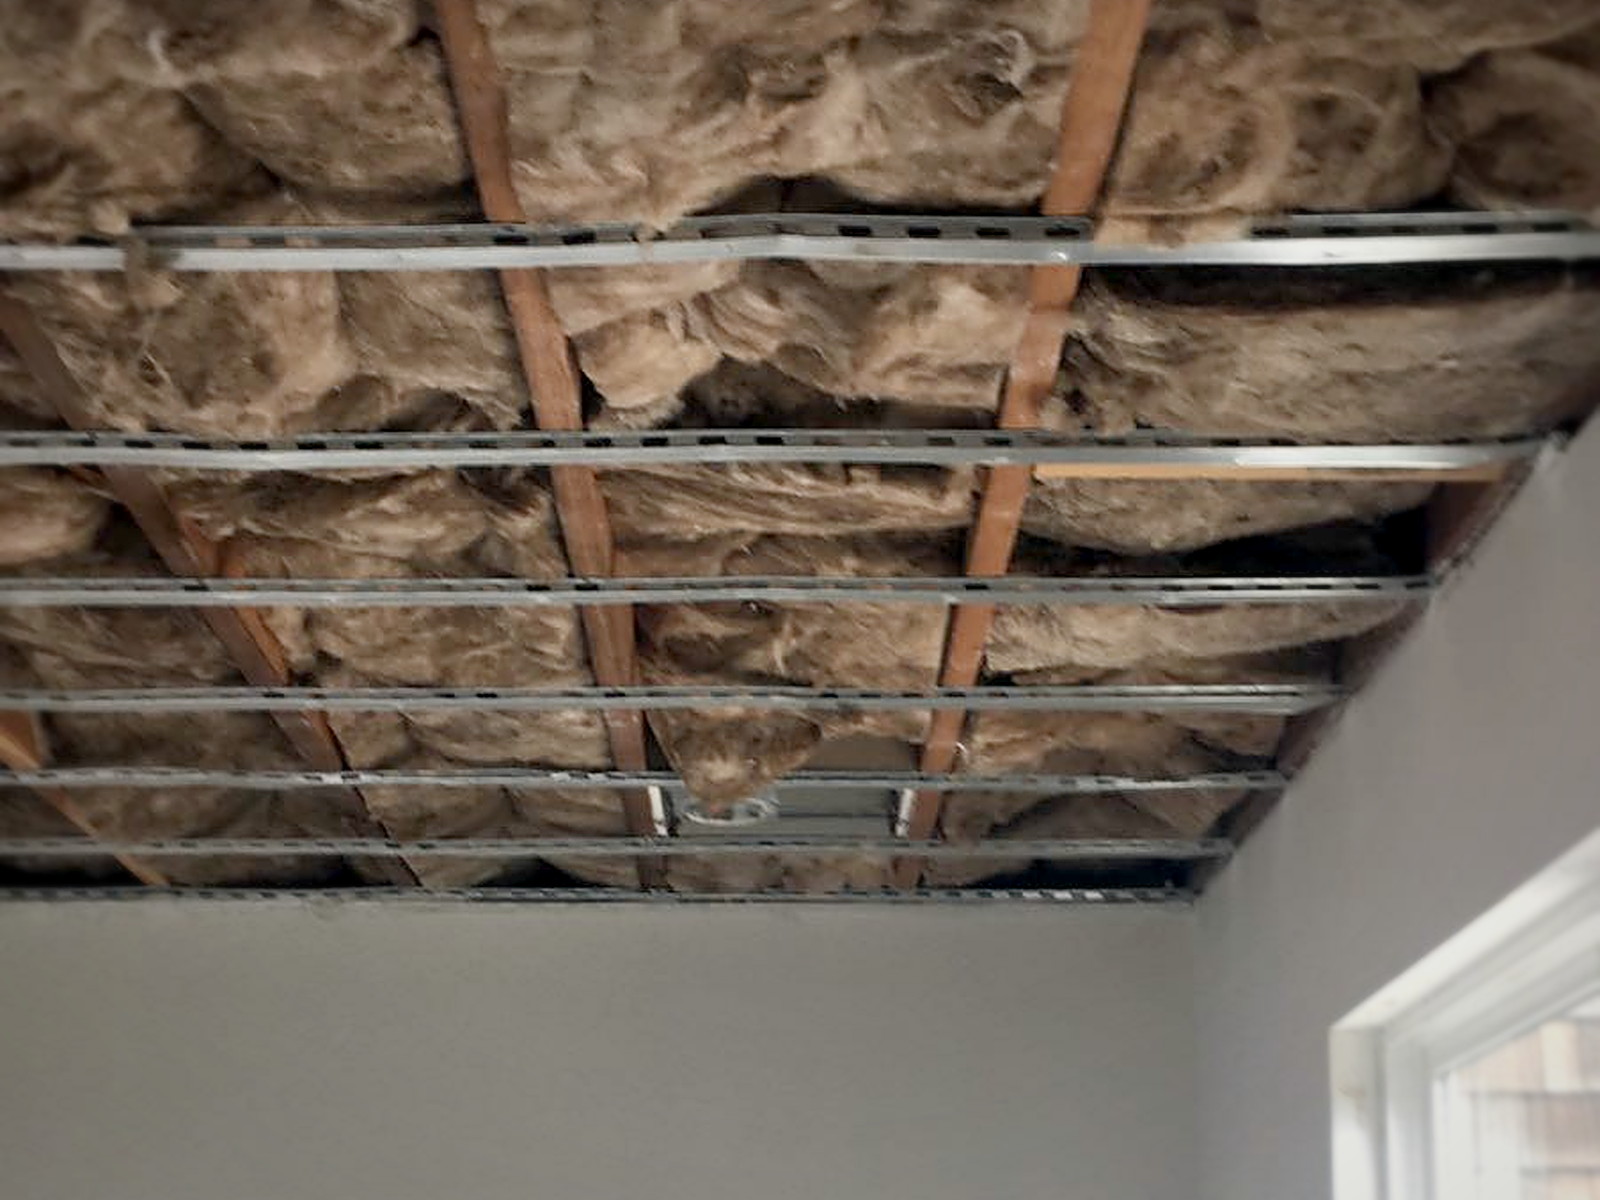
Cavities filled, channel run so the new ceiling hangs off the framing. 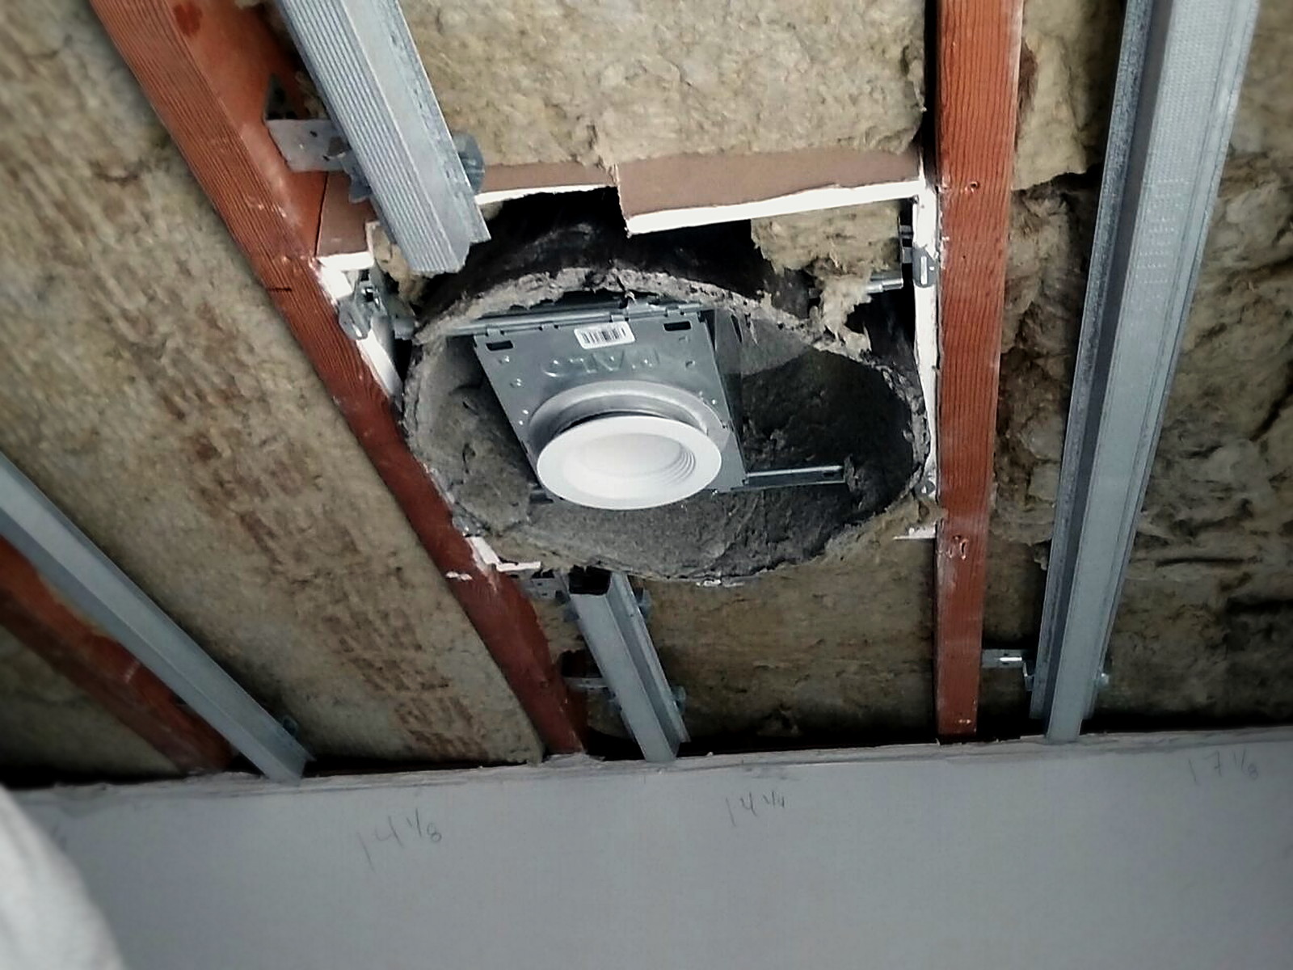
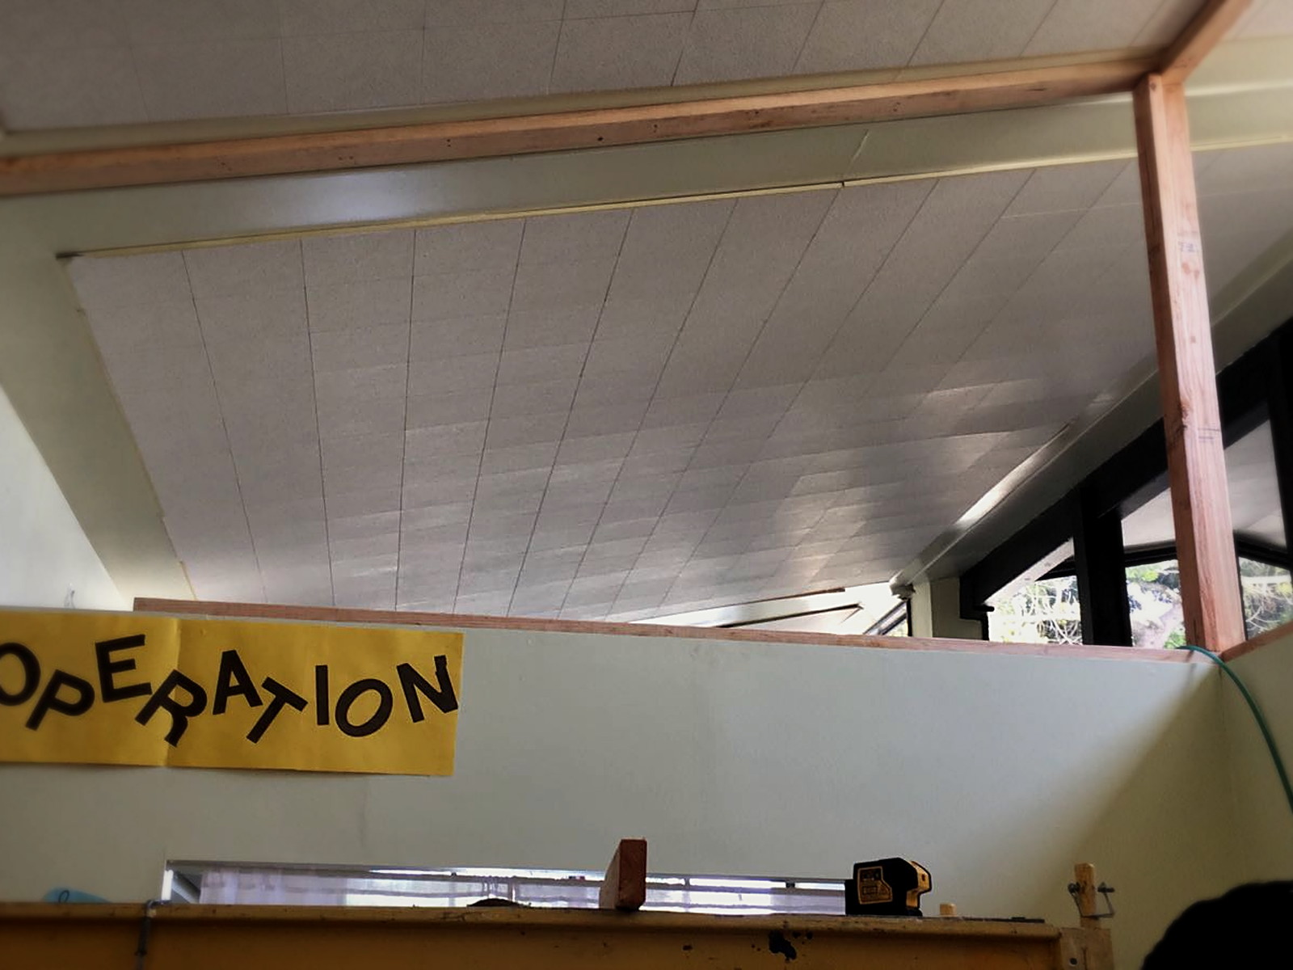
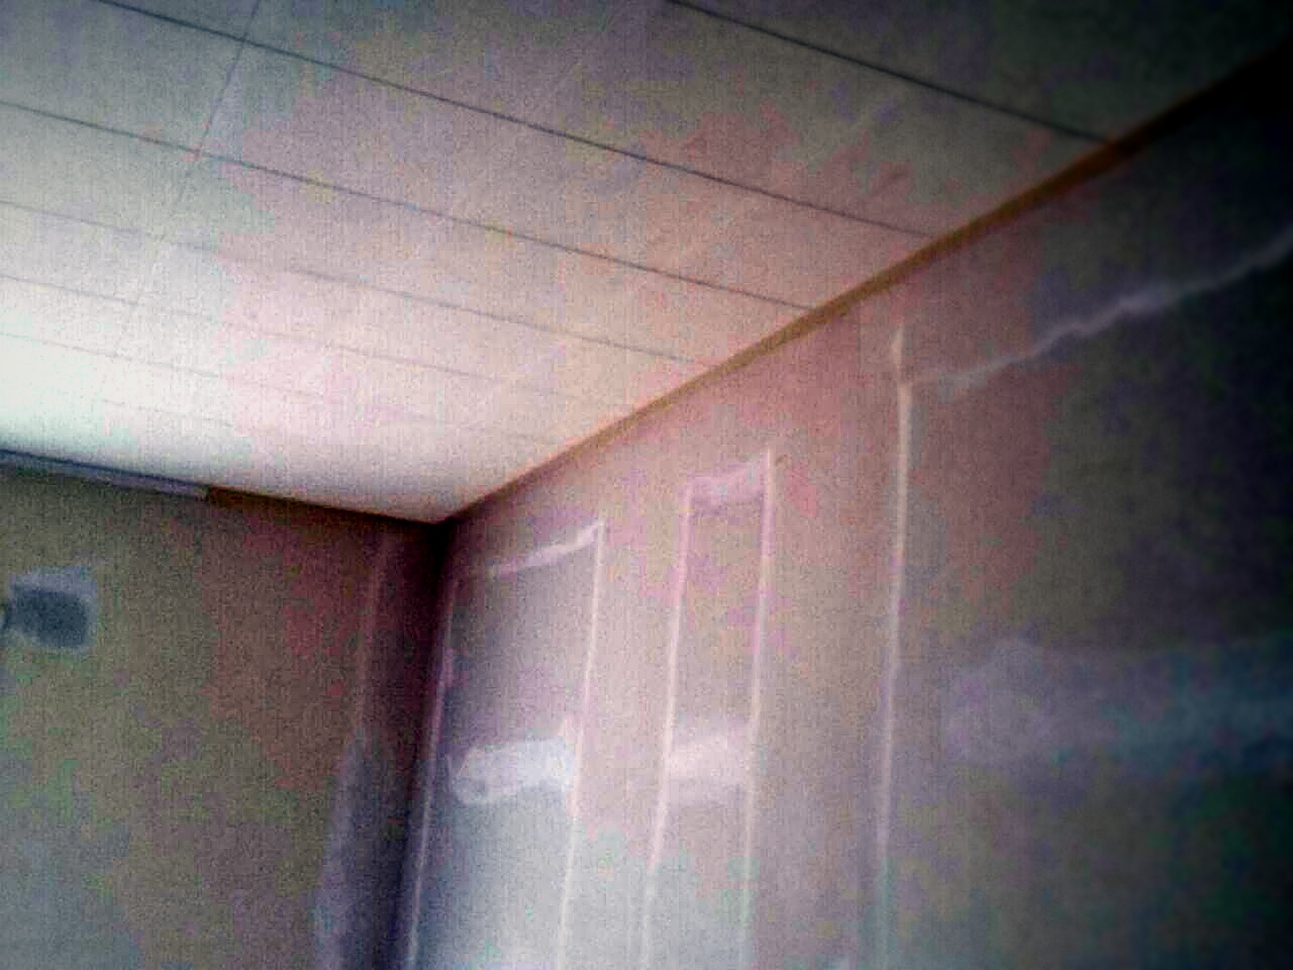
Recessed fixtures boxed and detailed so the ceiling plane stays continuous. Taped, mudded and ready for paint at the wall-to-ceiling junction. 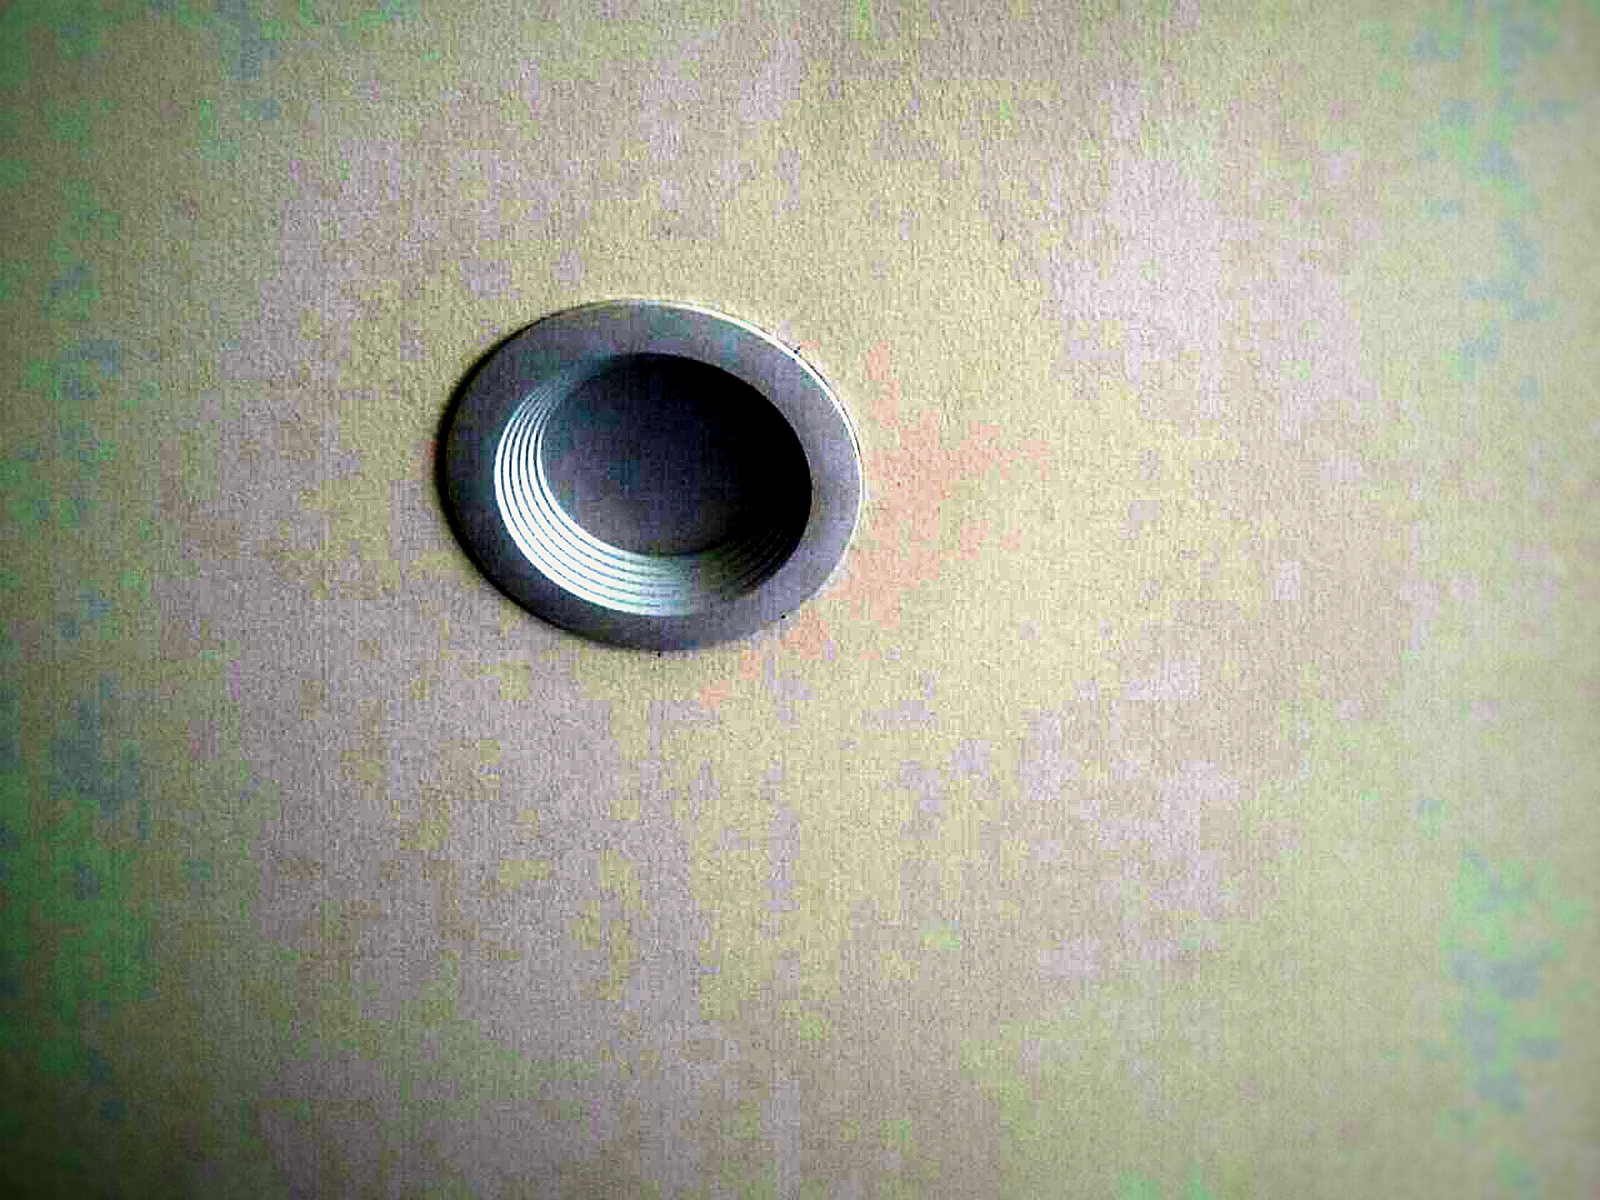
Finished ceiling — flush fixtures, no clue there is an assembly above.
Build timeline
- 1
Survey and transom findings
The shared classroom wall stopped at the drop ceiling line, leaving an open transom running the length of the room. Sound was not going through the wall so much as over it, which is why the rooms could never be used at the same time.
- 2
Framing the transom closed
New studs were framed into the opening and a membrane layer run across the face, tying the new infill into the existing partition. All of it went in around the school schedule, over furniture and displays that had to stay in place.
- 3
Insulation and mass
Bays were packed with mineral wool and mass loaded vinyl was laid over the framing before board. Absorption inside the cavity plus limp mass on the face is what turns a lightweight infill into a real barrier.
- 4
Decoupled wall and ceiling
Isolation clips and metal channel were set on the wall studs and across the ceiling joists so the finished surfaces hang on rubber instead of on the structure, and recessed fixtures were boxed and detailed as we went.
- 5
Board, seal and finish
Drywall was hung on the channel only, the perimeter was sealed acoustically rather than caulked hard to the structure, then tape, mud and paint. The classrooms went back into service looking exactly as they did before.
Materials & system summary
The key soundproofing components used on this build, grouped by the job each layer does in the assembly.
Cavity absorption
Packed full depth in the transom infill, the wall bays and the ceiling joists to absorb energy inside every cavity.
Added mass
Run over the framing before drywall so the lightweight infill gains the limp mass a classroom partition needs.
Decoupling
Clips and channel on the walls and ceiling hold the finished board off the structure so sound loses its rigid path.
Sealing
Every perimeter, seam and fixture penetration sealed — a classroom barrier is only as good as its smallest gap.
What was the sound concern?
Two teaching spaces at Bridges Academy shared a wall that stopped short of the roof deck, leaving an open transom above it. Lessons, group work and audio from one classroom landed in the other at almost full volume, so the two rooms could not be scheduled at the same time without one class talking over the other.
What was our plan?
Close the transom with a framed, insulated and mass loaded infill, then upgrade the wall and ceiling below it with mineral wool, isolation clips and channel. Fixing the opening alone would only move the weak point, so the whole path — over the wall, through the wall and across the ceiling plane — was treated as one assembly.
What further issues did we need to resolve?
The work sat inside an operating school, so staging, dust control and noisy cuts had to fit around class hours and everything was rebuilt over furniture, displays and student work that stayed in the rooms. The transom ran the full length of the wall at height, the ceiling was lightweight with recessed lighting and services crossing it, and every fixture had to be detailed without hard-coupling the new surfaces back to the framing.
What was our final Sound Solution?
The classrooms look untouched — painted walls, flush downlights, the same ceiling line — but the shared boundary is now continuous, insulated, massed, decoupled and sealed. Both rooms can teach at the same time, and normal classroom volume no longer carries next door.
Want a room like this?
Tell us the size of your space, where it is, and whether you're trying to block sound or clean up the sound inside it. We'll come back with a scoped estimate — usually within one business day.
Prefer to talk it through? Call (415) 864-4440.