
Insulated Subfloor and Floated Hardwood Floor Soundproofing
A full floor rebuild for a San Francisco home: joist insulation, a damped double subfloor, Serenity underlay, and a floated hardwood finish over the unit below.
Before & after
Project photos
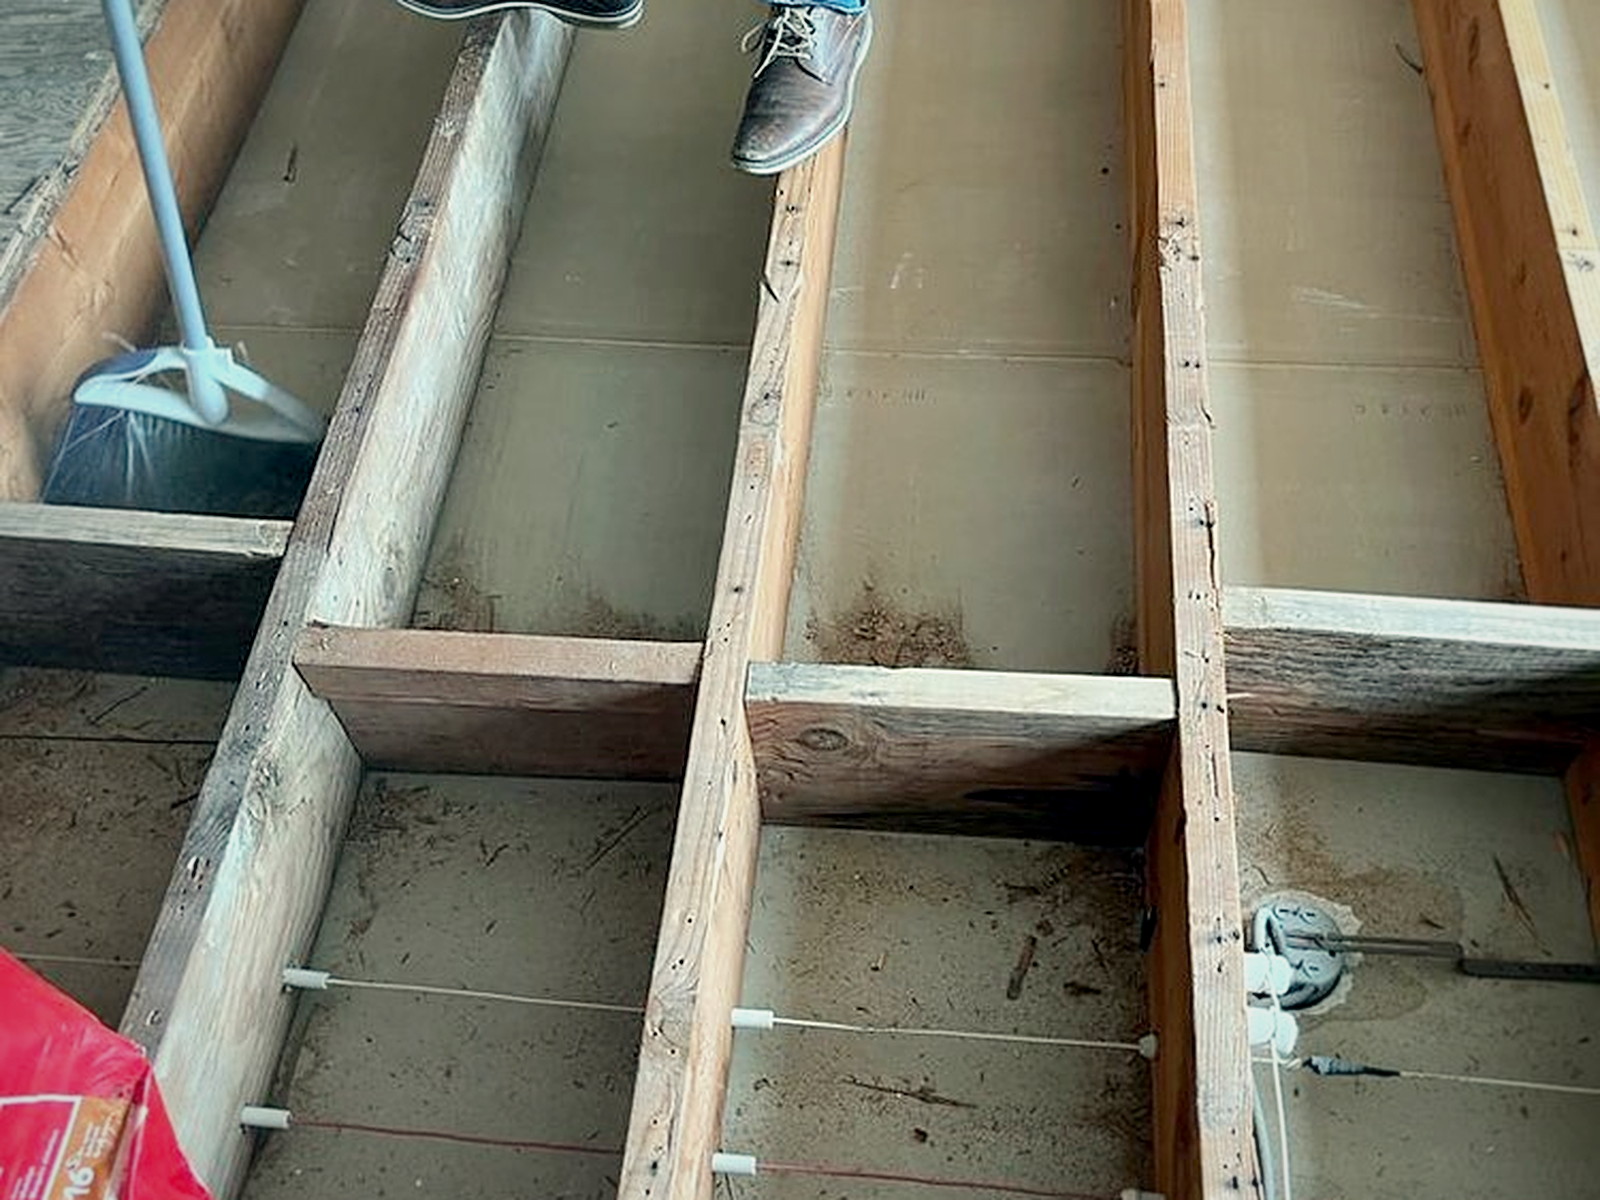
Demo day: the old subfloor came out so the assembly could be rebuilt properly. 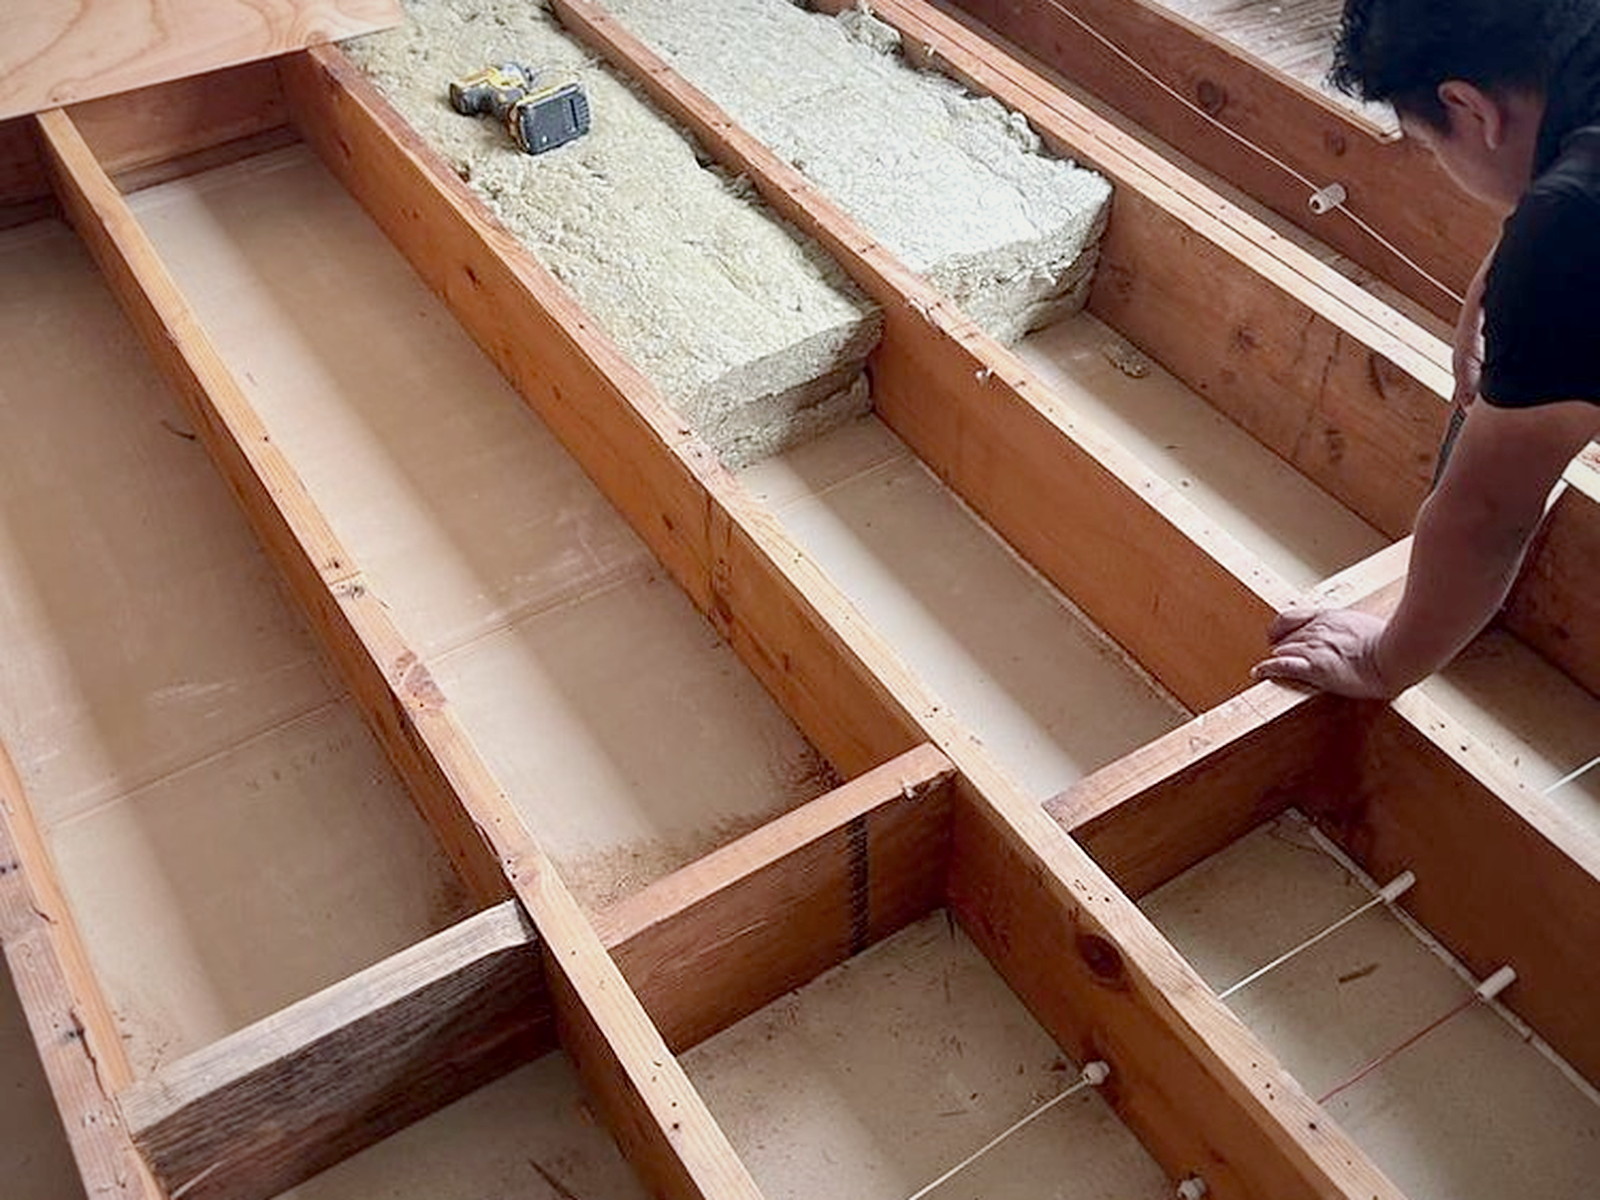
Safe'n'Sound batts packed between the joists to kill airborne transfer. 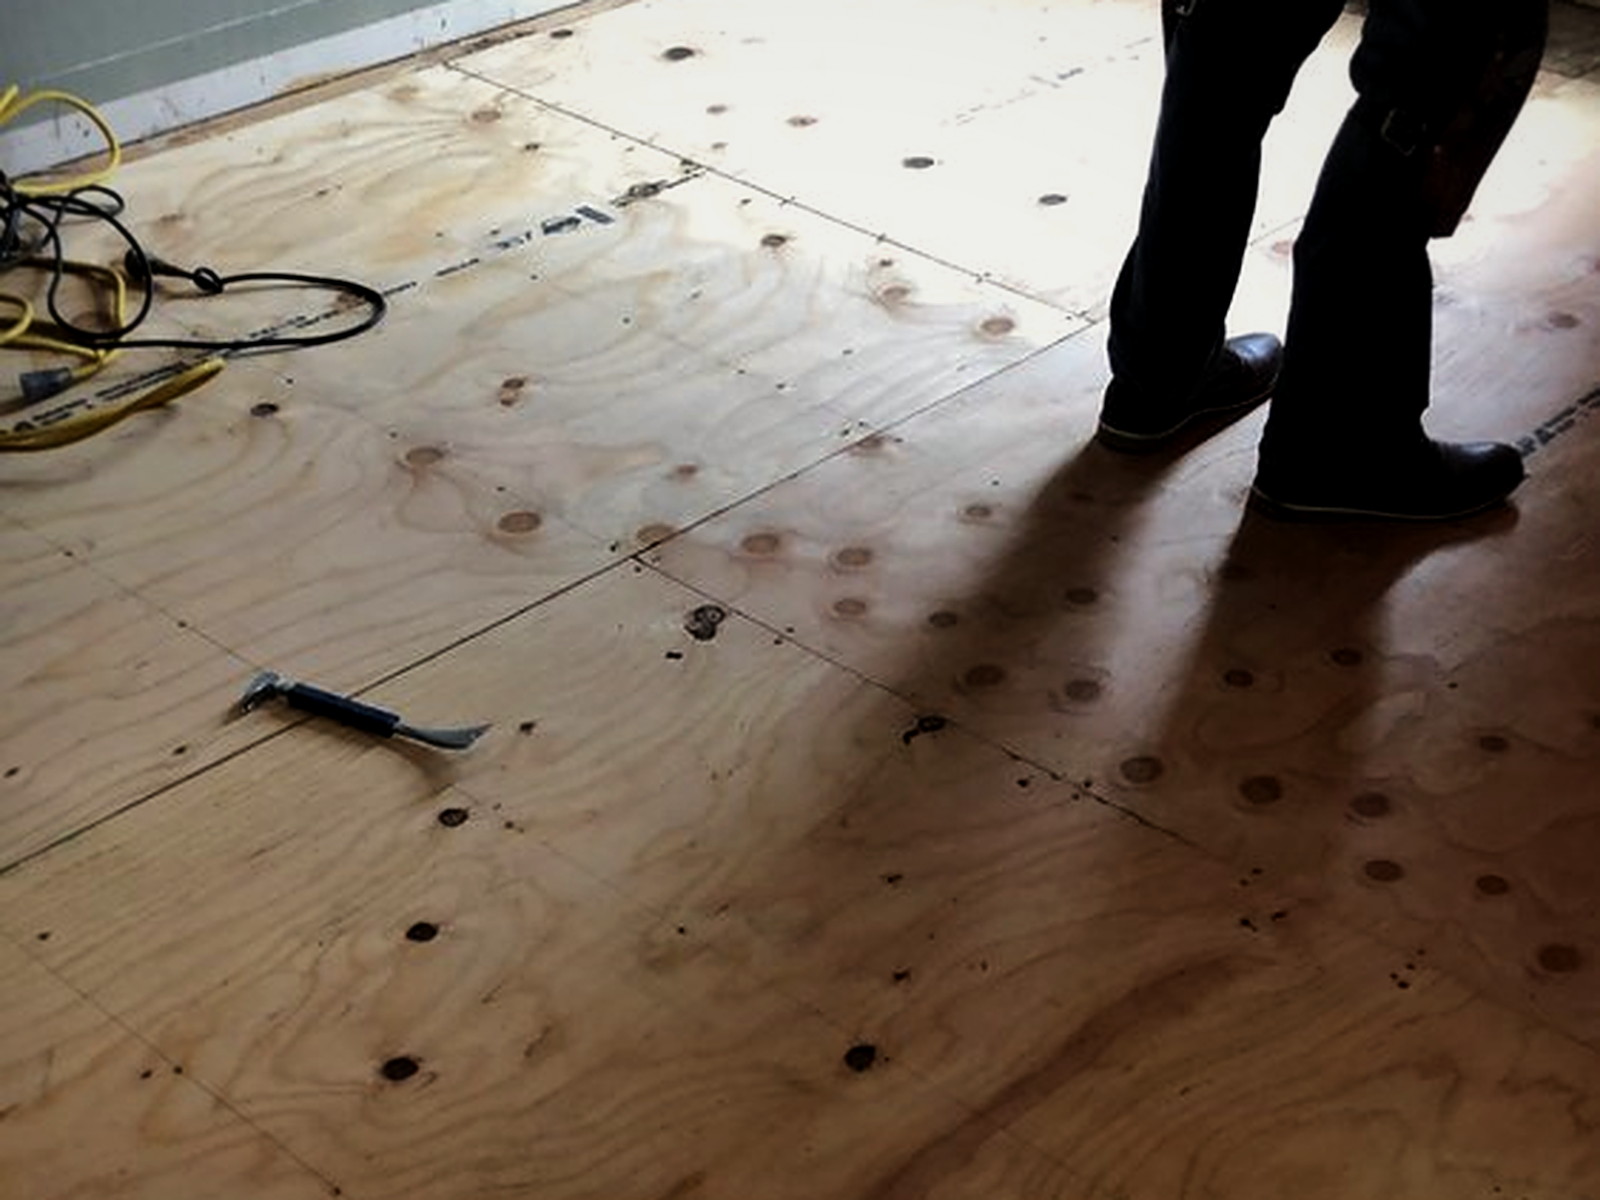
New 3/4 in. subfloor down, screwed off on a tight pattern. 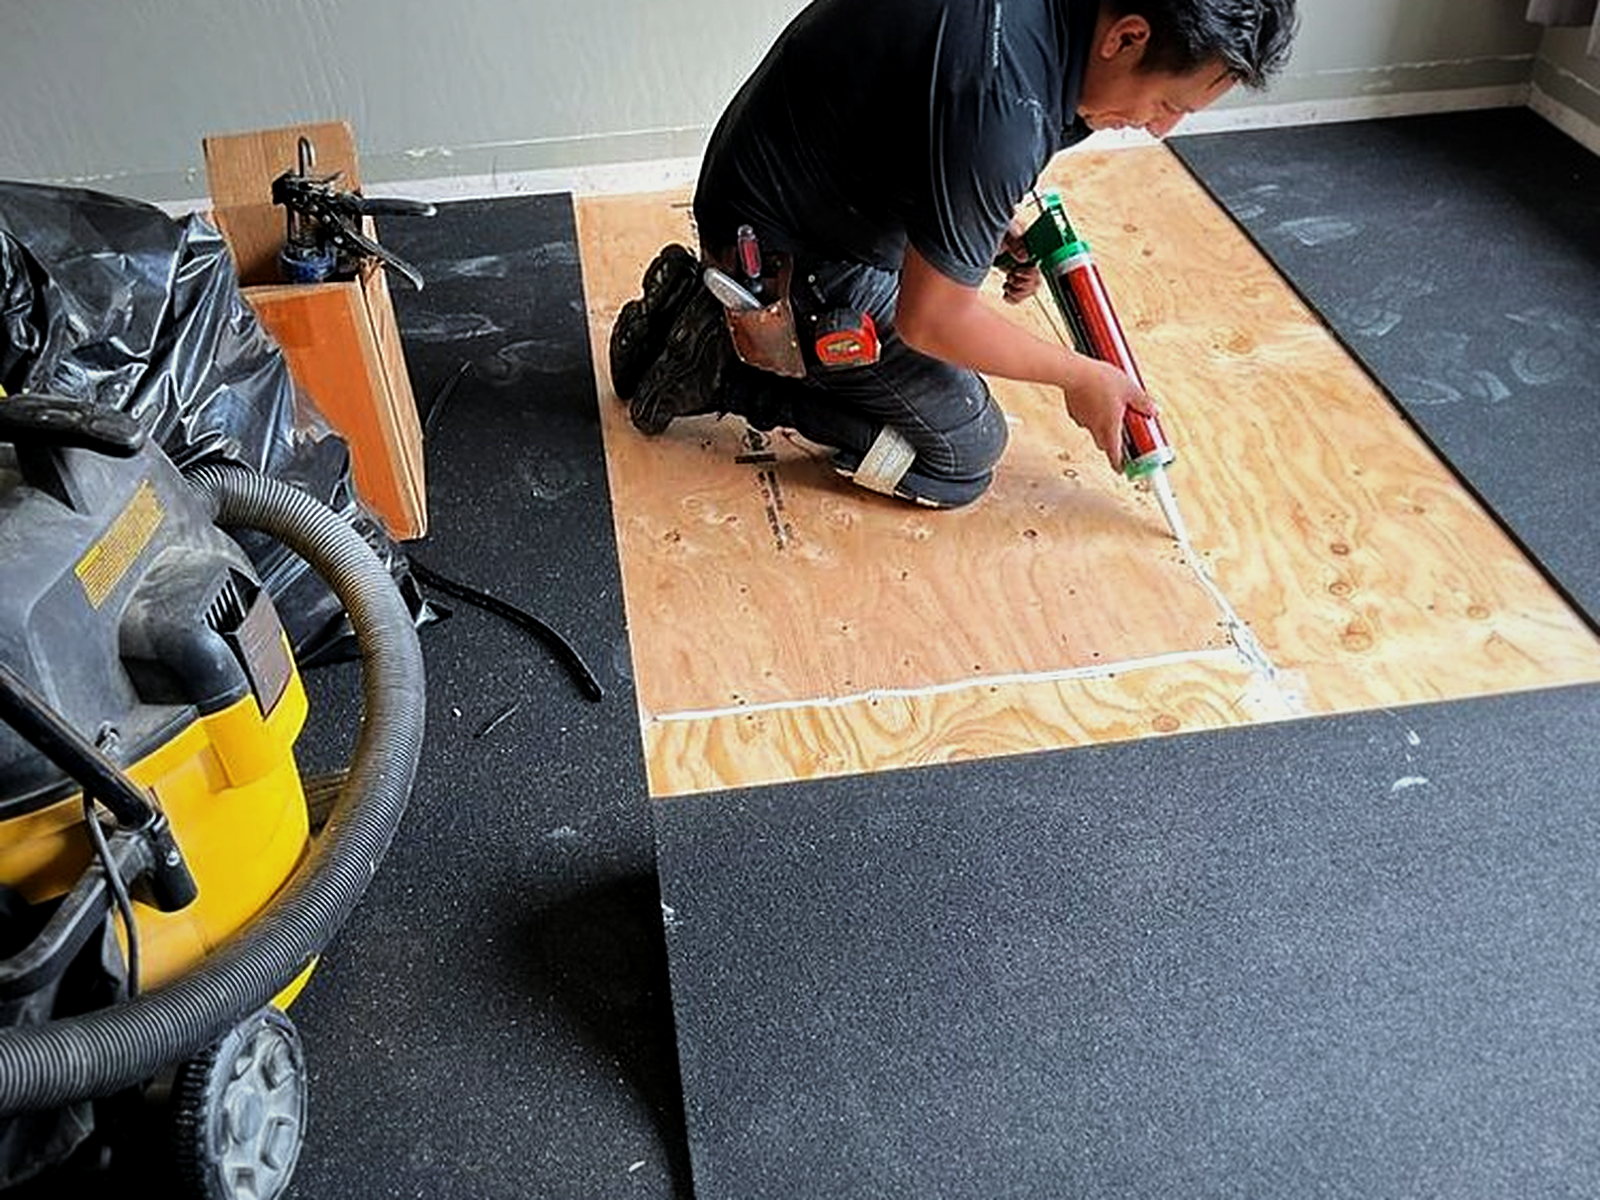
Sealant along the perimeter and seams — the detail that makes or breaks the assembly. 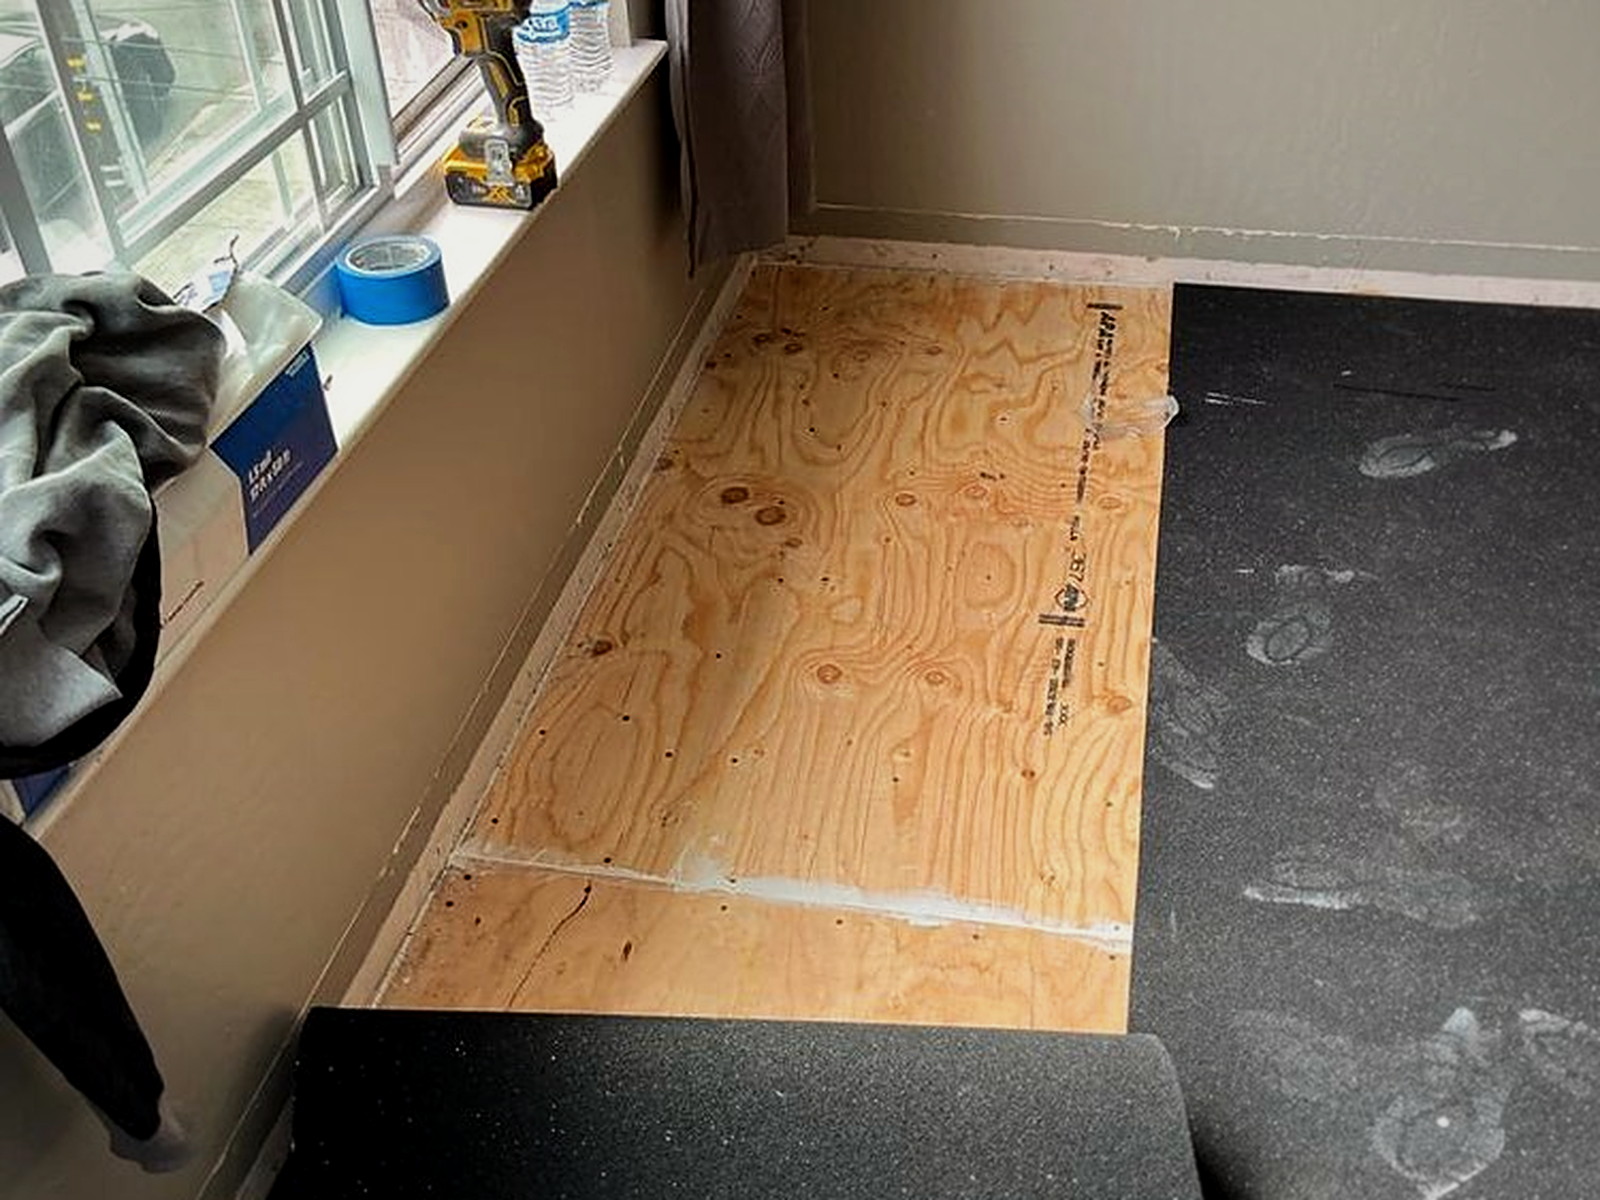
Underlay cut into the window wall, held off the wall line so the floor stays floated. 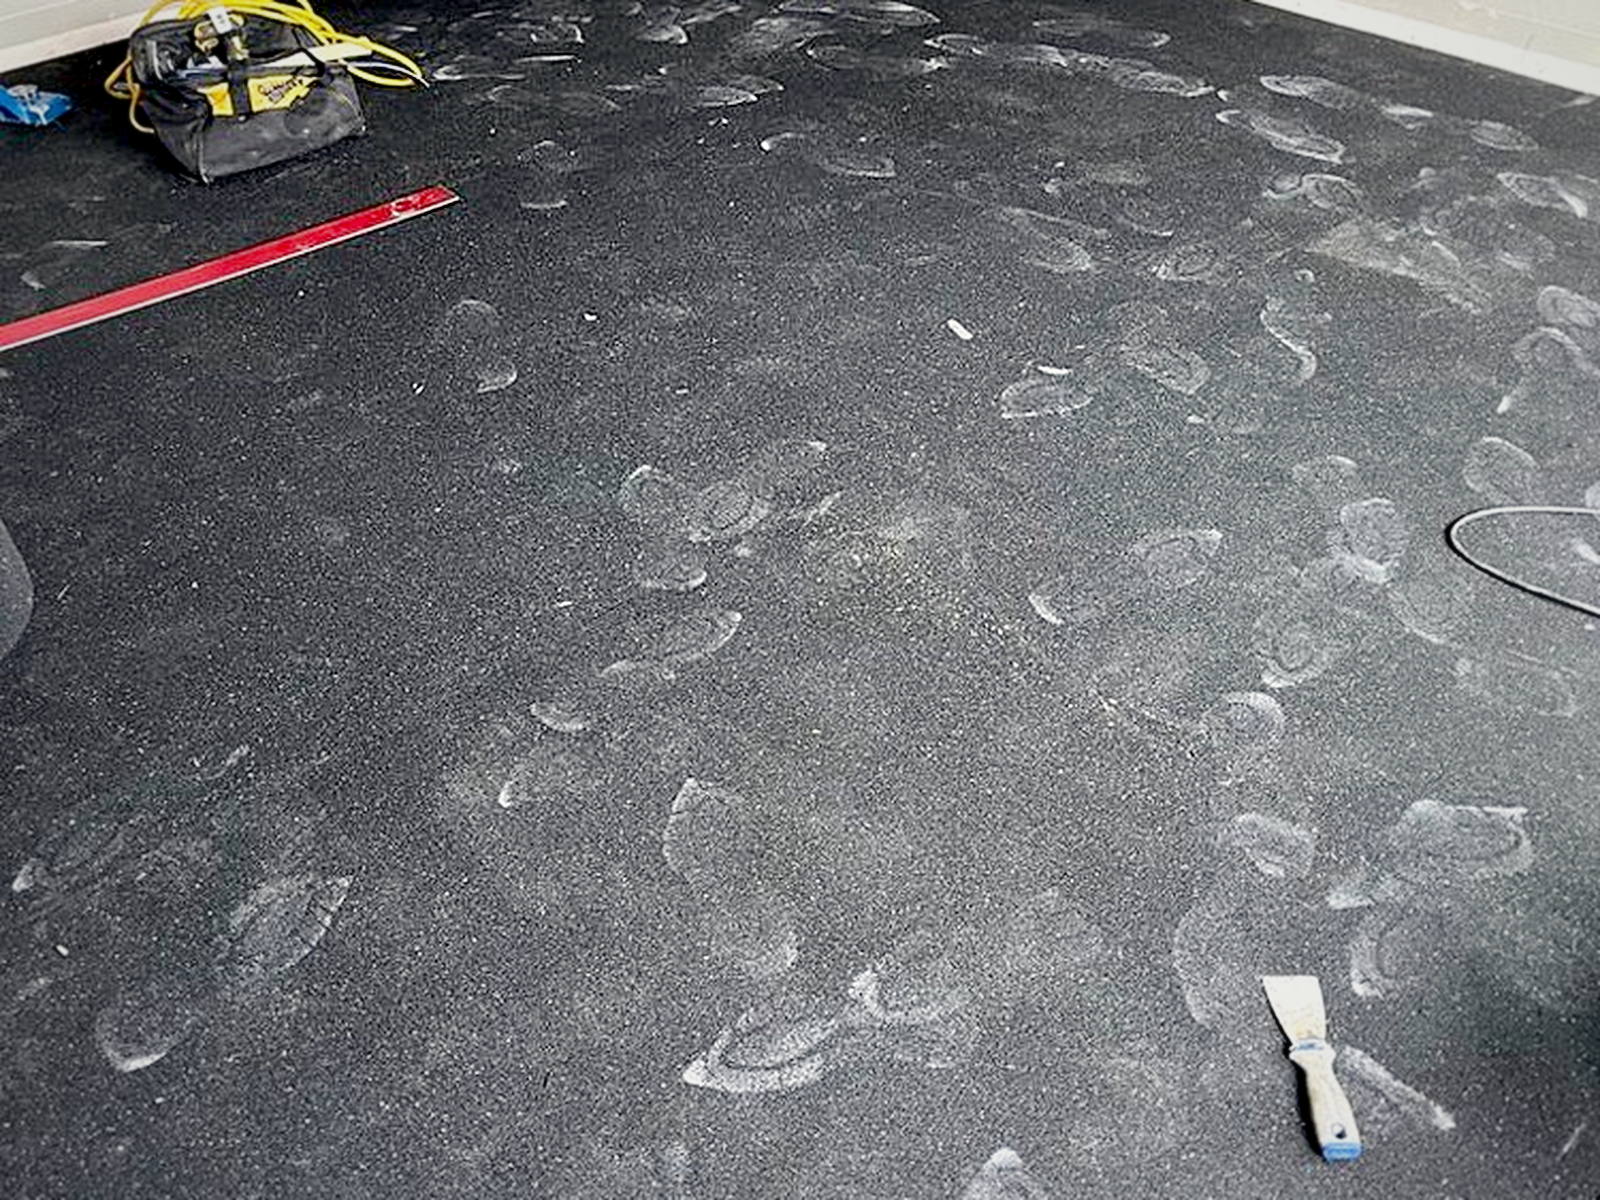
Underlay complete wall to wall, seams taped, ready for the finished floor. 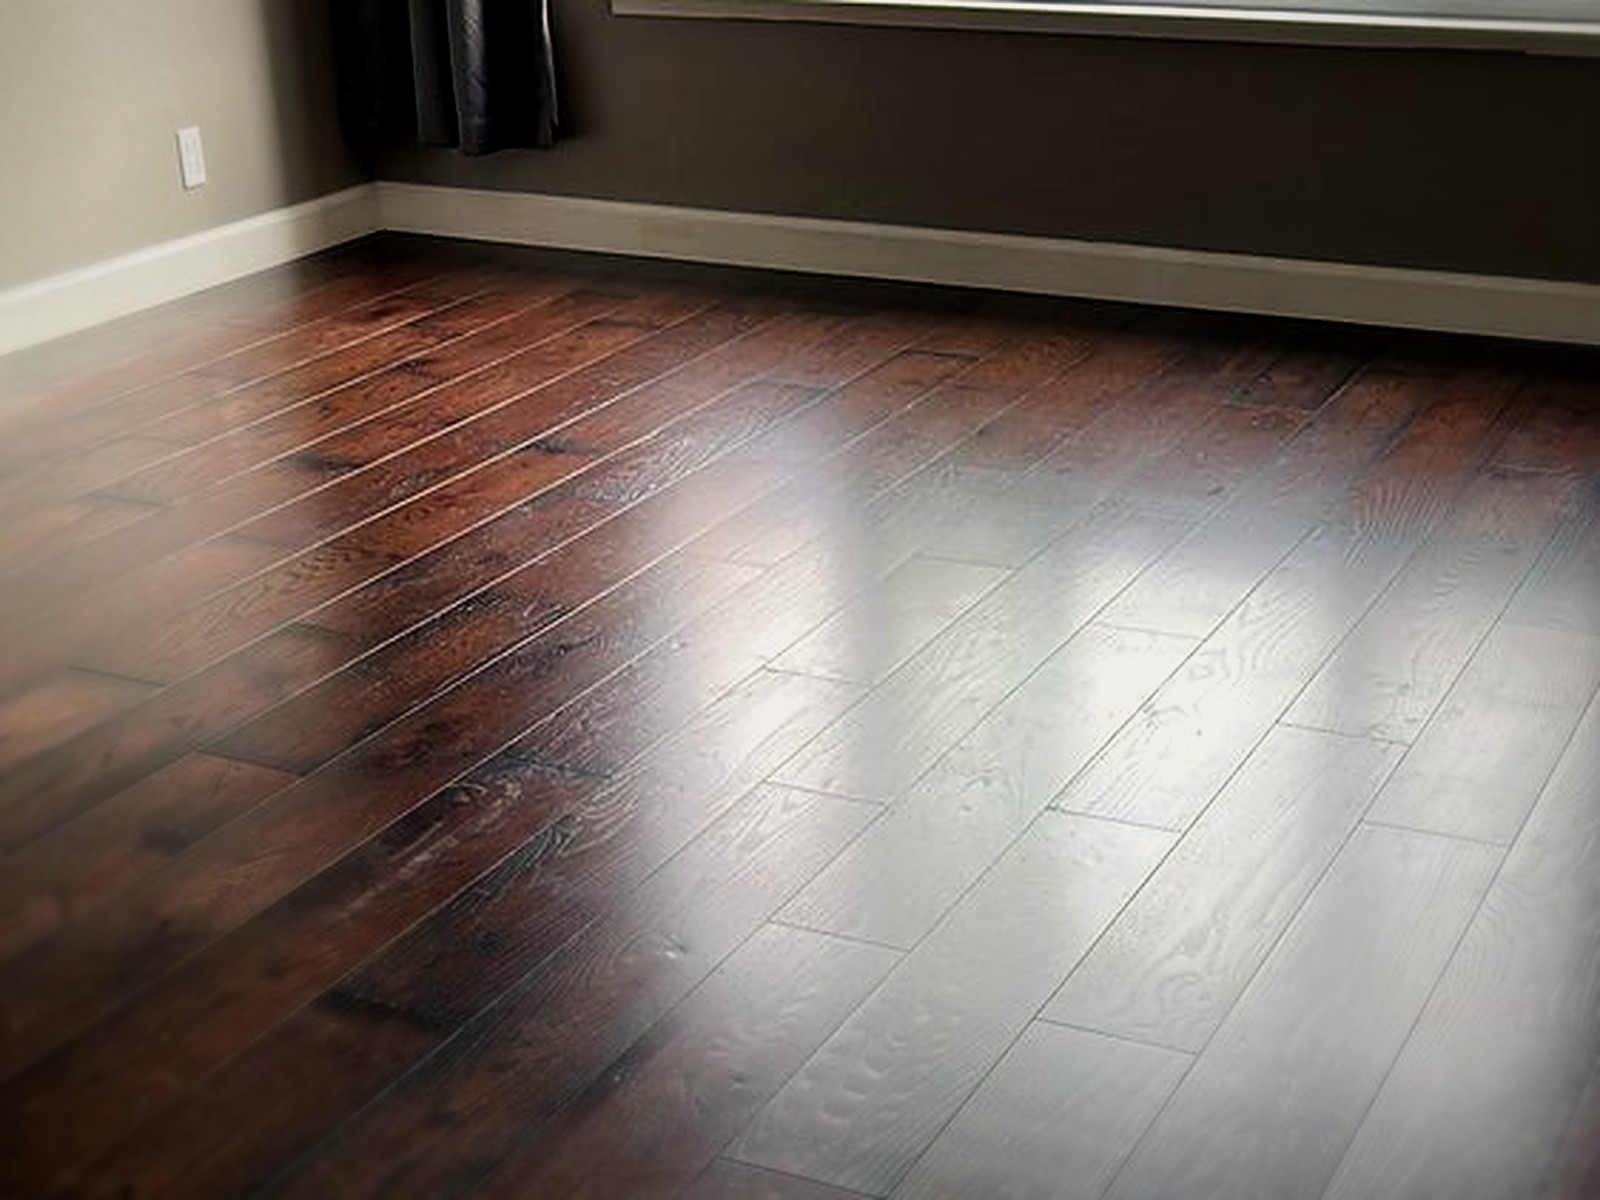
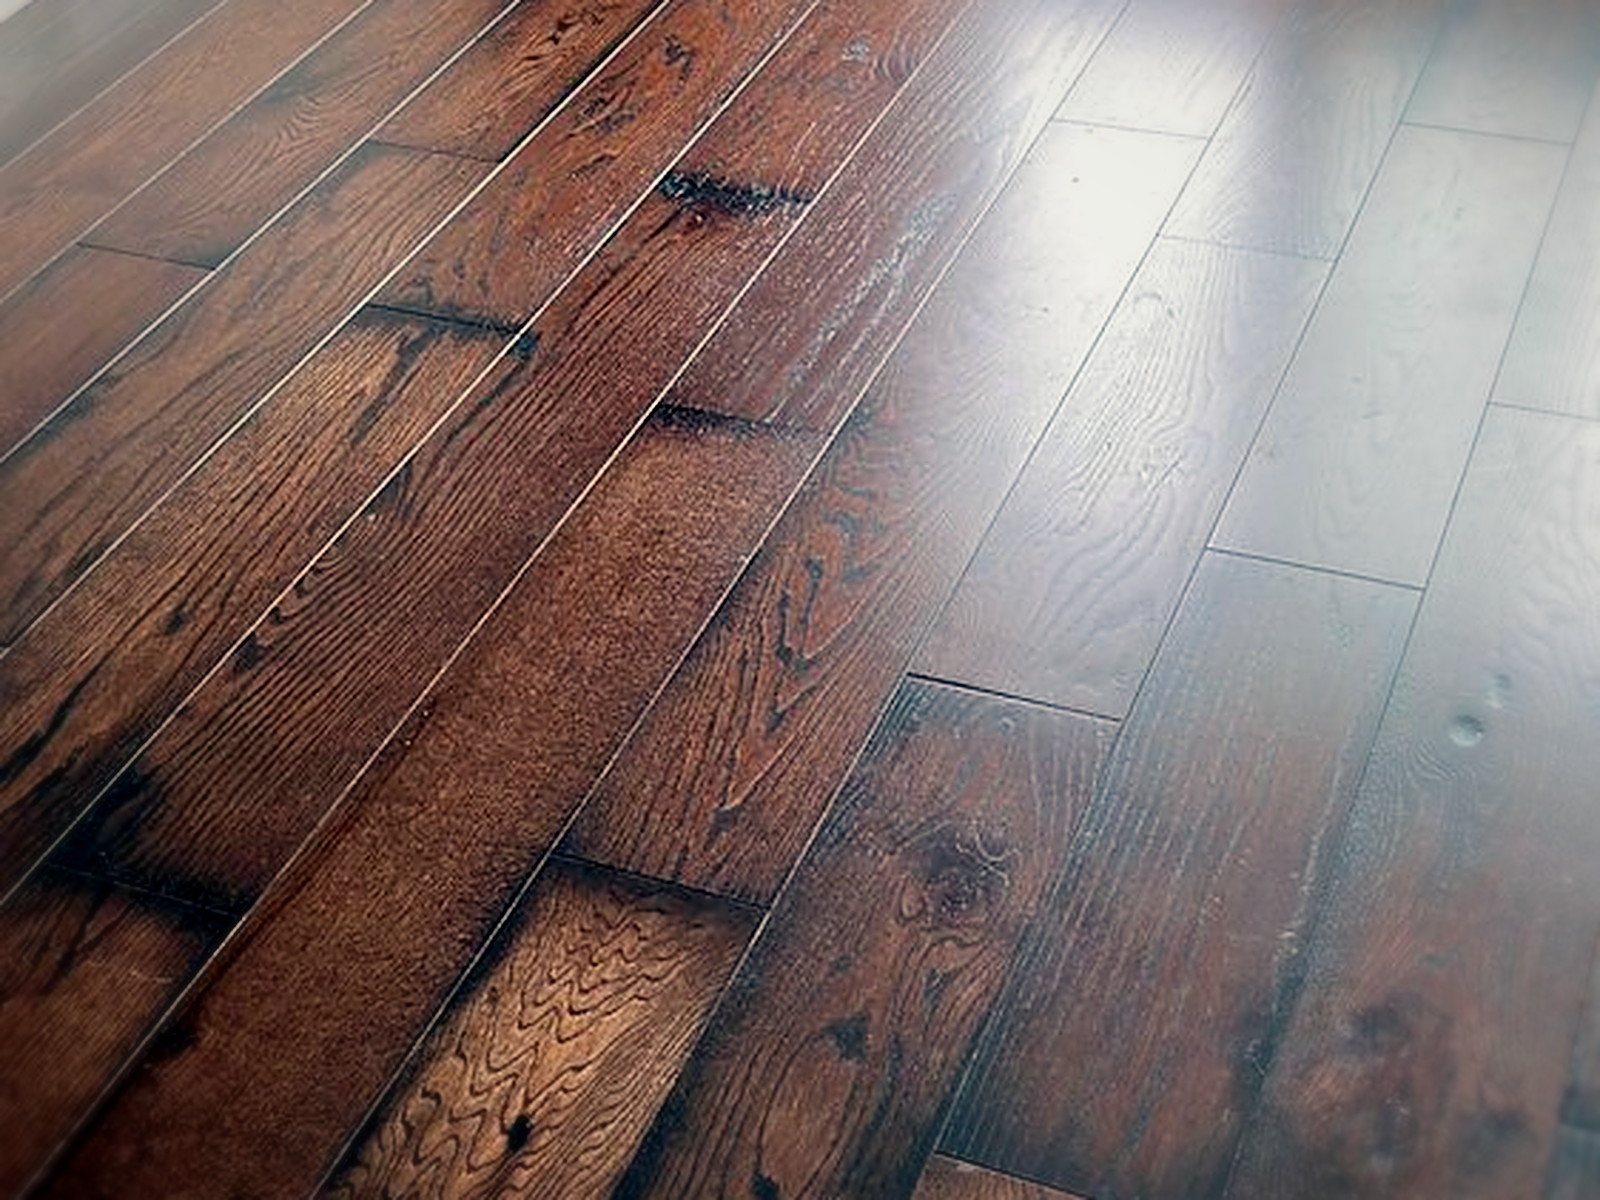
Daylight across the finished floor — no adhesive, no fasteners into the structure. 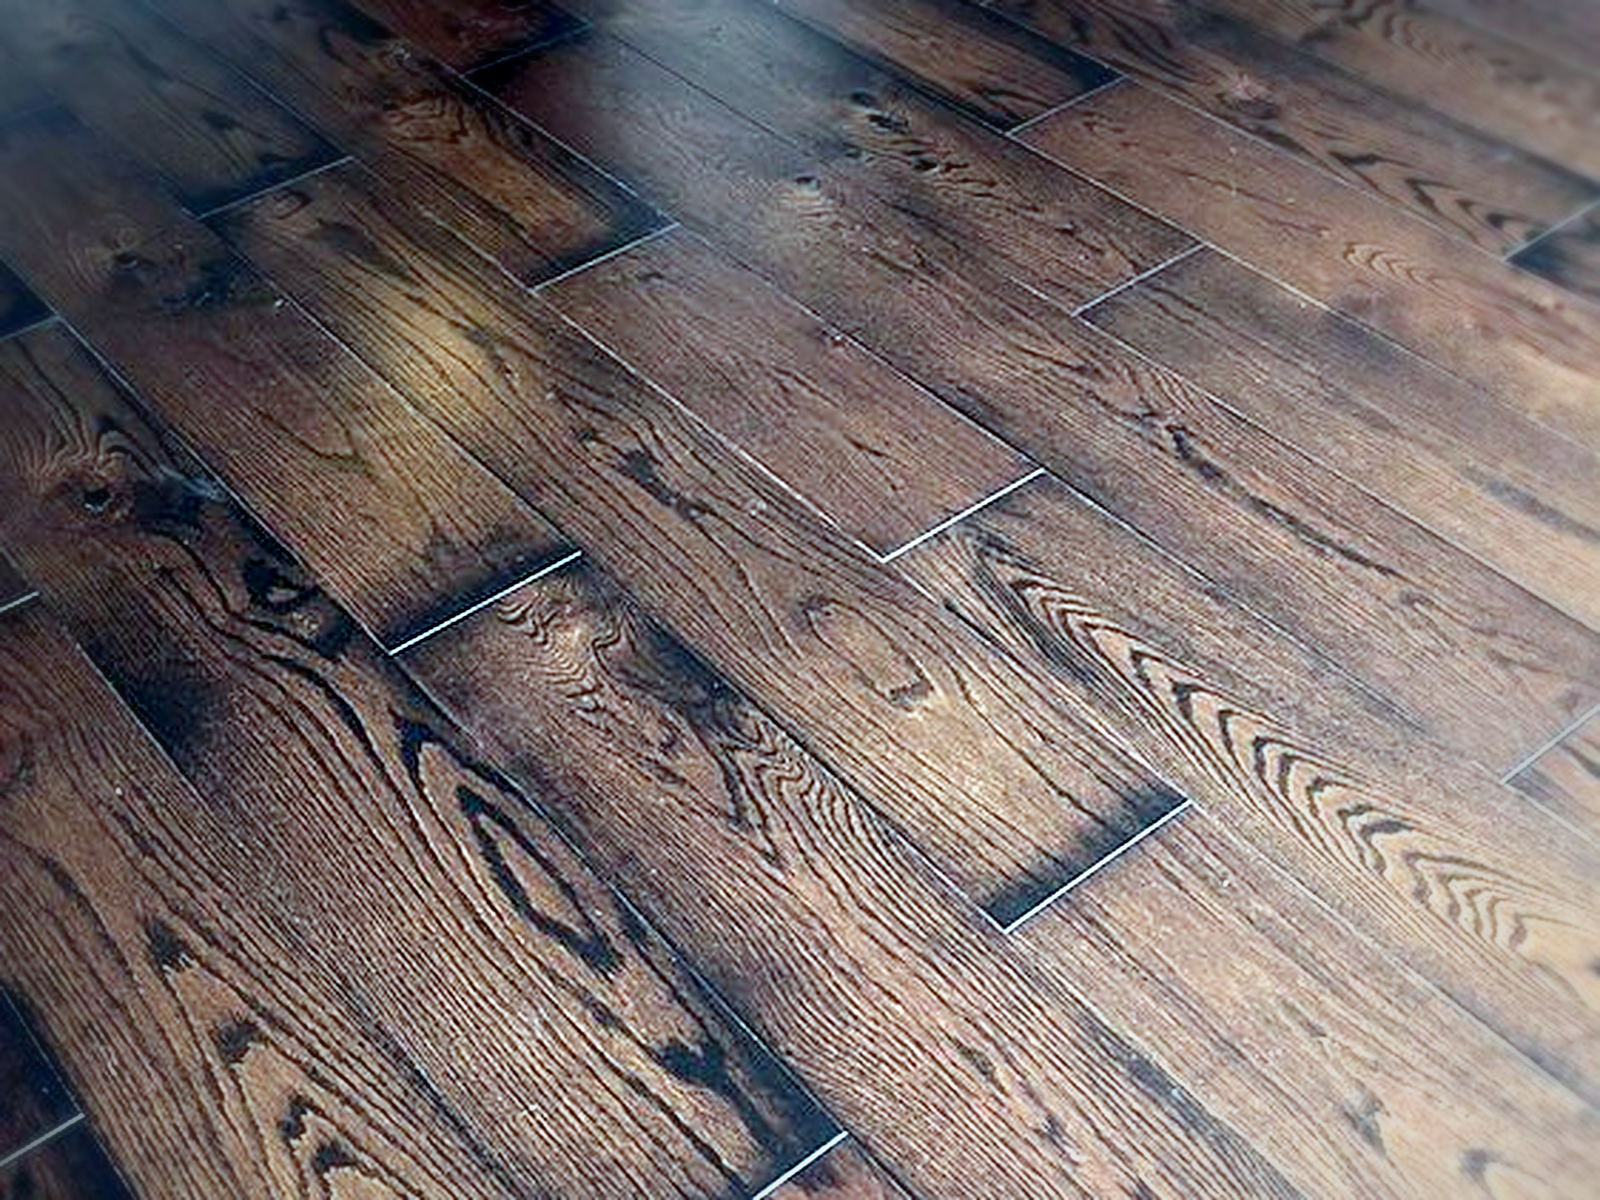
The run through the doorway, flat and level with no lip at the threshold. Plank detail on the finished floor.
Build timeline
- 1
Assessment and demo
The client's goal was simple: stop sound transferring to the neighbours below. We removed the existing subfloor down to the joists, which also exposed older electrical work that had to be upgraded before anything went back on top.
- 2
Joist insulation
Rockwool Safe'n'Sound mineral wool batts were fitted between the floor joists to absorb airborne energy inside the cavity — the densest batt we recommend for this job, and far more effective here than fiberglass.
- 3
Damped double subfloor
A 3/4 in. subfloor went back down, then a second 1/2 in. plywood layer with Green Glue damping compound sandwiched between the two. That constrained-layer sandwich converts vibration into heat instead of passing it into the joists.
- 4
Underlay and acoustic sealant
Serenity Ultimate underlay was rolled over the plywood to absorb impact noise, with seams taped and acoustic sealant run around the full perimeter so there is no rigid or airborne flanking path at the wall line.
- 5
Floated hardwood finish
The hardwood floor was floated on top of the underlay — no adhesive, no fasteners through the assembly — so the finished surface never touches the structure it is meant to be isolated from.
Materials & system summary
The key soundproofing components used on this build, grouped by the job each layer does in the assembly.
Cavity insulation
Dense mineral wool batts between the floor joists to absorb airborne sound inside the cavity.
Damping layer
Applied between the 3/4 in. subfloor and a 1/2 in. plywood layer to form a constrained-layer damped sandwich.
Impact underlay
Rubber-composite underlay over the plywood to absorb footfall and impact energy before it reaches the structure.
Perimeter seal
Run around the full perimeter and at underlay seams to close the flanking paths at the wall line.
What was the sound concern?
In a San Francisco multi-unit home, everything that happens on the floor lands in the unit below. Footsteps, dropped objects and moving furniture all arrive downstairs as impact noise, and a bare wood floor over open joists gives that energy a direct path into the structure. The client wanted the transfer stopped, not softened.
What was our plan?
We treated the floor as a full assembly rather than a surface. Strip back to the joists, insulate the cavity with Safe'n'Sound, rebuild with a 3/4 in. subfloor plus a 1/2 in. plywood layer damped with Green Glue, then isolate the finish with Serenity Ultimate underlay, acoustic sealant at the perimeter, and a floated hardwood floor with no adhesive and no fasteners tying it to the structure.
What further issues did we need to resolve?
Opening the floor uncovered dated electrical that had to be brought up to standard before any layer went back down. From there the work was about discipline: keeping the new subfloor flat, screwing off on a tight pattern so nothing squeaks, and holding the underlay and finished floor off the wall line everywhere so the assembly stays genuinely floated instead of short-circuiting at a single hard contact point.
What was our final Sound Solution?
The finished result reads as a normal hardwood floor and performs like an isolated one. Airborne energy is absorbed in the joist cavity, structure-borne vibration is damped in the plywood sandwich, impact noise is cushioned by the underlay, and the perimeter is sealed so nothing flanks around the edges. The neighbours below hear a fraction of what they used to.
Want a room like this?
Tell us the size of your space, where it is, and whether you're trying to block sound or clean up the sound inside it. We'll come back with a scoped estimate — usually within one business day.
Prefer to talk it through? Call (415) 864-4440.