PAC International RSIC-1 Low Profile
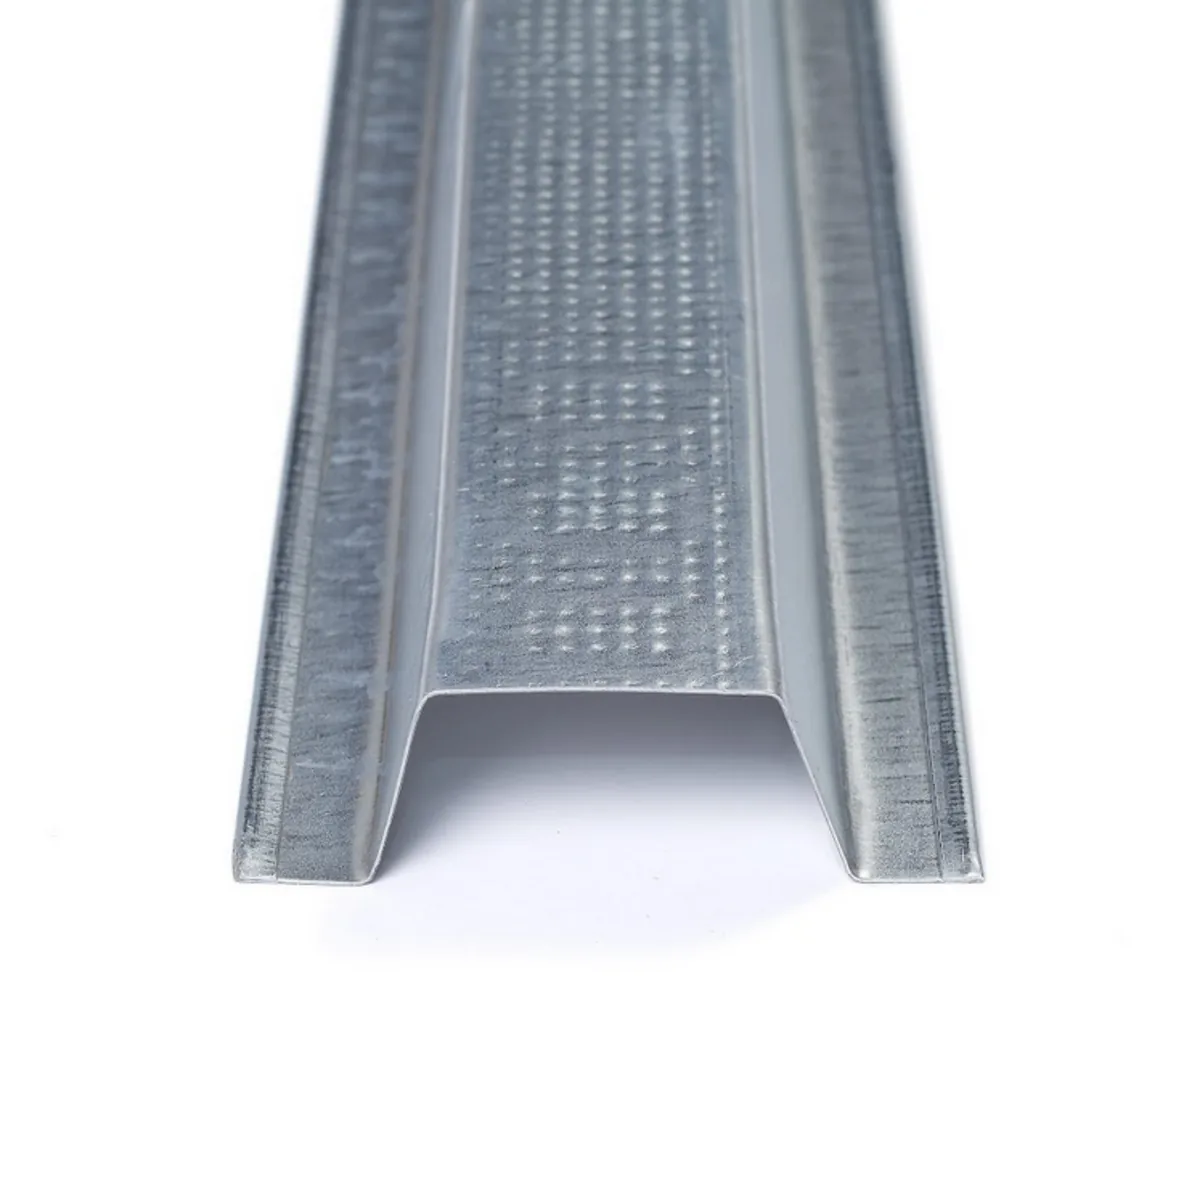
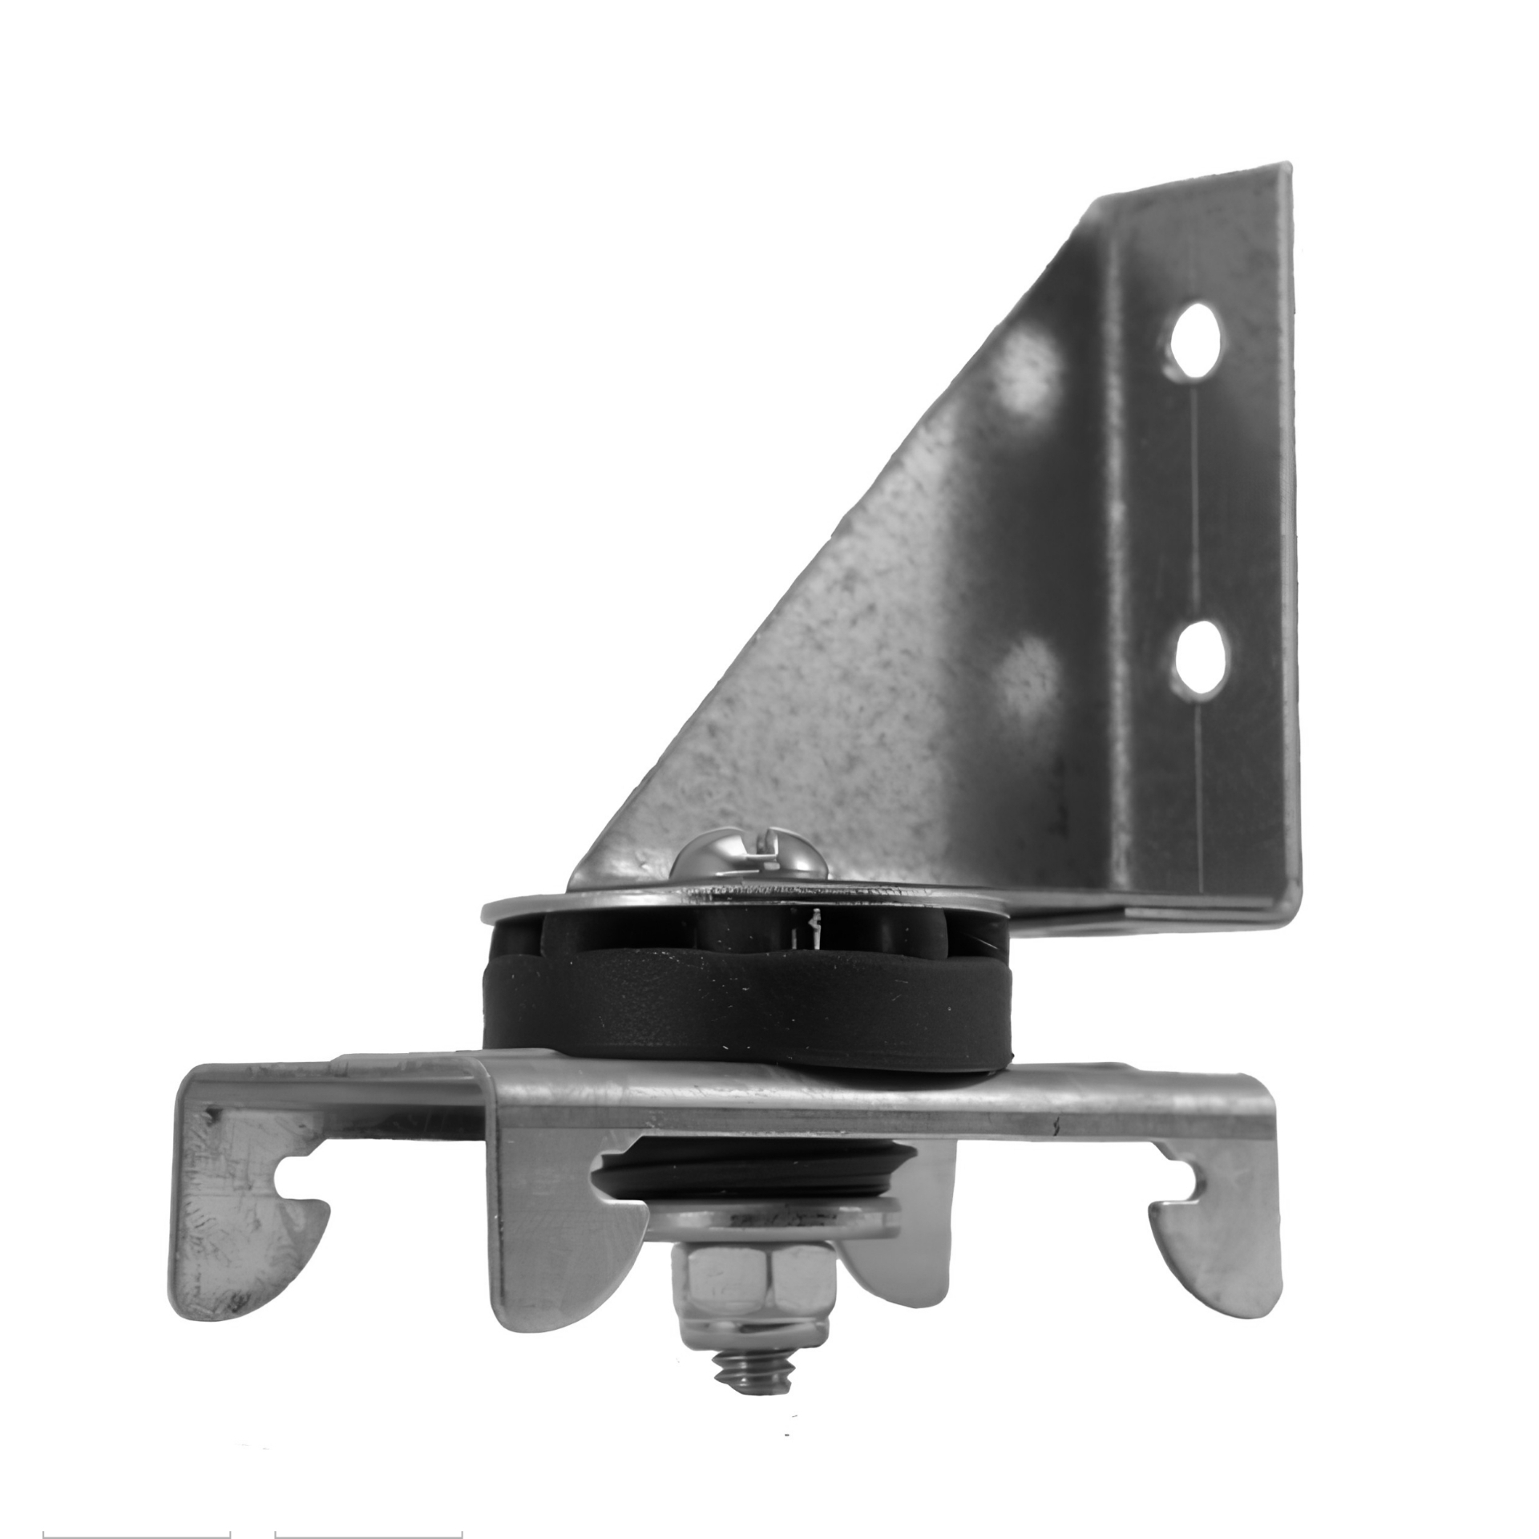
The RSIC-1 Low Profile is a ceiling-only resilient clip that mounts to the side of wood or steel framing so the clip can recess into the joist cavity. A 7/8 in, 25-gauge hemmed-edge drywall furring (hat) channel snaps into the clip. This can leave as little as approximately 1/2 in of channel below the joists while acoustically decoupling the gypsum ceiling from the framing. PAC lists it for ceilings — for a resilient wall assembly use the standard RSIC-1 or the applicable tested wall design instead.
- Ceilings Only: PAC's submittal states use on ceilings: yes, use on walls: no. If you need a resilient wall, specify the standard RSIC-1 or the tested wall design — not this clip.
- Keeps Headroom: The L bracket fastens to the side of the joist so the clip recesses into the cavity, leaving as little as about 1/2 in of channel below the framing.
- Height Adjustable: Bracket height is set by fastener position into the joist. PAC shows a joist-to-channel cavity adjustment of about 1/2 in to 1 in.
- 36 lb Per Isolator: Acoustical design load is 36 lb maximum per clip. PAC identifies support for one or two layers of 5/8 in gypsum at the published maximum spacing.
- Snap-In 7/8 in Channel: A 7/8 in deep, minimum 25-gauge hemmed-edge furring channel snaps into the rubber isolator and runs parallel to the joists.
Online orders up to 4,999 pieces. For anything larger, call (415) 864-4440 and we'll price the project with you.
Volume pricing
$8.25 per clip. Order 250+ clips and pay $8.10 per clip — an extra $0.15 off per clip for each additional 250 clips, down to a $7.30 per clip floor.
Discounts apply automatically in the cart and count boxes and cases toward the total.
RSIC-1 LOW PROFILE Specifications
- Use on ceilings
- Yes
- Use on walls
- No
- Acoustical design load
- 36 lb max per isolator
- Max clip spacing
- 24 in × 48 in o.c. (16 in × 48 in on 16 in o.c. joists)
- Cavity below joist
- 1/2 in min – 1 in max
- Height adjustment limit
- 1/2 in
- Expected settlement
- Up to approx. 1/8 in after gypsum is installed
- Section width (with channel)
- 3 3/8 in
- Section height (with channel)
- 3 15/16 in
- Bracket leg height
- 3 1/2 in
- Clip only (W × L × H)
- 1 1/2 in × 3 7/16 in × 3 5/8 in
- Interior use
- 40–100°F operating range
Furring channel
- Gauge
- 25 gauge minimum, hemmed edge required
- Depth
- 7/8 in
- Width — bottom
- 2 9/16 in to 2 11/16 in
- Width — top opening
- 1 1/4 in
- Direction
- Runs parallel to the joists; gypsum perpendicular to the channel
- Splice
- 6 in overlap mid-span between clips — 18-ga tie wire or two 7/16 in framing screws
RSIC-1 Low Profile Preliminary Estimate
Built for ceilings. The count below lays out the actual clip grid: furring channel runs parallel to the joists, so channel lines follow the joist spacing, and clips sit no further apart than 48 in on center along each run.
Exact quantity depends on the actual joist positions, perimeter and end conditions, openings and obstructions, and the tested assembly you are building to. Treat this as a preliminary material estimate — the final count must follow the PAC reflected-ceiling layout.
Ceiling area 120 sq ft. The coverage-per-clip figure is a planning sanity check only — about 8 sq ft per clip at 24 x 48 and about 5.33 sq ft per clip at 16 x 48 — not the construction layout.
How RSIC-1 LOW PROFILE compares
| Model | Surfaces | Mounts To | Ceiling Drop | Channel | Design Load |
|---|---|---|---|---|---|
| RSIC-1 LOW PROFILEthis | Ceilings only | Side of the joist — clip recesses into the cavity | As little as approx. 1/2 in below the joists | 7/8 in, 25-ga hemmed edge, parallel to joists | 36 lb per isolator |
| RSIC-1 | Walls and ceilings | Face of the framing member | Normally more drop — PAC cites about 1 5/8 in | 7/8 in, 25-ga hemmed edge | See the RSIC-1 submittal |