PAC International RSIC-2
The PAC International RSIC-2 is an RSIC-1-family resilient sound isolation clip with a 3/8 in spacer, giving an overall clip-and-channel build-out of about 2 in. PAC describes it as "RSIC-1 with 3/8 in spacer" and publishes the same 36 lb acoustical design load, so it is selected for dimensional coordination rather than for higher capacity: adding its 2 in of build-out to nominal 2x4 framing puts the framing-plus-clip/channel plane at roughly 5-1/2 in, the same depth as nominal 2x6 framing, which can allow standard off-the-shelf 2x6-depth door frames and window casings instead of custom jamb components.
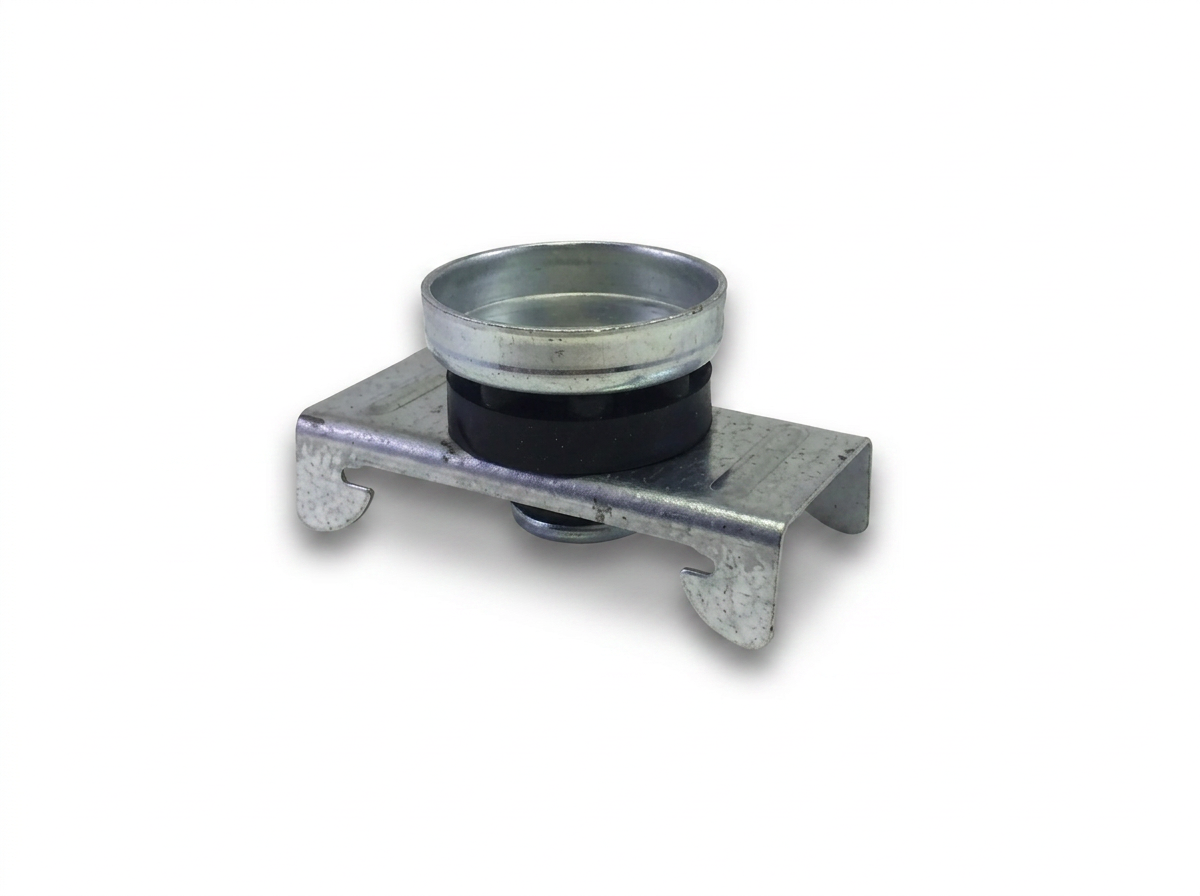
- The 3/8 in spacer is the point: The spacer sets an overall clip and channel build-out of about 2 in. That depth — not load, not spacing — is the reason a project specifies an RSIC-2.
- 2x4 framing that reads as 2x6 depth: Nominal 2x4 framing (3-1/2 in) plus the 2 in build-out is about 5-1/2 in of framing and clip/channel plane, matching nominal 2x6 depth for standard door frames and window casings.
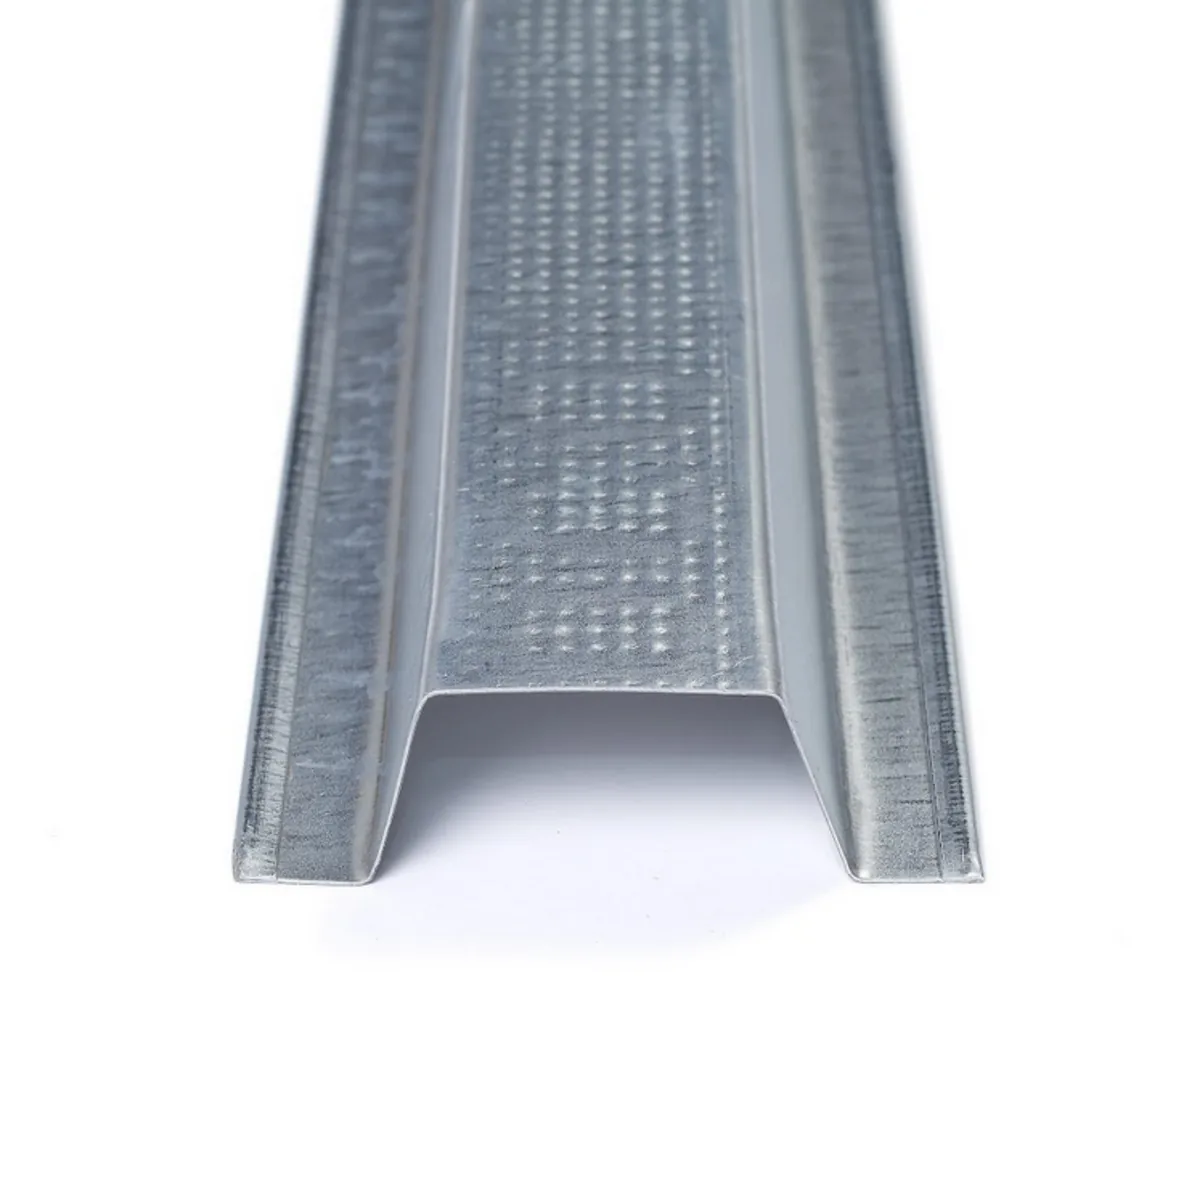
- Standard 7/8 in furring channel: The hook legs receive approved 7/8 in, 25 ga hemmed-edge drywall furring channel. Gypsum fastens only to that channel — never back to the framing.
- Walls and ceilings, on exposed framing: It fastens to wood, steel or approved structure through the rubber isolator and raised spacer cup. For fastening through an existing finished surface, the separate RSIC-2 Retro is the correct product.
- Same layout as the RSIC-1 family: Channel rows and clip spacing follow the approved RSIC-1-family grid. The model number is not permission to open the spacing up.
Online orders up to 4,999 pieces. For anything larger, call (415) 864-4440 and we'll price the project with you.
Volume pricing
$6.25 per clip. Order 250+ clips and pay $6.10 per clip — an extra $0.15 off per clip for each additional 250 clips, down to a $5.75 per clip floor.
Discounts apply automatically in the cart and count boxes and cases toward the total.
RSIC-2 Specifications
- Type
- RSIC-1-family resilient furring-channel clip with a 3/8 in spacer
- Why it is selected
- Dimensional coordination — the ~2 in build-out, not higher load or wider spacing
- Use on walls
- Yes
- Use on ceilings
- Yes
- New construction / retrofit
- New work on exposed framing — see RSIC-2 Retro for existing finished surfaces
- Mounts to
- Wood framing, steel framing or approved structure, through the central ferrule/spacer and rubber isolator
- Channel received
- Approved 7/8 in depth, 25 ga hemmed-edge drywall furring channel
- Acoustical design load
- 36 lb per isolator — the same as the RSIC-1
- Overall build-out
- About 2 in of clip and channel depth from the framing face
- Clip dimension
- About 3 in across the channel hook legs (per PAC's drawing)
- Component dimension
- 1-11/16 in (per PAC's drawing)
- Deflection
- Total deflection 3 mm · double deflection 1.5 mm
- Adjustability
- Fixed — the clip is not adjustable after fastening
- Isolation element
- Molded rubber isolator
- Assembly
- Assembled in the USA
- Published cavity table
- PAC's flier/submittal table prints "cavity min 4 in / cavity max 2 in", which is internally reversed. Use the published 2 in overall build-out and verify against the current dimensional drawing and the project detail
Making the connection
- 1 — Framing or approved structure
- Wood or steel framing, or approved structure. Substrate, penetration, pull-out and shear capacity and the project design govern the fastener
- 2 — Approved fastener
- One structural attachment per clip, driven through the RSIC-2 central ferrule and spacer so the rubber isolator is not short-circuited
- 3 — RSIC-2 clip body and rubber isolator
- 36 lb acoustical design load per isolator. The 3/8 in spacer sets the ~2 in overall build-out
- 4 — 7/8 in, 25 ga hemmed-edge furring channel
- Snapped into the hook legs. Deeper 1-1/2 in channel is not the companion product for this clip
- 5 — Gypsum
- Fastened only to the furring channel — one screw that reaches the framing short-circuits the isolation. 1/4 in perimeter gap, acoustically sealed
RSIC-2 preliminary clip and channel takeoff
The count is furring-channel rows multiplied by the clip positions along each row — never surface area divided by a fixed number, and never assembly weight divided by the 36 lb design load. The RSIC-2 uses the same RSIC-1-family layout: channel rows at a maximum of 24 in o.c. and clips at a maximum of 48 in o.c. along each channel, staggered between rows. The 3/8 in spacer changes the build-out, not the spacing — so do not open the grid up because of the model name. Every clip still lands on a real stud, joist or support line, and the layout in the approved installation guide governs.
- Walls: first channel row within 3 in of the floor, last row within 6 in of the ceiling — the offsets are asymmetric, so the row count is not simply height ÷ spacing.
- Ceilings: first and last clip within 8 in of the walls at the ends of every run.
- Clips are staggered between rows so the framing shares the load. Staggering shifts positions; it does not reduce the count.
- Light-gauge 25 ga steel tightens the along-channel clip spacing to 24 in o.c.
- The 36 lb acoustical design load is a validation check on the chosen grid — it is never used as quantity = total weight ÷ 36.
Height 96 in less 3 in at the floor and 6 in at the ceiling leaves 87 in of clear span. At 24 in o.c. that is ceil(87 ÷ 24) = 4 spaces, so 5 horizontal channel rows. Width 144 in less 6 in at each end leaves 132 in; at 48 in o.c. that is ceil(132 ÷ 48) = 3 spaces, so 4 clip positions per row — 5 × 4 = 20 clips, 60 linear feet of channel and 5 twelve-foot sticks. A plain area rule (96 sq ft ÷ 8 = 12) misses eight clips because it ignores the perimeter rows and the asymmetric offsets.
Ceiling example — a 12 ft × 10 ft ceiling: 120 in across less 8 in at each end leaves 104 in, so ceil(104 ÷ 24) + 1 = 6 channel rows; 144 in along each run less 8 in at each end leaves 128 in, so ceil(128 ÷ 48) + 1 = 4 clip positions — 24 clips and 72 linear feet of channel.
This is the reason the RSIC-2 exists. Its 3/8 in spacer puts the overall clip-and-channel build-out at about 2 in, so adding it to framing lands the framing-plus-clip/channel plane on a standard nominal depth.
- Framing depth
- 3.5 in
- RSIC-2 build-out
- 2 in
- Framing + clip/channel plane
- ≈ 5.5 in
Nominal 2x4 framing plus the 2 in build-out is about 5-1/2 in — the actual depth of nominal 2x6 framing, which is why off-the-shelf 2x6-depth door frames and window casings can often be used instead of custom jamb components. This is the framing and clip/channel plane only: gypsum layers on one or both faces are additional, so final gypsum-to-gypsum wall thickness is always a separate calculation. Confirm the depth against the current PAC dimensional drawing and the project detail before ordering frames.
How RSIC-2 compares
| Model | Primary Use | Design load | Build-out | Mounts to |
|---|---|---|---|---|
| RSIC-2this | Dimensional coordination — RSIC-1 isolation with a 3/8 in spacer | 36 lb per isolator | About 2 in of clip and channel depth | Exposed wood, steel or approved structure |
| RSIC-1 | Baseline resilient isolation clip | 36 lb per isolator | Standard clip and channel depth, no spacer | Exposed wood, steel or approved structure |
| RSIC-2 RETRO | The same spacer build-out over an existing finished surface | Per the RSIC-2 Retro documents | Measured from the existing finish — see that product | Through the existing finish into concealed framing |