PAC International RSIC-WFI
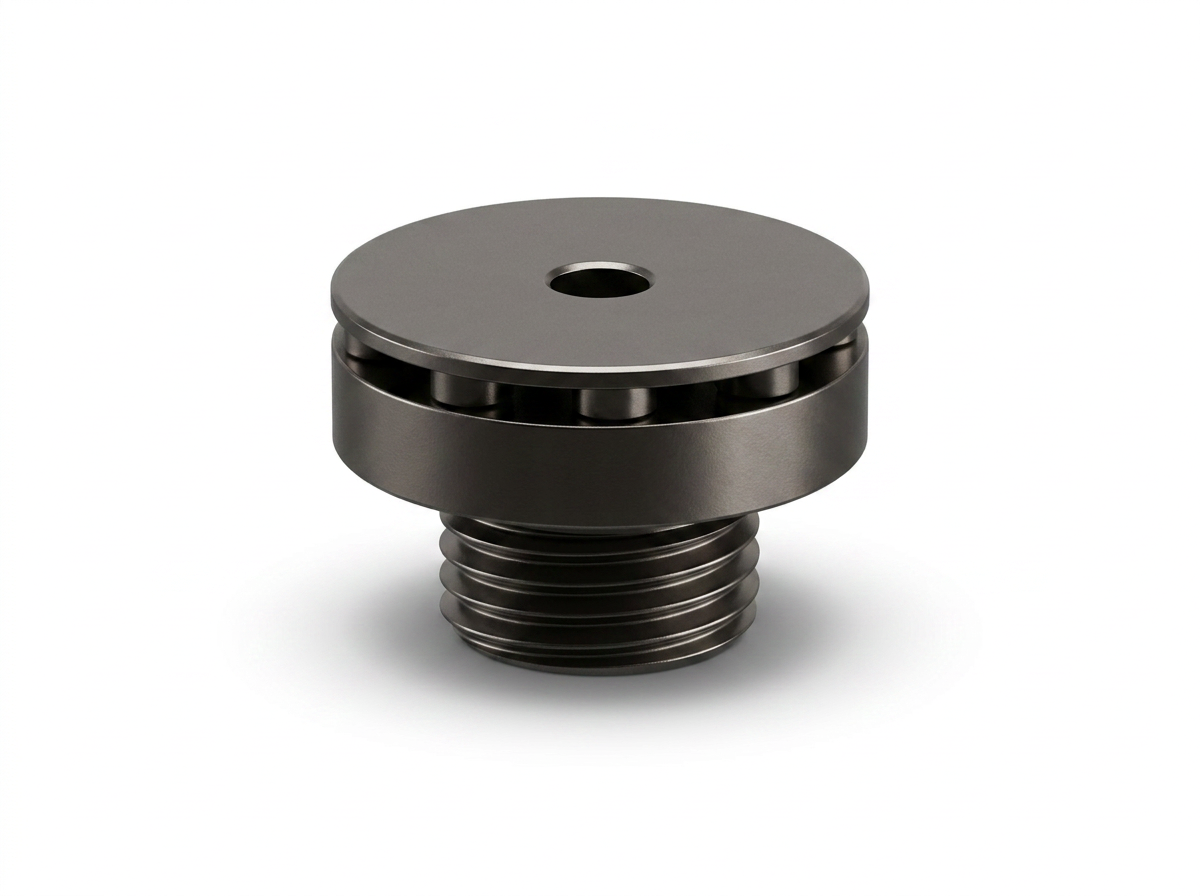
RSIC-WFI is a wall-frame isolation system that combines rubber-isolated anchors with a continuous fiberglass support pad to separate a wall's top and bottom framing from the adjoining structure. Individual molded-rubber RSIC-WFI isolators sit at the designed anchorage points, and a continuous 1/2 in RSIC-FGP fiberglass pad runs beneath (or above) the wood plate or steel track, supporting the framing between isolators. It isolates the framing itself — it does not receive furring or hat channel and does not carry gypsum board.
- Isolates the wall framing, not the board: RSIC-WFI works at the wall's structural boundaries — the floor-wall and ceiling-wall intersections. It does not receive furring or hat channel, and gypsum board is never fastened to it.
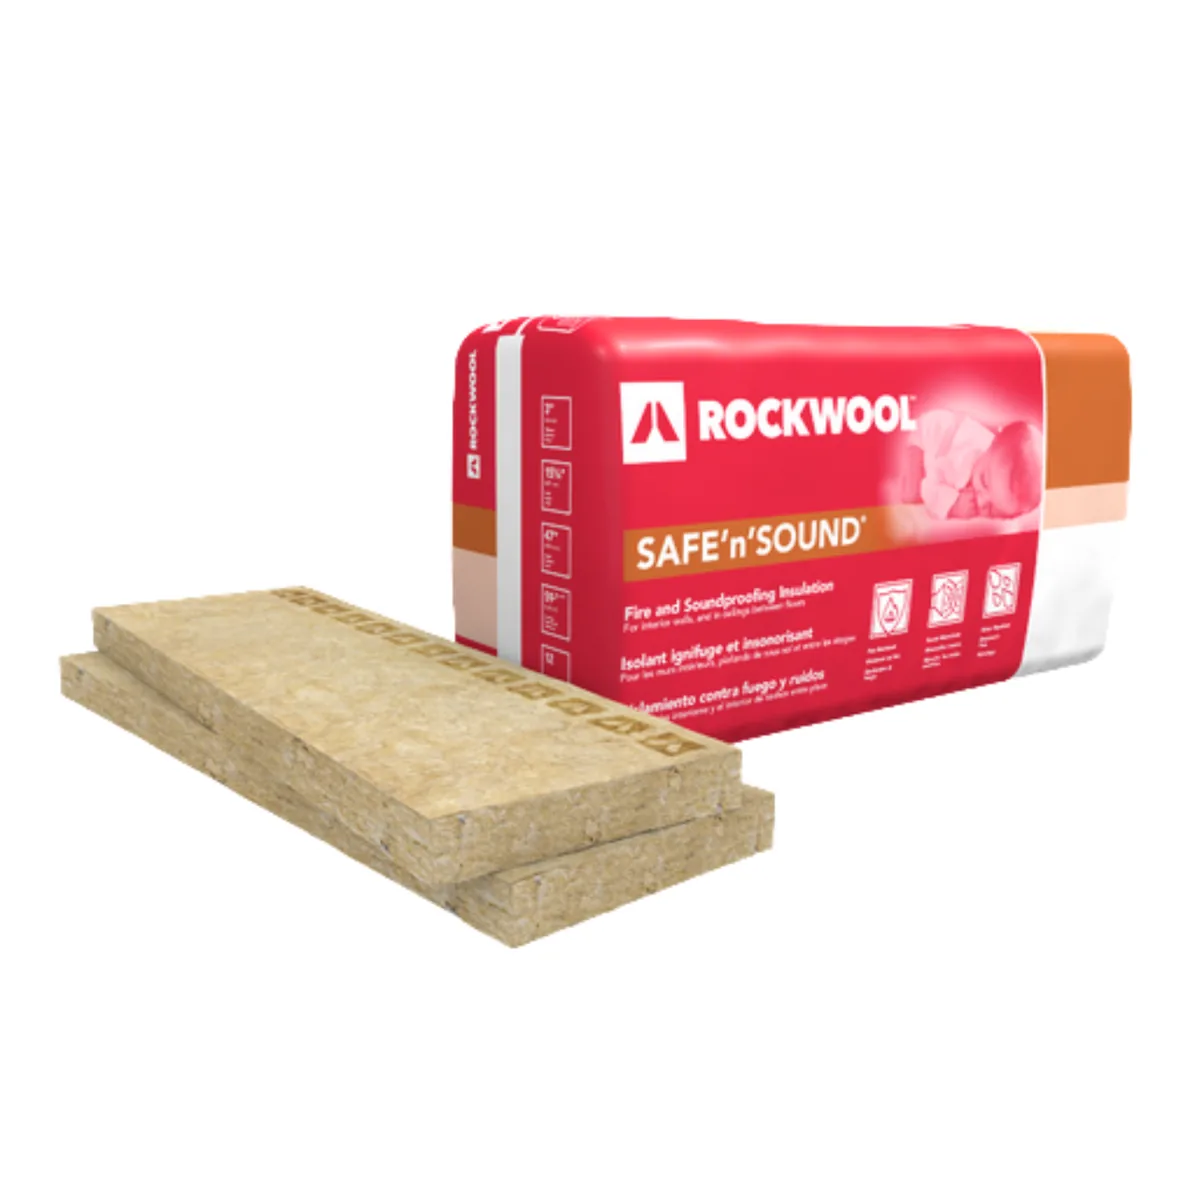
- Two parts, one system: Molded-rubber RSIC-WFI isolators at each designed anchorage point, plus continuous 1/2 in RSIC-FGP fiberglass pad. PAC states the FGP supports the wall framing between isolators and is required at the base of wall framing.
- Walls yes, ceilings no: PAC lists walls: Yes and ceilings: No. "Ceiling-wall intersection" does not make this a ceiling suspension clip — it isolates the head of a wall from the overhead structure.
- Fixed 1/2 in isolation cavity: The system is fixed and non-adjustable, creating a 1/2 in isolation cavity between the wall plate or track and the structure.
- New construction and retrofit: PAC approves it for both new walls and remodels — the one requirement is that the wall's anchorage points can be built, or rebuilt, to the published detail.
- Counted at the studs, not by area: Isolators are installed at 16 or 24 in intervals at or near each stud along each isolated boundary. RSIC-FGP is taken off separately, by linear feet of isolated boundary.
Online orders up to 4,999 pieces. For anything larger, call (415) 864-4440 and we'll price the project with you.
Volume pricing
$3.99 per piece. Order 250+ pieces and pay $3.89 per piece — an extra $0.10 off per piece for each additional 250 pieces, down to a $3.50 per piece floor.
Discounts apply automatically in the cart and count boxes and cases toward the total.
RSIC-WFI Specifications
- Product
- RSIC-WFI — Wall Frame Isolator system
- Use in walls
- Yes — wood or steel framed walls
- Use in ceilings
- No — it isolates the head of a wall, it is not a ceiling suspension clip
- New construction / retrofit
- Yes / Yes
- System parts
- Molded-rubber RSIC-WFI isolators plus continuous 1/2 in RSIC-FGP fiberglass pad
- Receives furring or hat channel
- No — the system isolates wall framing and does not carry gypsum board
- Isolator spacing
- 16 or 24 in intervals at or near each stud, per the approved detail
- Isolation cavity
- 1/2 in, fixed and non-adjustable
- Hole — steel track
- 3/4 in holes drilled at 16 or 24 in intervals at or near studs; insert the isolator with the large side of the rubber inside the track
- Hole — wood plate
- 1 in hole at each 16 or 24 in anchorage position near studs; insert the smaller/threaded side of the isolator through the hole
- Structural fastener — steel track detail
- Wood minimum #8 x 2-1/2 in coarse; steel minimum #8 x 1-5/8 in fine-thread self-drilling; concrete screw anchor approximately 3/16 x 3 in, or a listed drop-in / bolt option
- Structural fastener — wood plate detail
- Wood minimum #8 x 4 in coarse; steel minimum #8 x 3-1/4 in fine-thread; concrete screw anchor approximately 3/16 x 4 in, or a listed drop-in / bolt option
- Acoustical design load
- 72 lbs/lf (pounds per linear foot) — a system linear-load criterion, not a per-isolator rating
- Perimeter
- Airtight acoustical / fire caulking is required at gypsum perimeters
Base connection
- 1 — Structural floor
- Wood, steel or concrete structure below the wall line
- 2 — Continuous 1/2 in RSIC-FGP pad
- Runs the full length of the isolated boundary, supporting the wall framing between isolators; required at the base of wall framing
- 3 — RSIC-WFI isolator
- At each designed anchorage point, the molded rubber isolator passes through a hole in the plate or track and isolates the central structural fastener from the framing
- 4 — Wood bottom plate or steel floor track
- Bears on the FGP pad, never hard on the structure
- 5 — Wall studs and gypsum
- Framed and boarded per the wall design, with perimeters and penetrations caulked airtight
- At the head
- The same order in reverse: overhead structure → FGP pad → top plate or track, with an RSIC-WFI-isolated anchor at each designed point
RSIC-WFI Preliminary Isolator and FGP Takeoff
RSIC-WFI isolators are counted along each isolated boundary — at or near every stud, at 24 in intervals or closer — never from wall square footage. The continuous 1/2 in RSIC-FGP pad is a separate, linear-foot takeoff: it supports the wall framing between isolators and is required at the base of wall framing.
PAC's current submittal publishes an acoustical design load of 72 lbs/lf — pounds per linear foot of wall, a system criterion, not a per-isolator rating. Final anchor spacing, fastener selection and anchorage still follow PAC's current documents and the project design. The system is fixed and non-adjustable and creates a 0.5 in isolation cavity.
How RSIC-WFI compares
| Model | Job it does | Where it sits | Receives channel | Typical layout |
|---|---|---|---|---|
| RSIC-WFIthis | Isolates wall framing at the floor and head of wall | At the plate or track, with continuous RSIC-FGP pad between framing and structure | No | Isolators at 16 or 24 in intervals near each stud |
| RSIC-1 | Isolates gypsum board from the stud faces | On the face of the framing | Yes — 7/8 in, 25 ga furring channel | Per the RSIC-1 installation guide |