PAC International RSIC-CWB
The standard RSIC-CWB is a 36 lb resilient brace used between adjacent wood- or steel-framed walls, especially double-stud and chase walls. One steel end fastens to each framing system, while the resilient center connection stabilizes the frames without creating the same rigid vibration bridge as ordinary blocking. It does not accept hat channel and does not carry drywall — the gypsum stays on its own studs or on a separately specified clip-and-channel system.
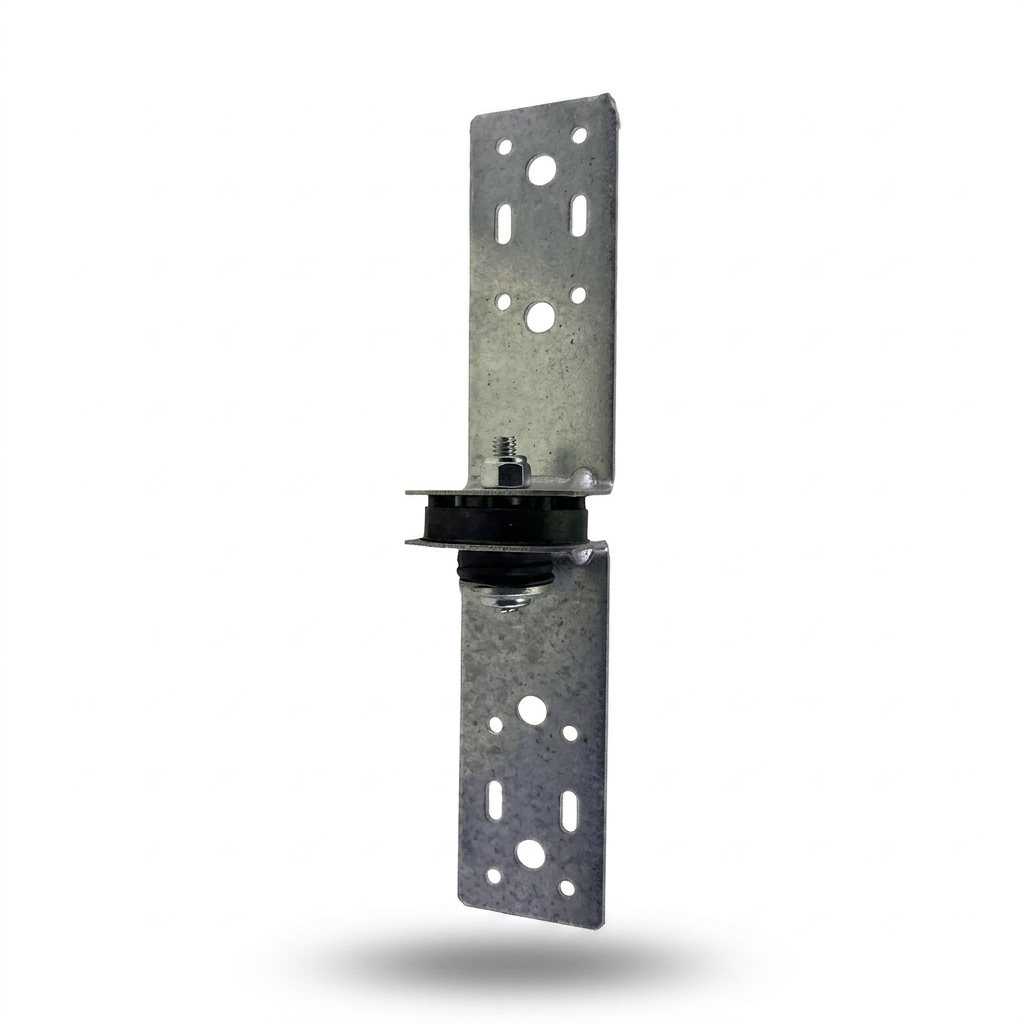
- Framing to framing, not drywall to framing: One perforated steel mounting wing screws to a framing member in the first wall, the other to a framing member in the adjacent wall, and the central resilient isolator holds the two leaves in position without tying them rigidly together. If the wall face also uses RSIC-1 with furring channel, that system supports the drywall while the CWB braces the framing — two separate jobs.
- 36 lb acoustical design load: PAC publishes a 36 lb per-isolator acoustical design load for the standard RSIC-CWB. The HD/DD and HD/DD DC models are rated 72 lb.
- Side-mounted to the framing members: PAC states the RSIC-CWB isolator installs to the side of the ceiling or wall framing members, for wood or steel framed systems where a dropped ceiling or secondary structure such as a chase wall is needed.
- Adjustable across the cavity: PAC's submittal lists the isolator as adjustable with a 2 in adjustment limit, over a listed cavity range of about 2 in minimum to 4 in maximum, and a total deflection of 3 mm.
- Shipped assembled and calibrated: The brace arrives fully assembled and calibrated per PAC's guide; installation is fastening each end to its framing member with the approved screws — minimum two per connection point.
Online orders up to 4,999 pieces. For anything larger, call (415) 864-4440 and we'll price the project with you.
Volume pricing
$18.95 per clip. Order 250+ clips and pay $18.65 per clip — an extra $0.30 off per clip for each additional 250 clips, down to a $15.25 per clip floor.
Discounts apply automatically in the cart and count boxes and cases toward the total.
RSIC-CWB Specifications
- Product type
- Resilient cross-wall / chase-wall brace (framing to framing)
- Acoustical design load
- 36 lb per isolator
- Total deflection
- 3 mm (PAC submittal)
- Adjustable
- Yes — 2 in adjustment limit
- Cavity range
- 2 in minimum to 4 in maximum
- Framing
- Wood or steel
- Steel framing minimum
- Minimum 0.030 in steel per PAC (printed as 25 Ga.) — verify the current PAC gauge/thickness requirement for your project
- Maximum spacing — vertical
- 48 in o.c.
- Maximum spacing — horizontal
- 24 in o.c.
- End rows
- First and last rows within 8 in of floor and ceiling
- Fasteners — wood
- 1 1/4 in minimum coarse-thread screw
- Fasteners — steel
- #7 × 1/2 in minimum fine-thread screw
- Screws per connection point
- Minimum 2 (both ends attached: at least 4 per brace)
- Nails
- Not permitted — approved screws only
- Supplied condition
- Shipped fully assembled and calibrated
- Accepts hat / furring channel
- No — it braces framing members, it does not carry drywall
Clip attachment
- 1 — First wall framing
- One perforated steel wing screws flat to a stud or framing member in the first wall
- 2 — Resilient isolator
- The central rubber isolator spans the cavity and keeps the two framing systems separated
- 3 — Second wall framing
- The opposite wing screws to a framing member in the adjacent wall or secondary framed structure
- Fasteners
- Minimum 2 approved screws at each end — at least 4 per brace; nails are not permitted
- Layout
- Maximum 24 in horizontal × 48 in vertical, with the first and last rows within 8 in of floor and ceiling
- Gypsum
- Board stays on its own framing — the brace never receives hat/furring channel or carries drywall
RSIC-CWB Preliminary Estimate
This bracket braces one framing member to another, so the count comes off the bracing grid between opposing framing — not off drywall area. On walls PAC allows brace columns no farther than 24 in apart, rows no farther than 48 in apart, and the first and last rows within 8 in of floor and ceiling. This is a preliminary material takeoff only: the design professional decides whether resilient cross-bracing is required at all and whether the brace loads are acceptable.
Brace positions have to align with framing members that actually face each other across the cavity, so plot them on the framing plan before ordering. Exact framing and end locations can change the count. Brackets are fastened, not cut — there is no waste factor, only the optional ordering allowance above.
How RSIC-CWB compares
| Model | Role | Acoustical design load | Accepts furring channel | Wall layout maximum |
|---|---|---|---|---|
| RSIC-CWBthis | Resilient framing-to-framing brace (standard) | 36 lb per isolator | No | 24 in horizontal × 48 in vertical |
| RSIC-CWB HD/DD | Heavy-duty / double-deflection framing brace | 72 lb per isolator | No | 24 in horizontal × 48 in vertical |
| RSIC-CWB HD/DD DC | Heavy-duty / double-deflection brace with deflection-control designation | 72 lb per isolator | No | 24 in horizontal × 48 in vertical |
| RSIC-1 | Resilient clip that carries isolated drywall | See PAC RSIC-1 documentation | Yes — 7/8 in 25-ga furring channel | See PAC RSIC-1 documentation |