PAC International RSIC-DC04X2
The RSIC-DC04X2 is a 72 lb double-isolator connector used to resiliently attach secondary wall framing, suspended ceiling framing or selected mechanical/equipment supports to the primary structure. The two isolated mounting ferrules attach to the structure, while the projecting steel blade provides the decoupled connection point. It is used on walls and ceilings in new construction or retrofit; it is not an RSIC-1-style hat-channel clip, and drywall never fastens through its rubber isolators.
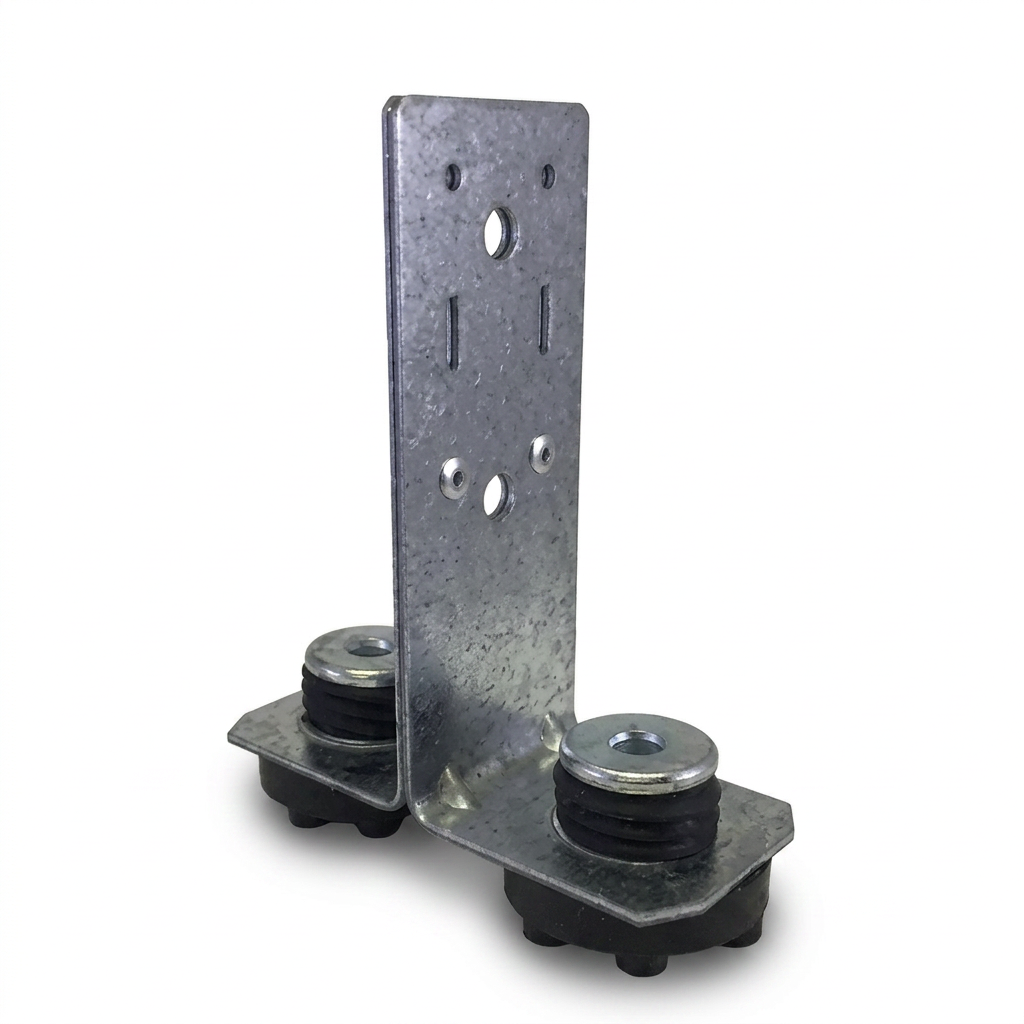
- Two isolated mounting points: Two structural fasteners pass through the connector's internal metal ferrules into wood, steel, concrete or CMU. The ferrules must seat firmly against the structure.
- Projecting steel blade: The vertical blade — minimum 4-1/2 in projection from the supporting structure per PAC's current submittal — carries the isolated connection: secondary framing, minimum 12 ga hanger wire through the existing 1/4 in hole, or a specifically designed equipment attachment.
- 72 lb acoustical design load: Maximum dead or shear acoustical design load of 72 lb per connector, with 3 mm total listed deflection and double deflection per PAC's submittal. The separate RSIC-DC04X2 HD is the 144 lb version.
- Walls and ceilings, new or retrofit: PAC lists use on walls and ceilings, in new construction and retrofit. Layout differs by application: connectors no more than 48 in apart on each vertical stud for framing, or a maximum 48 in × 48 in grid for ceilings.
Online orders up to 4,999 pieces. For anything larger, call (415) 864-4440 and we'll price the project with you.
Volume pricing
$14.59 per clip. Order 250+ clips and pay $14.34 per clip — an extra $0.25 off per clip for each additional 250 clips, down to a $12.29 per clip floor.
Discounts apply automatically in the cart and count boxes and cases toward the total.
RSIC-DC04X2 Specifications
- Product type
- Double-isolator decoupling connector (not a drywall or hat-channel clip)
- Acoustical design load
- 72 lb dead or shear, per connector
- Total deflection
- 3 mm · double deflection (PAC submittal)
- Blade projection
- 4-1/2 in minimum from supporting structure to end of blade
- Cavity
- Minimum 4-1/2 in · maximum and adjustment listed as variable
- Overall height
- 4-1/2 in
- Blade / face width
- 1-1/2 in on the submittal drawing (install guide lists 1-3/4 in overall width)
- Base span across both isolators
- 3-1/2 in
- Structure attachment
- Two fasteners through the two internal ferrules
- Max layout — walls
- Connectors no more than 48 in apart on each vertical stud
- Max layout — ceilings
- 48 in × 48 in on center
- Minimum steel framing
- 20 ga (0.030 in)
- Use on walls / ceilings
- Yes / Yes · new construction and retrofit
Attachment fasteners
- Wood framing
- Two #10 × 2-1/2 in minimum, Type W coarse thread
- Steel framing
- Two #10 × 1-5/8 in minimum, Type S fine thread
- Concrete / CMU
- Two anchors, 2 in minimum length, #10 minimum shank or greater
- Anchor length
- Required embedment plus 1 in for the internal ferrule
- Per-fastener capacity
- Minimum 36 lb allowable pullout and shear (standard X2)
- Nails
- Never — approved screws or anchors only
RSIC-DC04X2 Preliminary Estimate
Gypsum does not fasten through this connector, so the count never comes off drywall area. On walls, PAC allows connectors no farther than 48 in apart on each vertical stud when isolating framing. On ceilings, the connector grid is a maximum of 48 in × 48 in on center. Pick the connection you are estimating.
Connectors are counted on the secondary studs that actually receive them, with enough rows that spacing along every stud stays within 48 in. First and last positions and any end restraint follow the wall and framing design. Connectors are fastened, not cut — the percentage above is an optional jobsite spare allowance, not cut waste.
How RSIC-DC04X2 compares
| Model | Isolators | Acoustical Design Load | What Attaches To It | Maximum Layout |
|---|---|---|---|---|
| RSIC-DC04X2this | Two | 72 lb per connector | Secondary framing, 12 ga hanger wire / drywall grid, designed equipment support | 48 in along each vertical stud · 48 in × 48 in ceiling grid |
| RSIC-DC04 | One | 36 lb per connector | Secondary framing or suspended components, per its own guide | Per the RSIC-DC04 installation guide |
| RSIC-DC04X2 HD | Two — heavy duty | 144 lb per connector (2024 guide specification) | Same connections, heavier loads | 48 in × 48 in ceiling grid · 48 in along each vertical stud |
| RSIC-1 | One molded rubber isolator | Per its own guide | 7/8 in furring channel, which then carries gypsum | Per the RSIC-1 installation guide |