Resilmount A24R
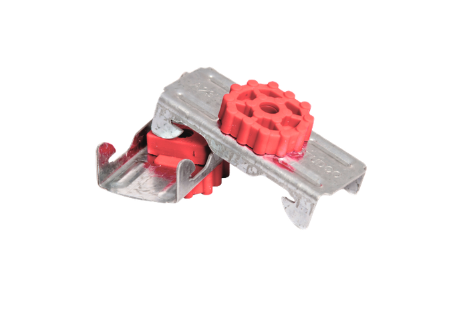
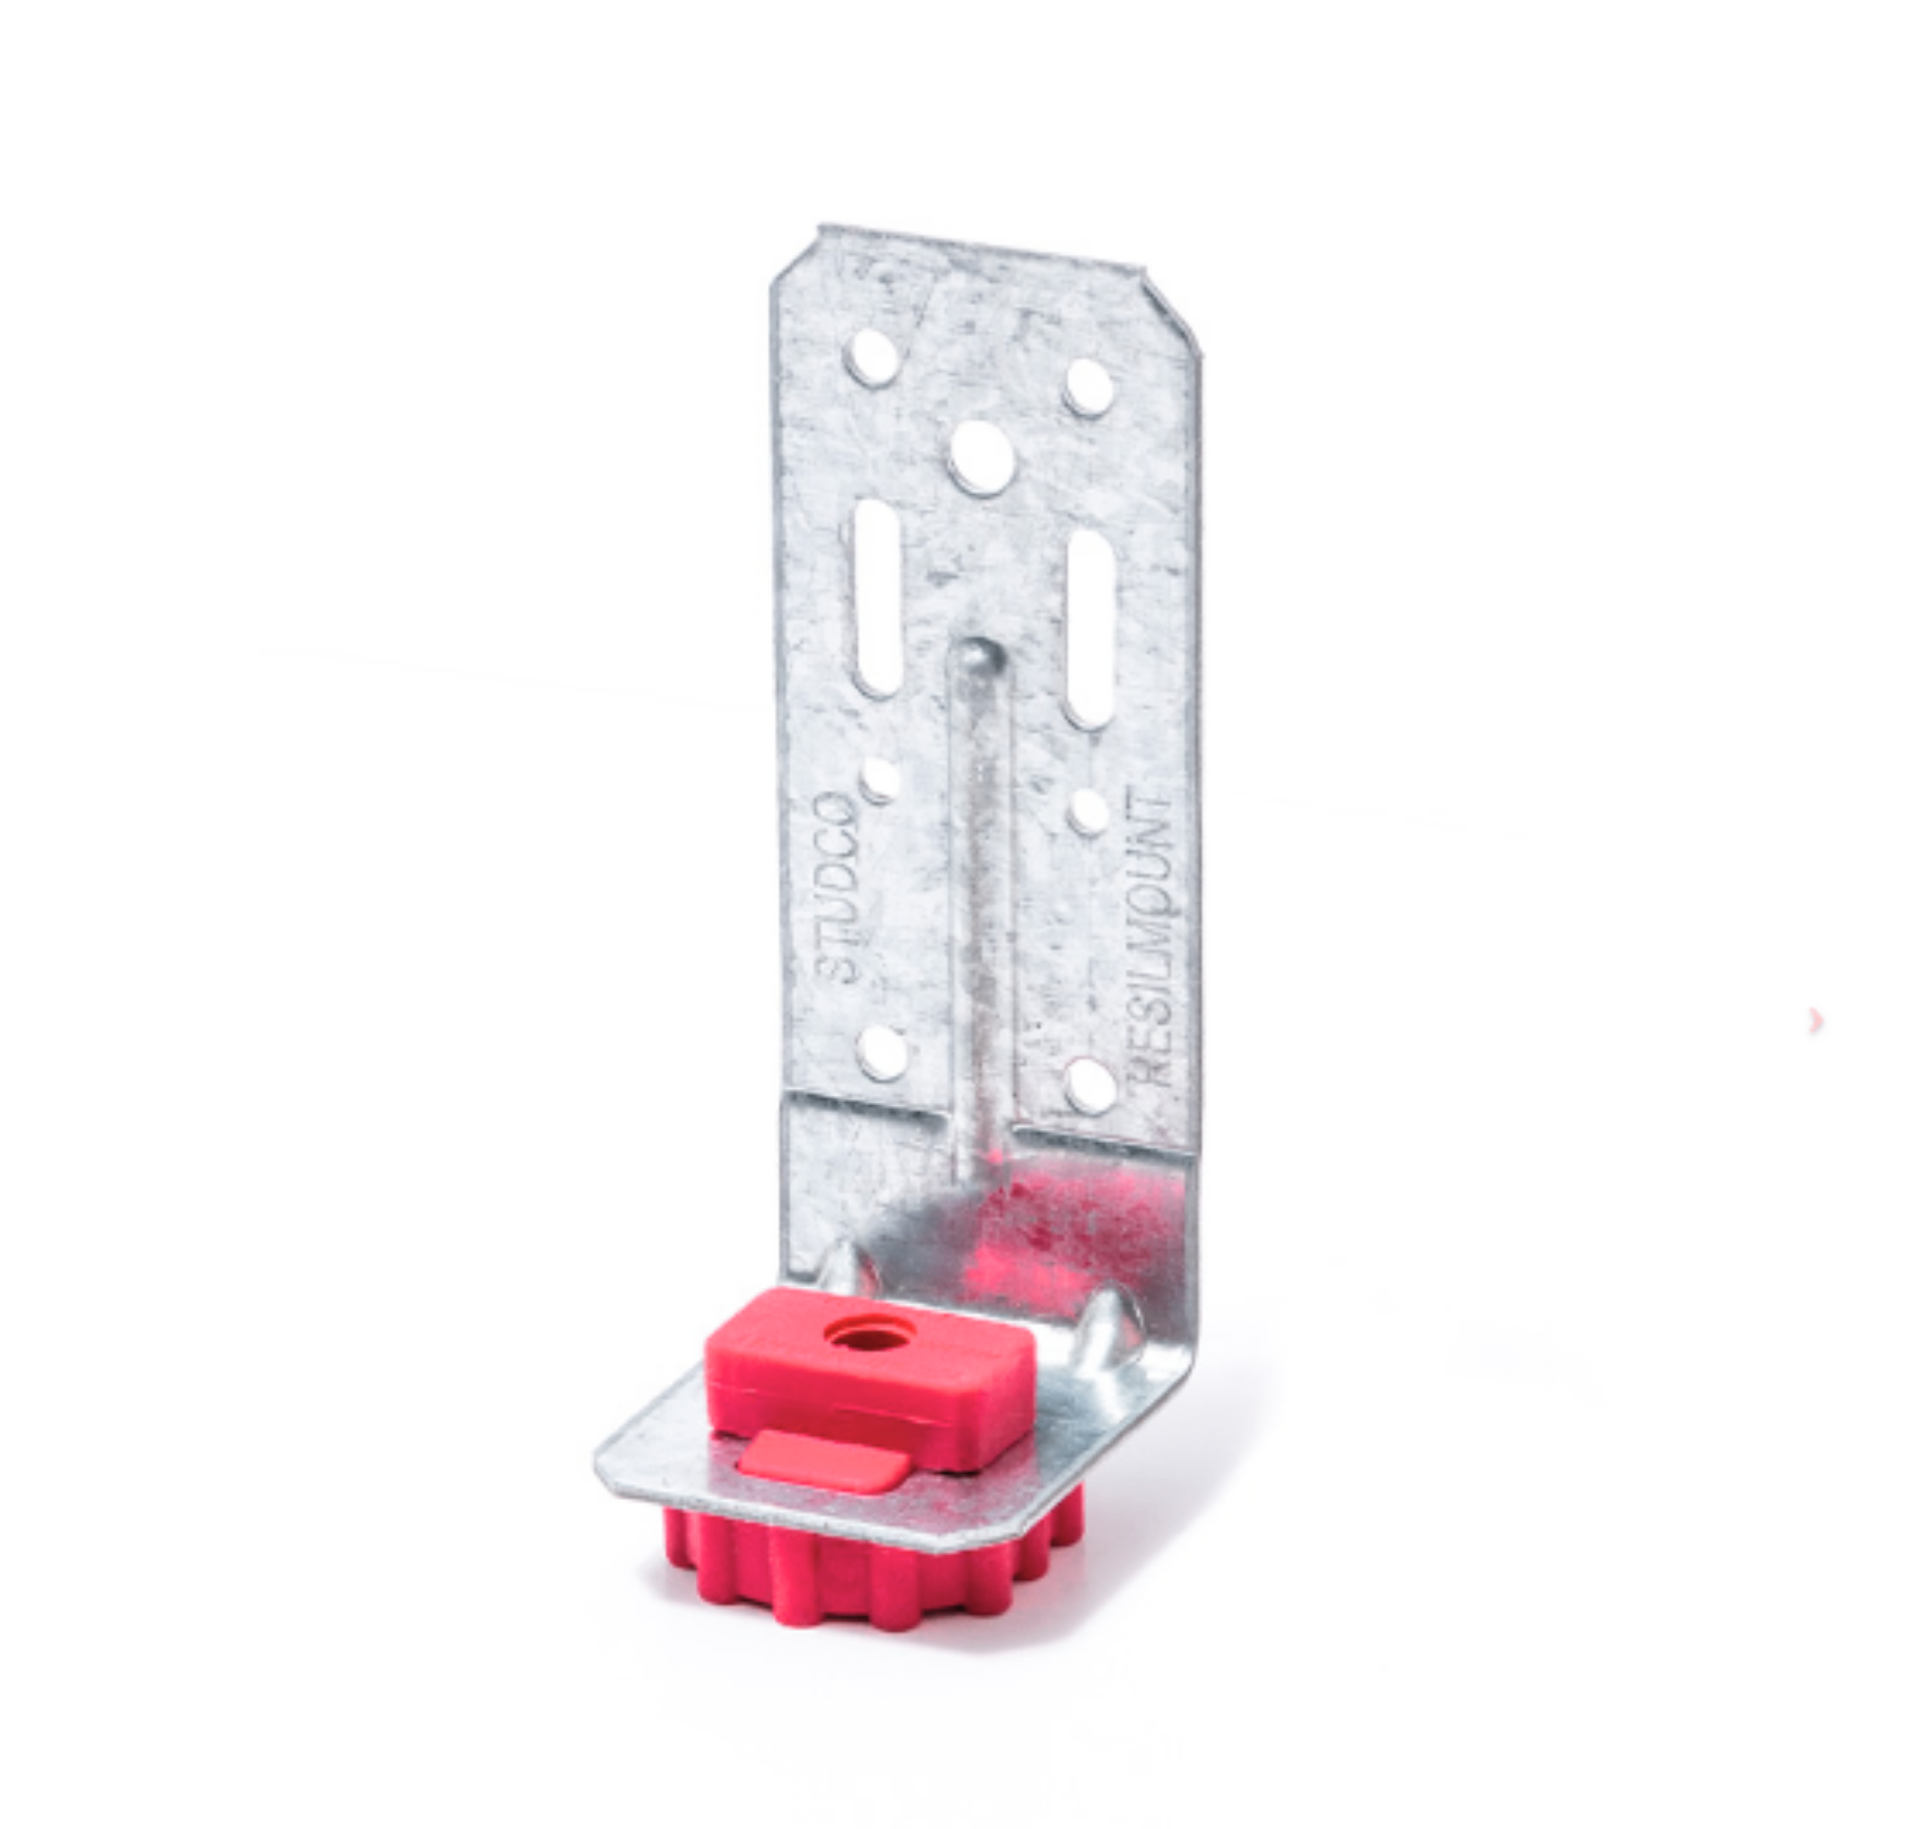
The Resilmount A24R is an engineered resilient joiner bracket for internal chase-wall and double-wall construction. It spans between the two opposing wall frames so they can brace and support one another — improving the chase wall's strength and rigidity, and helping permit increased wall height — without the rigid cross-bracing that would short-circuit the acoustic separation the double wall was built for. The bracket fastens to a stud in one wall and to the opposing wall's stud across the chase, with a thermoplastic-rubber sound-cell isolation element between the two halves. It is not a furring-channel clip: nothing about the A24R receives 7/8" hat or furring channel, and it is intended for internal chase and double-wall applications, not ceilings or soffits.
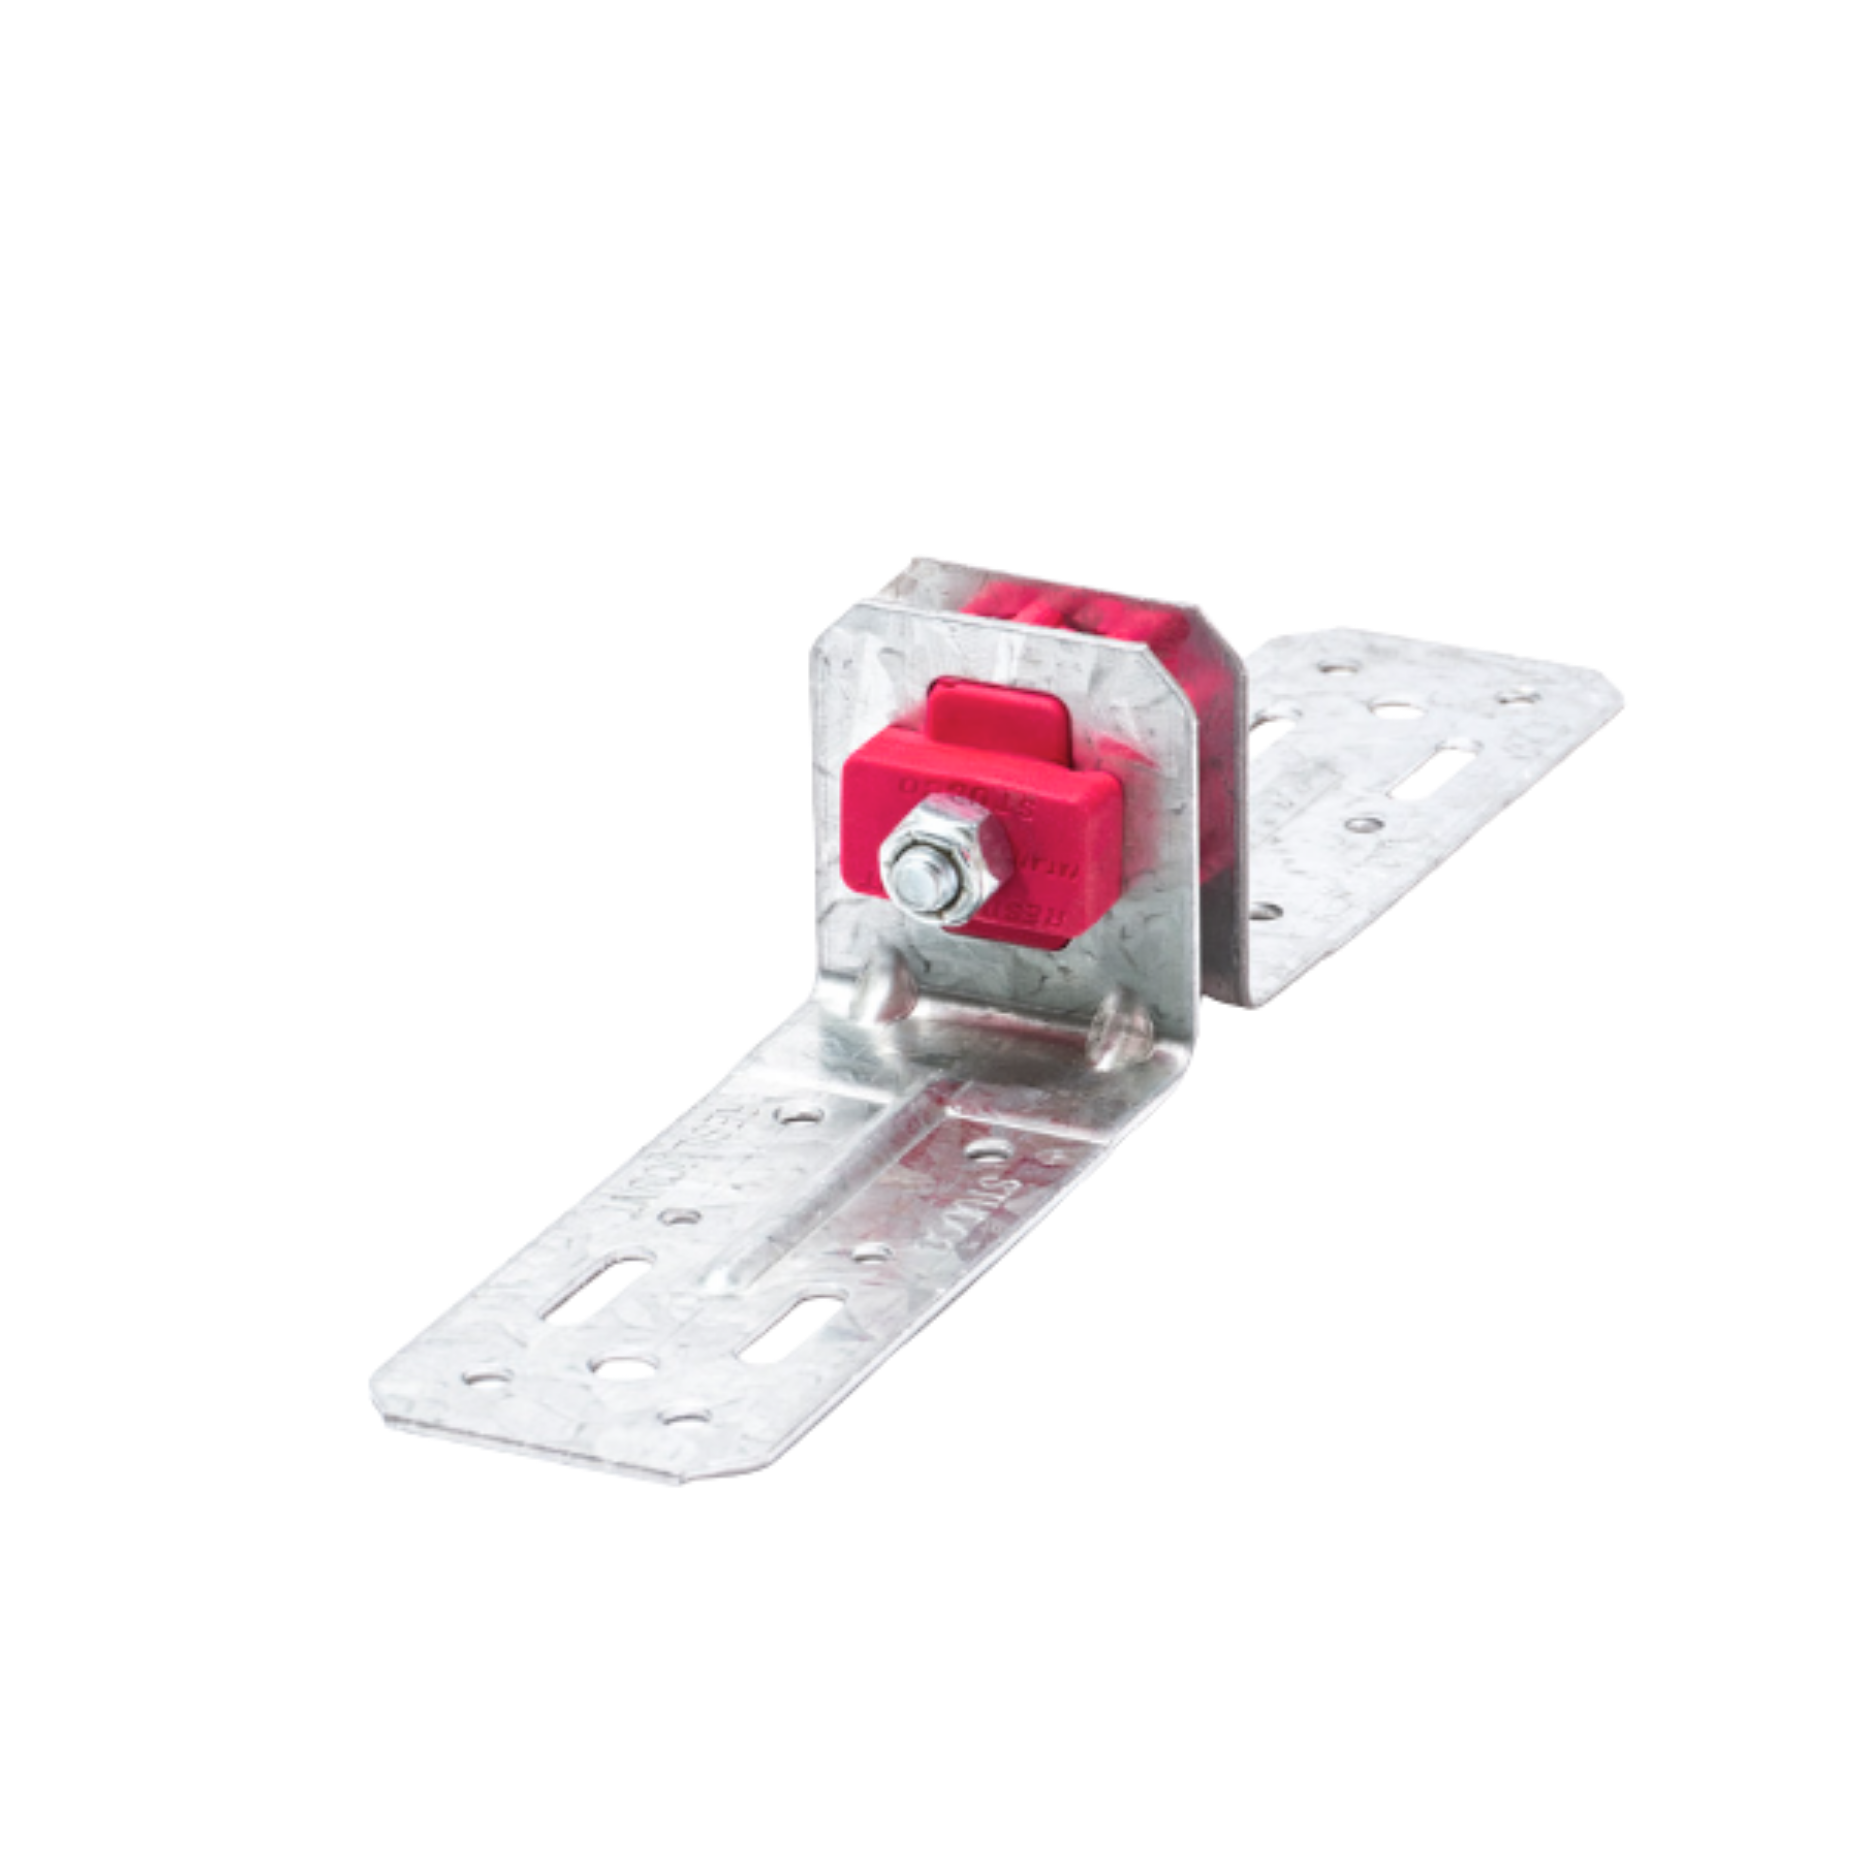
- The Problem It Solves: Two parallel stud rows separated by a chase are each slender on their own. The A24R braces one frame against the other, improving strength and rigidity and helping permit increased wall height.
- Resilient, Not Rigid: The connection between the two wall frames is made through a thermoplastic-rubber sound-cell isolation element, so the walls support each other without a rigid bridge across the acoustic gap.
- Chase Gaps It Suits: Standard range is a 2" minimum to a 7" maximum gap. A 1" gap is only achievable by installing diagonally, with extreme care that the bracket's fastening surface never touches the opposing wall's studs. Spans greater than 7" require extending the bracket with a piece of stud and confirming the engineering with Resilmount.
- Engineering & Installation: Listed capacity is 110 lb, but Resilmount's installation notes require load ratings — and the bracket schedule — to be confirmed with its engineers for the project environment. Fasten with a minimum #8 screw or masonry sleeve anchor per the fastener manufacturer's requirements, and keep the opposing structures from touching anywhere.
Online orders up to 4,999 pieces. For anything larger, call (415) 864-4440 and we'll price the project with you.
A24R Specifications
- Bracket width
- 8 5/16 in
- Bracket height
- 1 11/16 in
- Application
- Internal chase wall / double wall — not ceilings or soffits
- Connects
- Stud/framing of one wall to the opposing wall's stud/framing
- Standard minimum gap
- 2 in
- Minimum achievable gap
- 1 in — diagonal installation only, with extreme care
- Standard maximum gap
- 7 in
- Greater spans
- Extend the bracket with a piece of stud and confirm engineering specifications with Resilmount
- Listed capacity
- 110 lb — load ratings to be confirmed with Resilmount's engineers for the project environment
- Isolation element
- Thermoplastic-rubber sound cells
A24R fasteners
- Minimum fastener
- #8 screw or masonry sleeve anchor, following the fastener manufacturer's requirements
- Fastener count and layout
- Confirm with Resilmount's engineers and the approved project design — no universal per-bracket count is published
- Critical rule
- No part of the opposing structures may touch or otherwise compromise their acoustic separation
A24R Takeoff From An Approved Design
Resilmount does not publish a universal on-center spacing or a brackets-per-square-foot rule for the A24R, so wall square footage alone cannot determine how many you need. The final quantity comes from the engineered bracing schedule for your project, which depends on wall length, wall height, stud gauge and spacing, the number of approved brace rows, the chase gap, the loads involved and the project environment.
Once an approved design shows the brace rows and the bracket positions, the material takeoff is simply a count of the A24R locations drawn: approved brackets per row × approved brace rows. Enter those two numbers below only if your design already supplies them.
Resilmount requires project-specific load ratings and bracket layout to be confirmed by its engineers. This tool does not determine structural spacing or design adequacy.
How A24R compares
| Model | Primary Role | Connects To | Quantity Basis |
|---|---|---|---|
| A24Rthis | Resilient joiner between the two parallel frames of a chase or double wall | Opposing wall studs/framing — no furring channel | Engineered bracing schedule approved for the project |
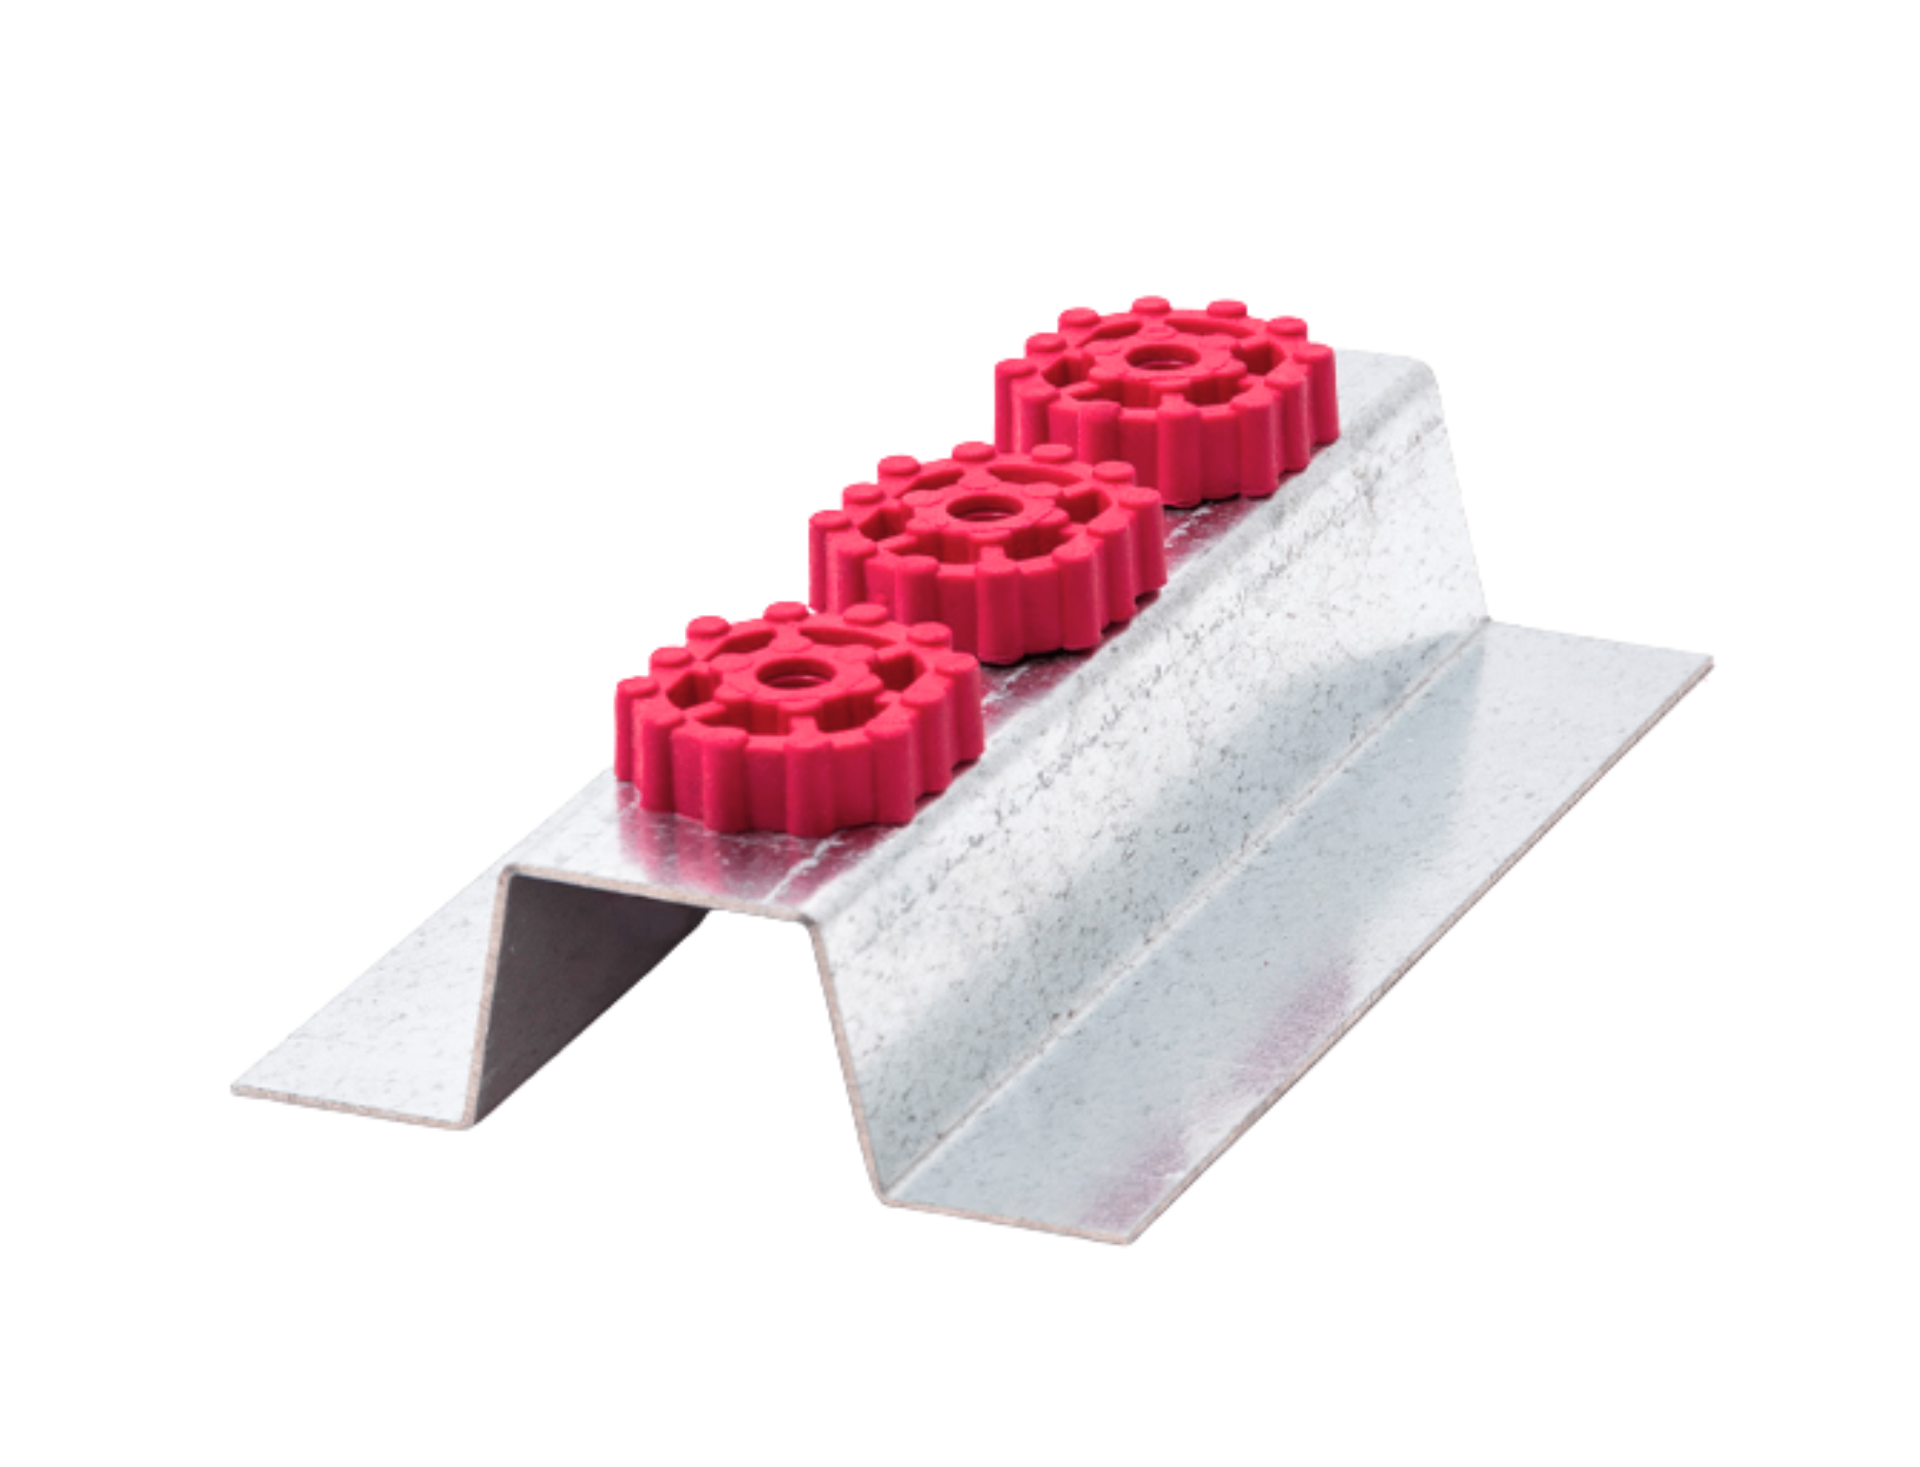
| A237R | Repeating resilient clip that carries the drywall plane | Standard 7/8" furring channel | Repeating drywall-support grid across the wall |
| A48R | Single right-angle resilient mounting bracket | See the current A48R manufacturer documents | See the current A48R manufacturer documents |
| A130R | Localized isolated backing for heavy wall-mounted items | 6" metal track | Stud locations crossed by the backing run × rows |