Resilmount A50R
The Resilmount A50R is a rubber sound isolation hanger for internal wire-suspended ceilings. It fits in series between two sections of minimum 12-gauge hanger wire: the upper wire drops from the approved overhead structure, the lower wire continues down to the ceiling suspension clip and drywall or acoustical grid, and the rubber element in between decouples the finished ceiling from the structure. It is made for suspended ceilings, not for wall assemblies.
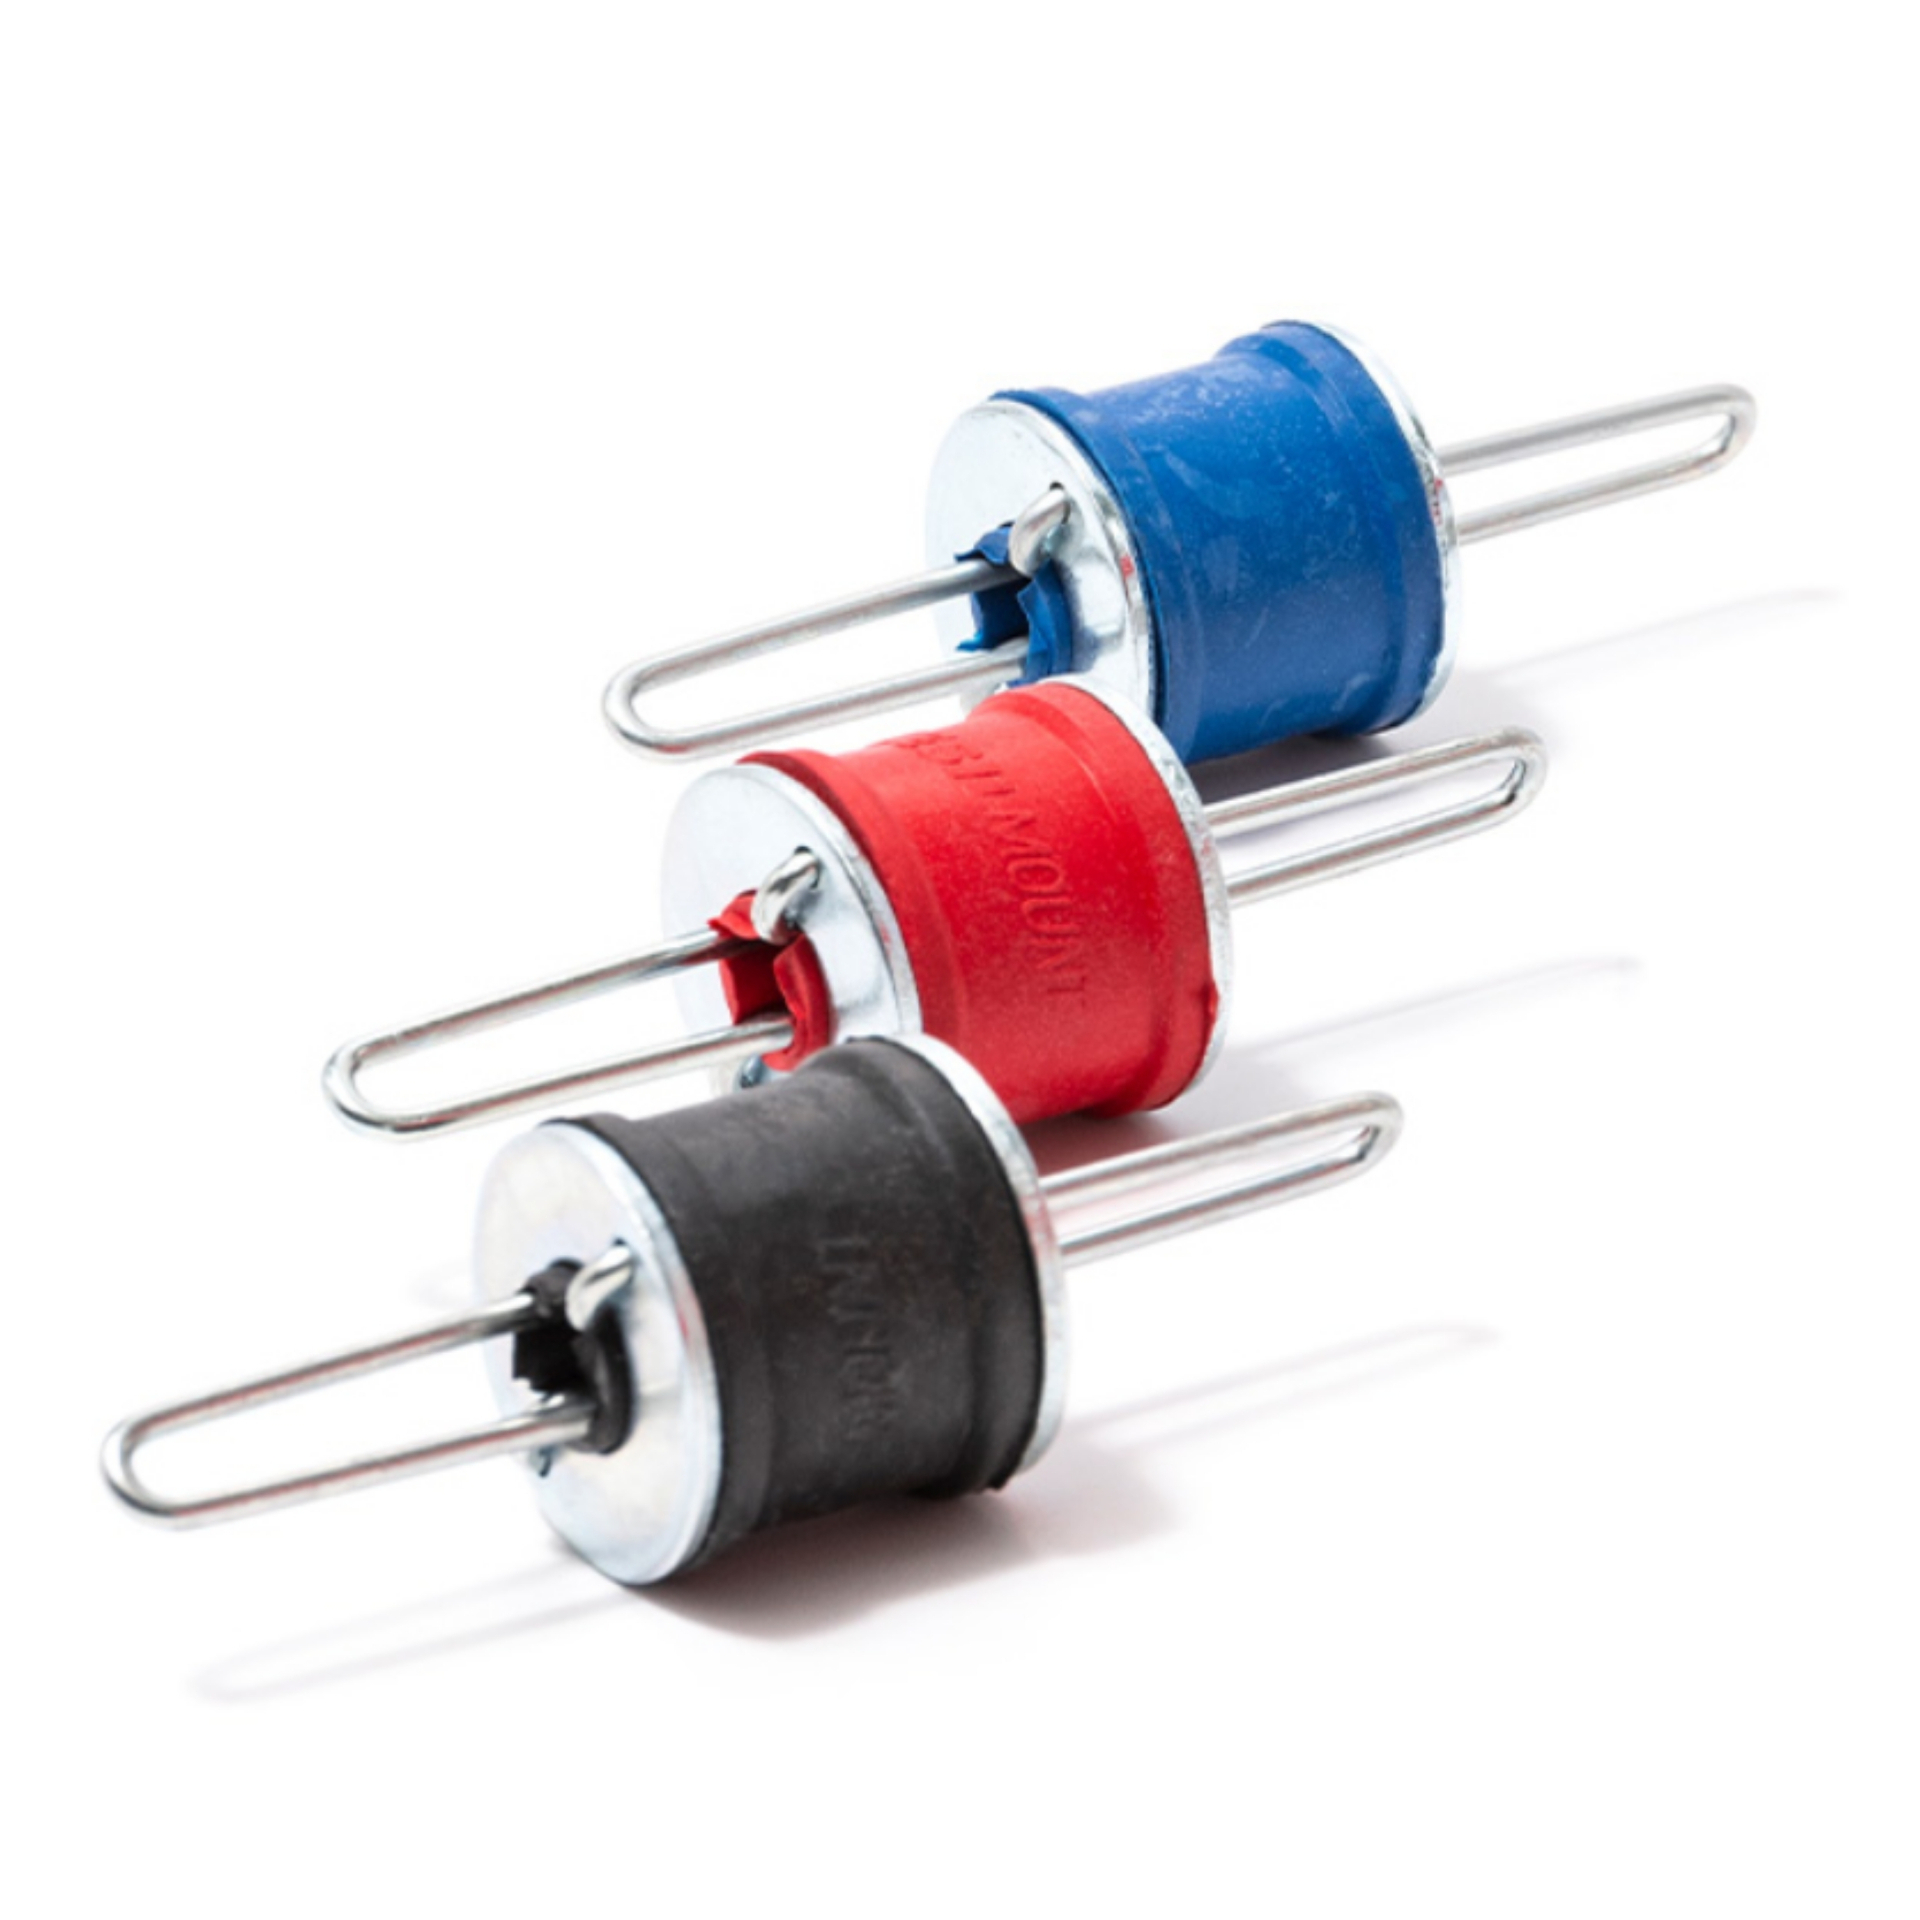
- Installed in series on hanger wire: A minimum 12-gauge upper wire is bent or hooked through the top of the hanger per the ceiling-system manufacturer, and a separate minimum 12-gauge lower wire carries on to the suspension clip and grid.
- Three capacities, colour coded: A50R-1 (Red) 65 lb, A50R-2 (Black) 120 lb and A50R-3 (Blue) 200 lb. All are about 4 in high and give 3/16 in maximum deflection at their stated maximum weight.
- Capacity comes from the real load: Work out the complete ceiling mass carried at each hanger, then apply Resilmount's recommended 10-20% margin when selecting capacity. That margin is about which model you pick — it does not add hangers.
- Spacing set by the number of board layers: One layer of 5/8 in gypsum allows a maximum 48 x 48 in grid; two layers tighten it to 48 x 24 in. Perimeter hangers sit 6 in from the wall.
- Works with the specified grid system: The hanger wires connect it to whatever compatible suspended drywall or acoustical grid the project specifies — no proprietary channel connection at the hanger itself.
Online orders up to 4,999 pieces. For anything larger, call (415) 864-4440 and we'll price the project with you.
A50R Specifications
- Capacity must be confirmed
- The listed single and box options do not yet select a capacity — confirm A50R-1, A50R-2 or A50R-3 with our team before your order is processed
- Use on ceilings
- Yes — internal wire-suspended drywall or acoustical ceilings
- Use on walls
- No — the A50R is not intended for wall assemblies
- A50R-1 (Red)
- 65 lb capacity · durometer 50 (+/- 5)
- A50R-2 (Black)
- 120 lb capacity · durometer 68 (+/- 5)
- A50R-3 (Blue)
- 200 lb capacity · durometer 80 (+/- 5)
- Deflection
- 3/16 in maximum (static) deflection at the stated maximum weight
- Height
- Approximately 4 in, all three models
- Upper connection
- Minimum 12-gauge hanger wire, bent or hooked per the ceiling-system manufacturer
- Lower connection
- Separate minimum 12-gauge hanger wire inserted and bent through the lower side, continuing to the ceiling suspension clip and grid
- Not a direct connection
- No 3/8 in all-thread, threaded rod, hat/furring channel or CRC connects to the hanger itself
- Maximum spacing — one layer 5/8 in gypsum
- 48 x 48 in o.c.
- Maximum spacing — two layers 5/8 in gypsum
- 48 x 24 in o.c.
- Perimeter hangers
- 6 in from the wall
- Estimating weights
- 5/8 in gypsum 2.2 lb/sq ft · 1/2 in gypsum 1.6 lb/sq ft, plus grid, insulation, lights and other permitted loads
- Capacity selection margin
- Resilmount recommends increasing the calculated ceiling mass by 10-20% when selecting capacity
- Perimeter detail
- 1/8-1/4 in gypsum perimeter gap filled with acoustical caulk
Making the connection
- 1 — Structure
- Approved overhead structure and anchors. Anchors and any hanger bracket are separate, project-specific hardware — the written instructions recommend an M47 bracket while the submittal package also references M100, so follow the current approved detail for your project
- 2 — Upper hanger wire
- Minimum 12-gauge hanger wire, bent or hooked per the ceiling-system manufacturer
- 3 — A50R hanger
- The rubber isolation hanger, in series between the two wires, at the rated capacity for that location
- 4 — Lower hanger wire
- Separate minimum 12-gauge hanger wire inserted and bent through the lower side
- 5 — Suspension clip and grid
- Ceiling suspension clip and the specified drywall or acoustical grid
- 6 — Finished ceiling
- Gypsum board with a 1/8-1/4 in perimeter gap filled with acoustical caulk
A50R Preliminary Ceiling Estimate
For internal wire-suspended ceilings. One A50R sits in series between an upper and a lower minimum 12 ga hanger wire at each designed hanger location, so the count is the hanger grid on the reflected ceiling plan. Resilmount's maximum spacing is 48 x 48 in o.c. with one layer of 5/8 in gypsum and 48 x 24 in o.c. with two layers, with perimeter hangers 6 in from the wall.
- A50R-1 (Red) — 65 lb capacity, durometer 50 (+/- 5), about 4 in high, 3/16 in maximum deflection at its stated maximum weight.
- A50R-2 (Black) — 120 lb capacity, durometer 68 (+/- 5), about 4 in high, 3/16 in maximum deflection at its stated maximum weight.
- A50R-3 (Blue) — 200 lb capacity, durometer 80 (+/- 5), about 4 in high, 3/16 in maximum deflection at its stated maximum weight.
Resilmount recommends increasing the calculated ceiling mass by 10-20% when choosing capacity. That margin applies to the load you select against — it does not add hangers and it is not a product waste allowance. Correct deflection and load distribution still require engineering review or Resilmount selection; do not simply pick the largest model.
Total hangers = hanger rows x hanger columns from the reflected ceiling and grid plan. A rough area check is one hanger per 16 sq ft with a single layer and one per 8 sq ft with two layers, but 6 in perimeter offsets and the real grid always raise that number. No 10% waste allowance and no seismic buffer are added to a hanger count.
One layer: the area check is 320 / 16 = 20, but with 6 in perimeter offsets and spacing no greater than 48 in the plotted grid is about 6 x 5 = 30 hangers. Two layers: the area check is 320 / 8 = 40, while a 24 x 48 in grid with the same offsets works out to roughly 54–55 hangers depending on orientation and rounding. Both are planning numbers — count the actual grid.
On a 4 ft x 4 ft tributary area, one layer of 5/8 in gypsum alone is 16 sq ft x 2.2 lb = 35.2 lb before the grid, insulation and lights are added. Add every one of those weights, apply the 10-20% selection margin, then choose the model whose capacity covers the approved total. With two layers, use the specified 24 x 48 in tributary grid (8 sq ft) rather than loading a hanger with 16 sq ft of doubled board.
Preliminary material takeoff only. Anchors, hanger brackets and any seismic or lateral bracing are separate, project-specific overhead hardware — follow the current approved Resilmount detail, the project drawings and code, and never let bracing short-circuit the isolated ceiling. Confirm the A50R capacity (A50R-1, -2 or -3) with our team before ordering.
How A50R compares
| Model | Primary use | Upper connection | Lower connection | Maximum spacing |
|---|---|---|---|---|
| A50Rthis | Ceilings only — internal wire-suspended ceilings | Minimum 12-gauge hanger wire from the approved structure | Minimum 12-gauge hanger wire to the suspension clip and grid | 48 x 48 in (one layer) · 48 x 24 in (two layers) |
| A72R | Ceilings — resilient bracket carrying a hanger wire | Fastened to the structure per its own instructions | Minimum 12-gauge hanger wire to a suspended drywall grid | Per the A72R installation instructions |
| A237CR | Ceilings — cold-rolled-channel to furring-channel clip | Locks over 1-1/2 x 1/2 in, 16 ga cold-rolled channel | Furring channel in a resilient two-step lock | One clip per CRC / furring crossing |