
Secondary Sliding Glass Door for a Patio-Facing Room
A second heavy-glass sliding door built into a new exterior frame ahead of the existing patio slider — two sealed panes, an air gap, and a big drop in outside noise.
Before & after
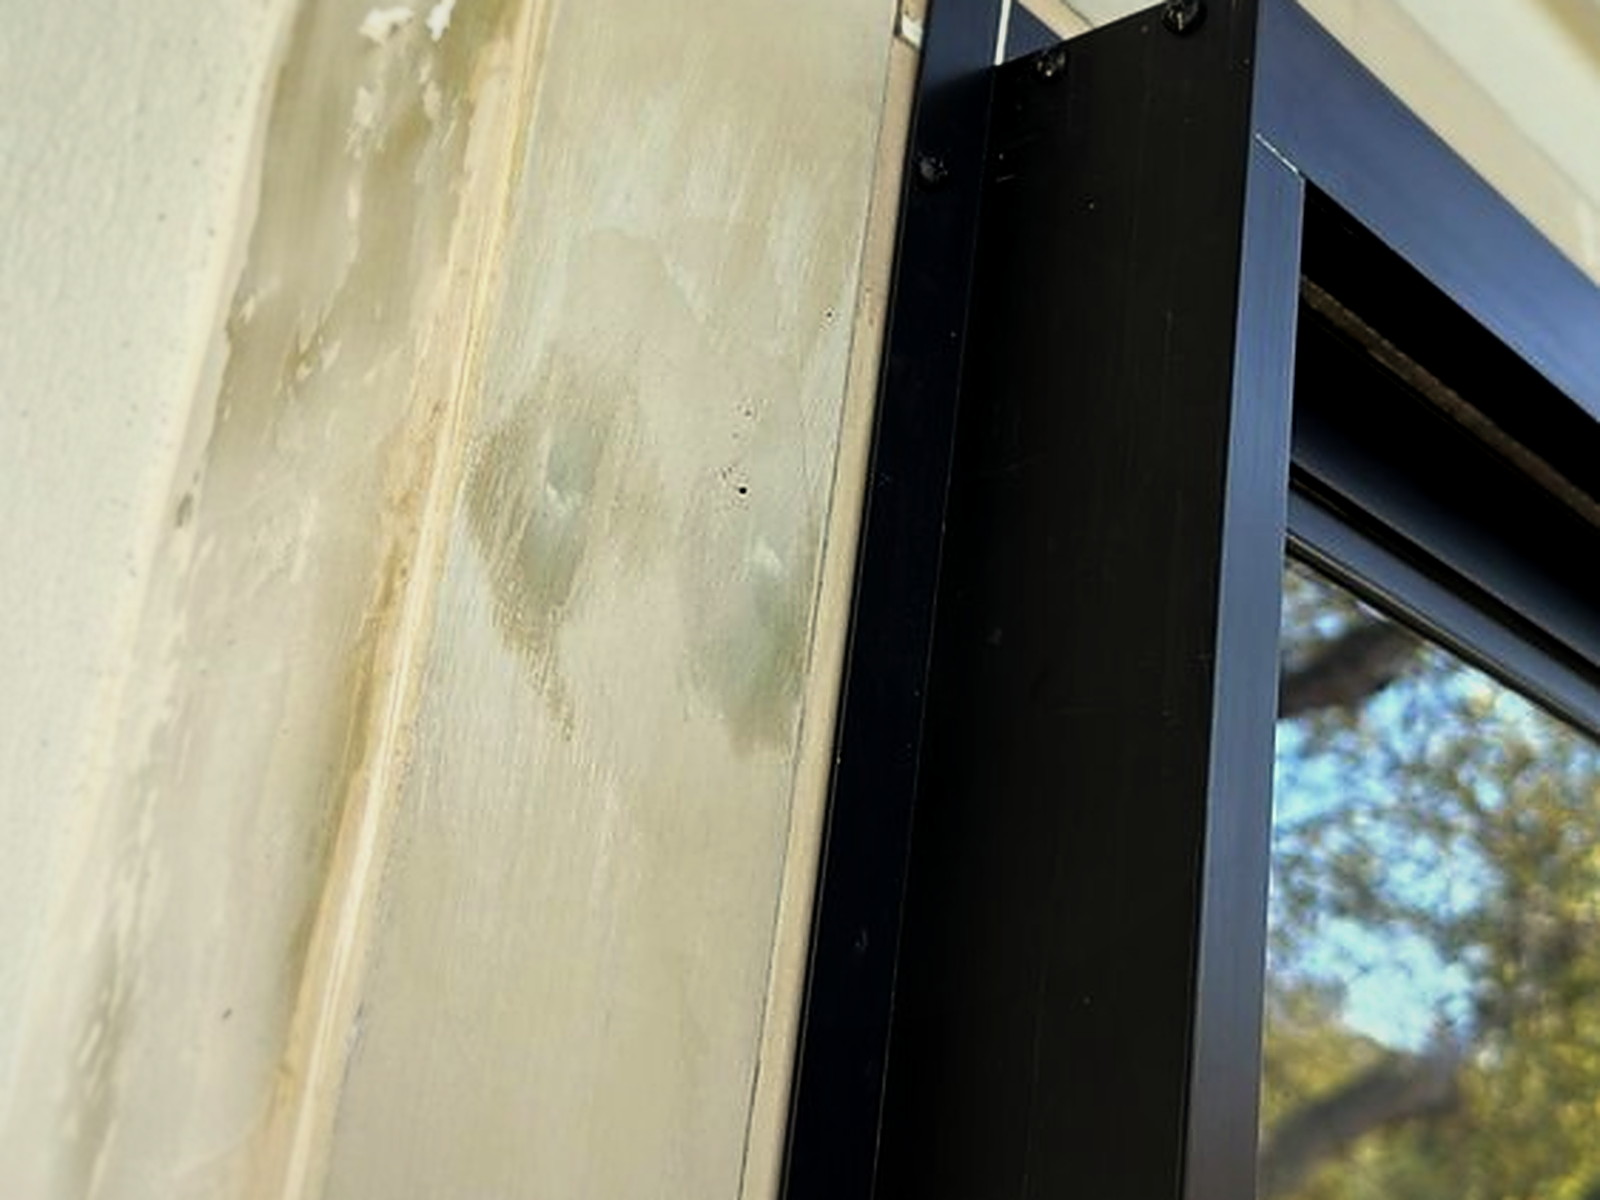
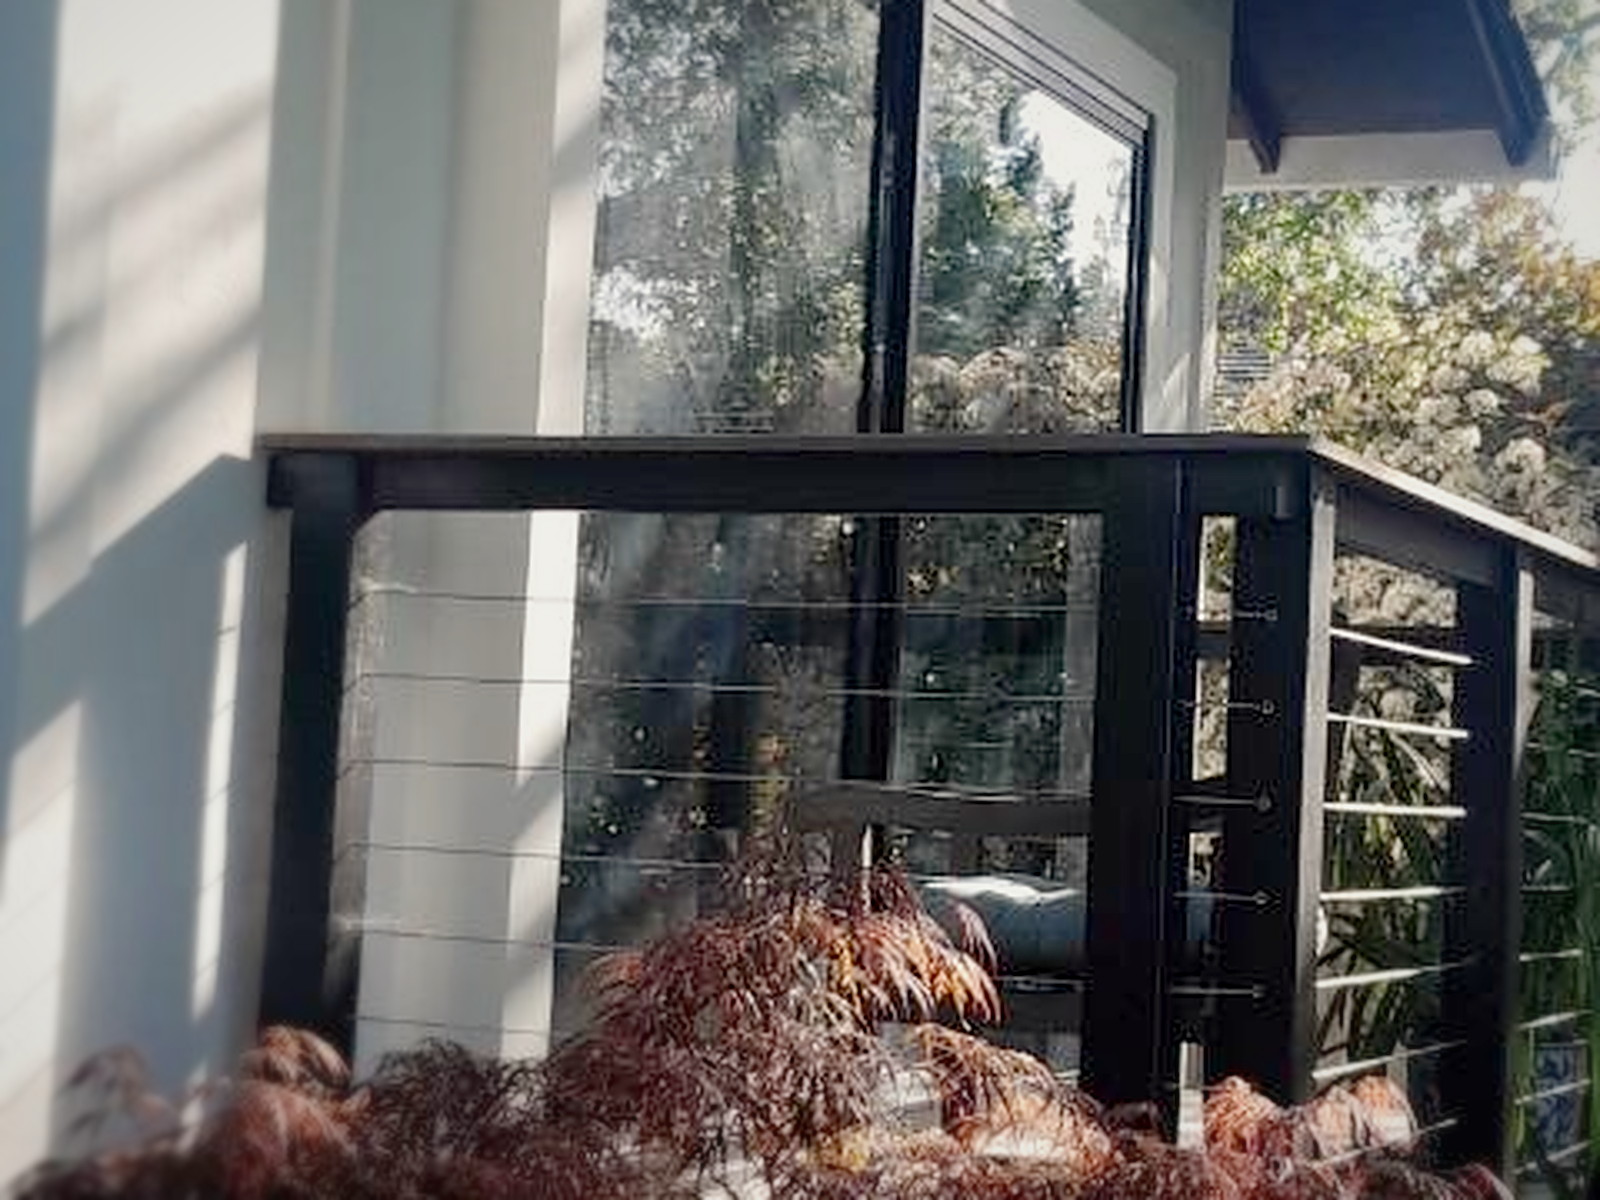
Project photos
Prepping the existing frame to hang the new door onto it. 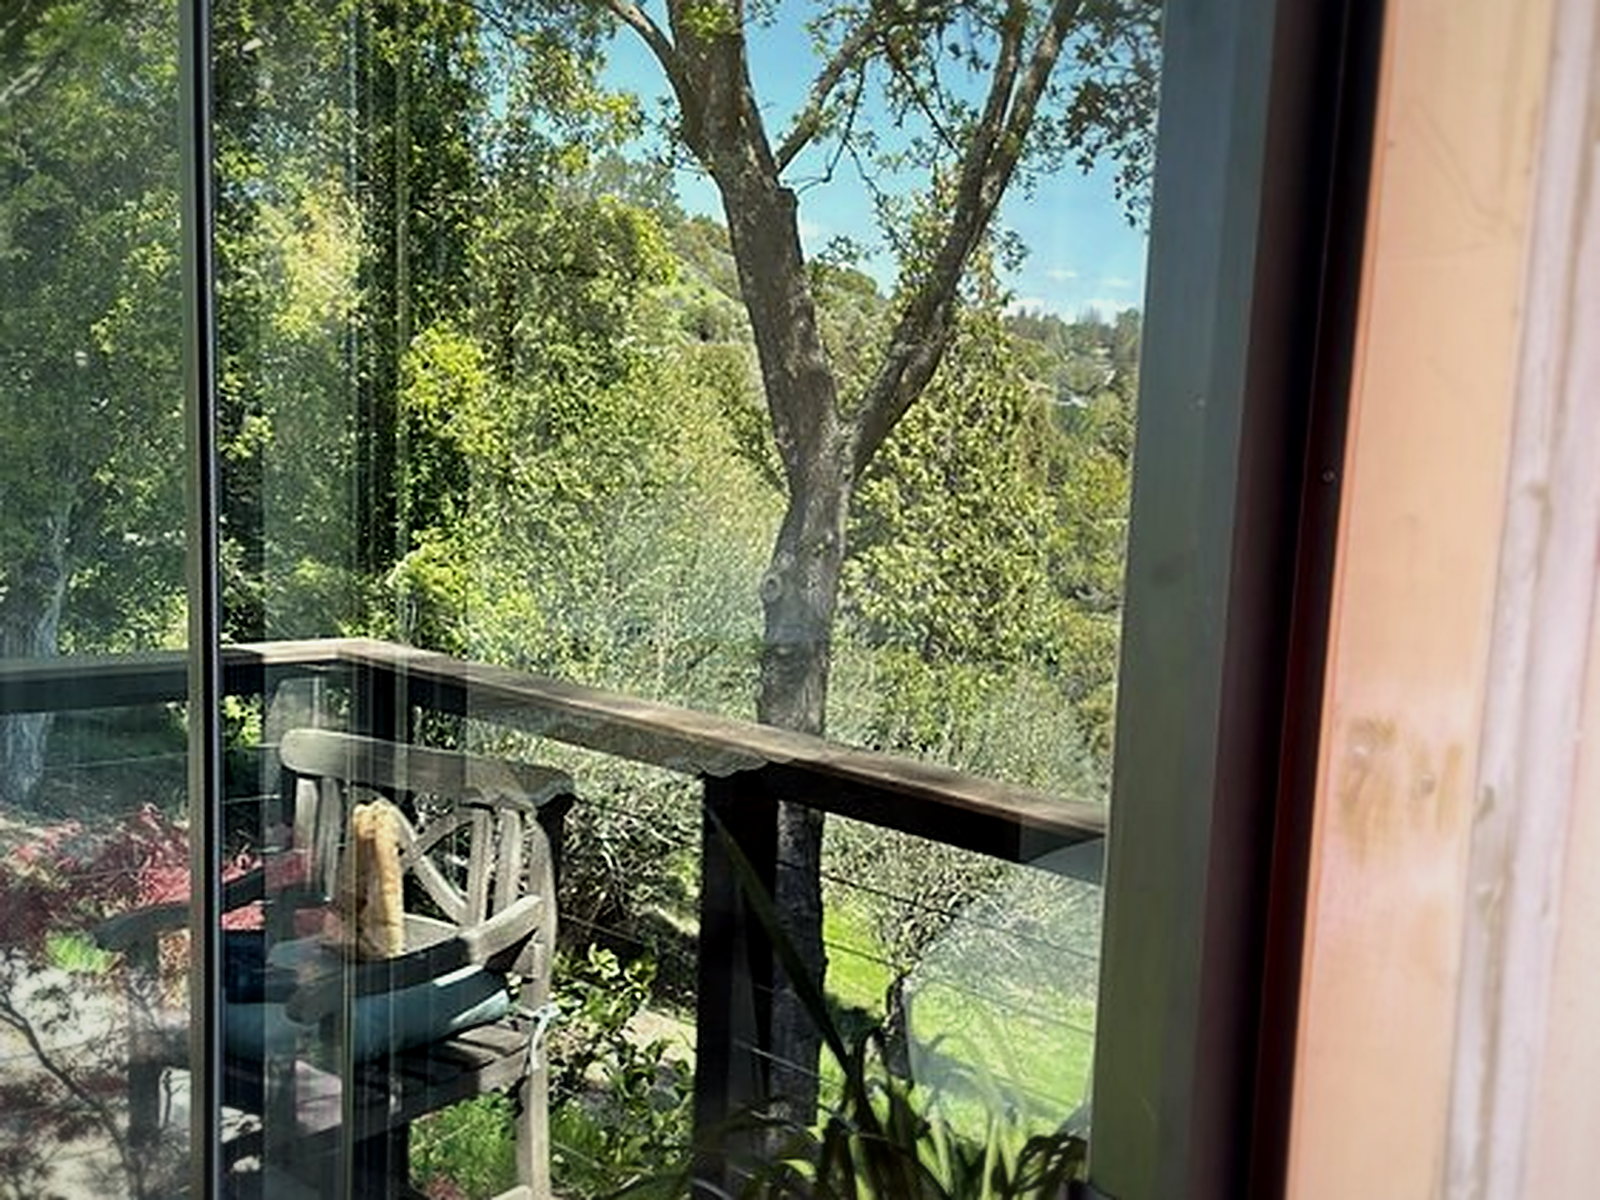
Building out a new frame deep enough to hold the second door clear of the original. 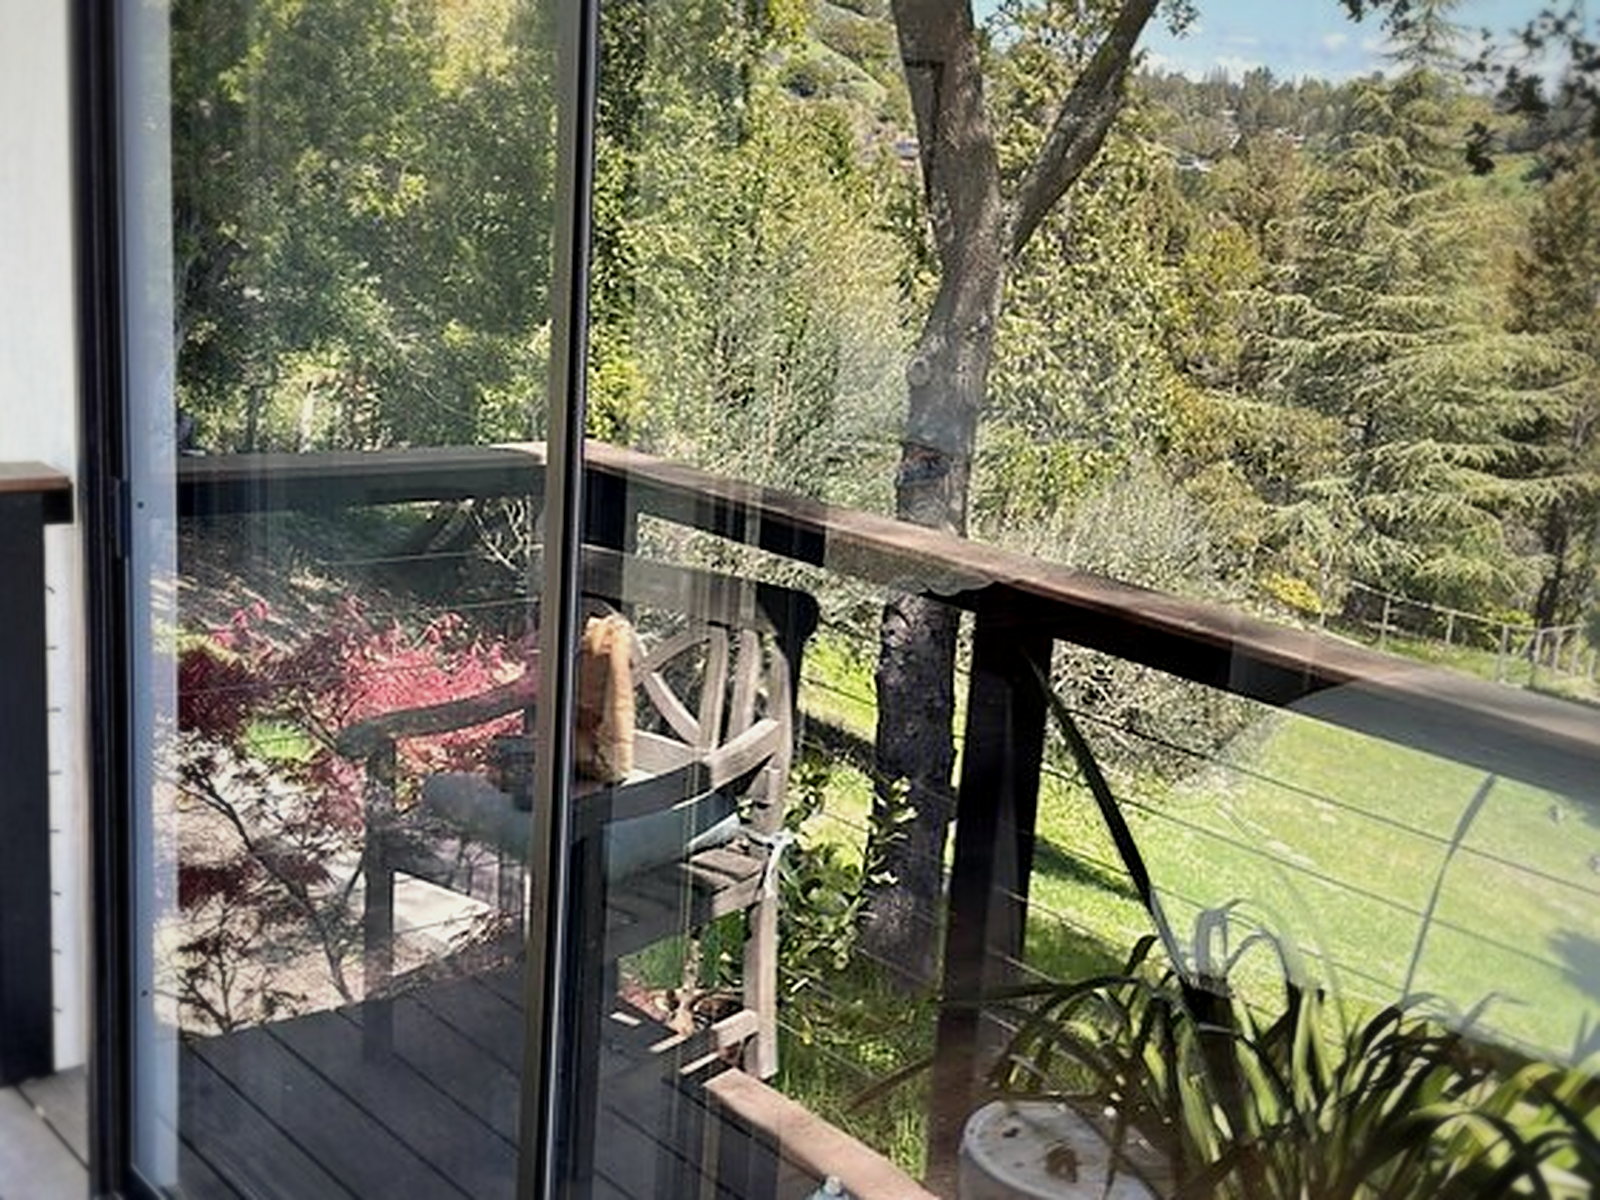
Secondary door installed outboard, original slider still in service behind it. Finish paint on, perimeter sealed, patio back in use.
Build timeline
- 1
Assessment of the patio opening
The client wanted the side patio quieted from inside the unit but did not want to lose the existing sliding door. Replacing a single slider rarely gets you far on its own — the win comes from a second, independent pane with an air gap, so we planned around keeping what was already there.
- 2
Frame prep and build-out
The existing opening was prepped and built out with new framing so it could carry a second, much heavier door outboard of the original. The build-out sets the depth of the air gap between the two doors, which is what does most of the acoustic work.
- 3
Secondary door installation
A large, thick-glass sliding unit was set into the new frame from the outside. Both doors remain fully operable, so the patio still opens normally and the original slider is untouched.
- 4
Sealing
The perimeter was sealed so the assembly is airtight — an air path around a heavy door will undo the benefit of the glass, so gaskets and sealant matter as much as the door itself.
- 5
Trim and finish paint
The new frame was trimmed and painted to match the house. From the garden the installation reads as original detailing rather than as an add-on.
Materials & system summary
The key soundproofing components used on this build, grouped by the job each layer does in the assembly.
Secondary glazing
- Heavy-glass sliding door unit
Thick laminated glass set outboard of the existing slider so the two panes have different mass and thickness, which broadens the range of frequencies attenuated.
Structure
- Custom frame build-out
Site-built framing that carries the new door and establishes the air gap between the two doors — the depth of that gap is the main driver of the isolation gained.
Sealing
Airtight seal at the frame perimeter and door meeting stiles so no flanking path bypasses the glass.
What was the sound concern?
This Orinda home opens onto a side patio through a large sliding glass door, and that door was the weak point in the whole wall. Glass is light compared with the framing around it, and a single slider with a single seal lets outside noise straight into the room. The client wanted the space quiet from the inside, without giving up the door or the view.
What was our plan?
Rather than replacing the slider, we added a second one. A large, thick-glass sliding door was built into a new frame outboard of the existing unit, so the opening now has two independent panes separated by an air gap. Two dissimilar layers with a gap between them outperform any single door of comparable cost, and the original slider stays exactly where it is.
What further issues did we need to resolve?
The existing opening was never built to carry a second heavy door, so the frame had to be prepped and built out to take the load while setting a usable air gap depth. Both doors had to stay fully operable, the new frame had to weather correctly on an exterior wall, and the finished detail had to look intentional from the garden rather than bolted on.
What was our final Sound Solution?
The secondary door is in, sealed at the perimeter and painted to match the house. The client gets a substantial reduction in the noise reaching the room while keeping their patio access, their view and their original door — and from outside, the installation looks like it was always part of the building.
Want a room like this?
Tell us the size of your space, where it is, and whether you're trying to block sound or clean up the sound inside it. We'll come back with a scoped estimate — usually within one business day.
Prefer to talk it through? Call (415) 864-4440.