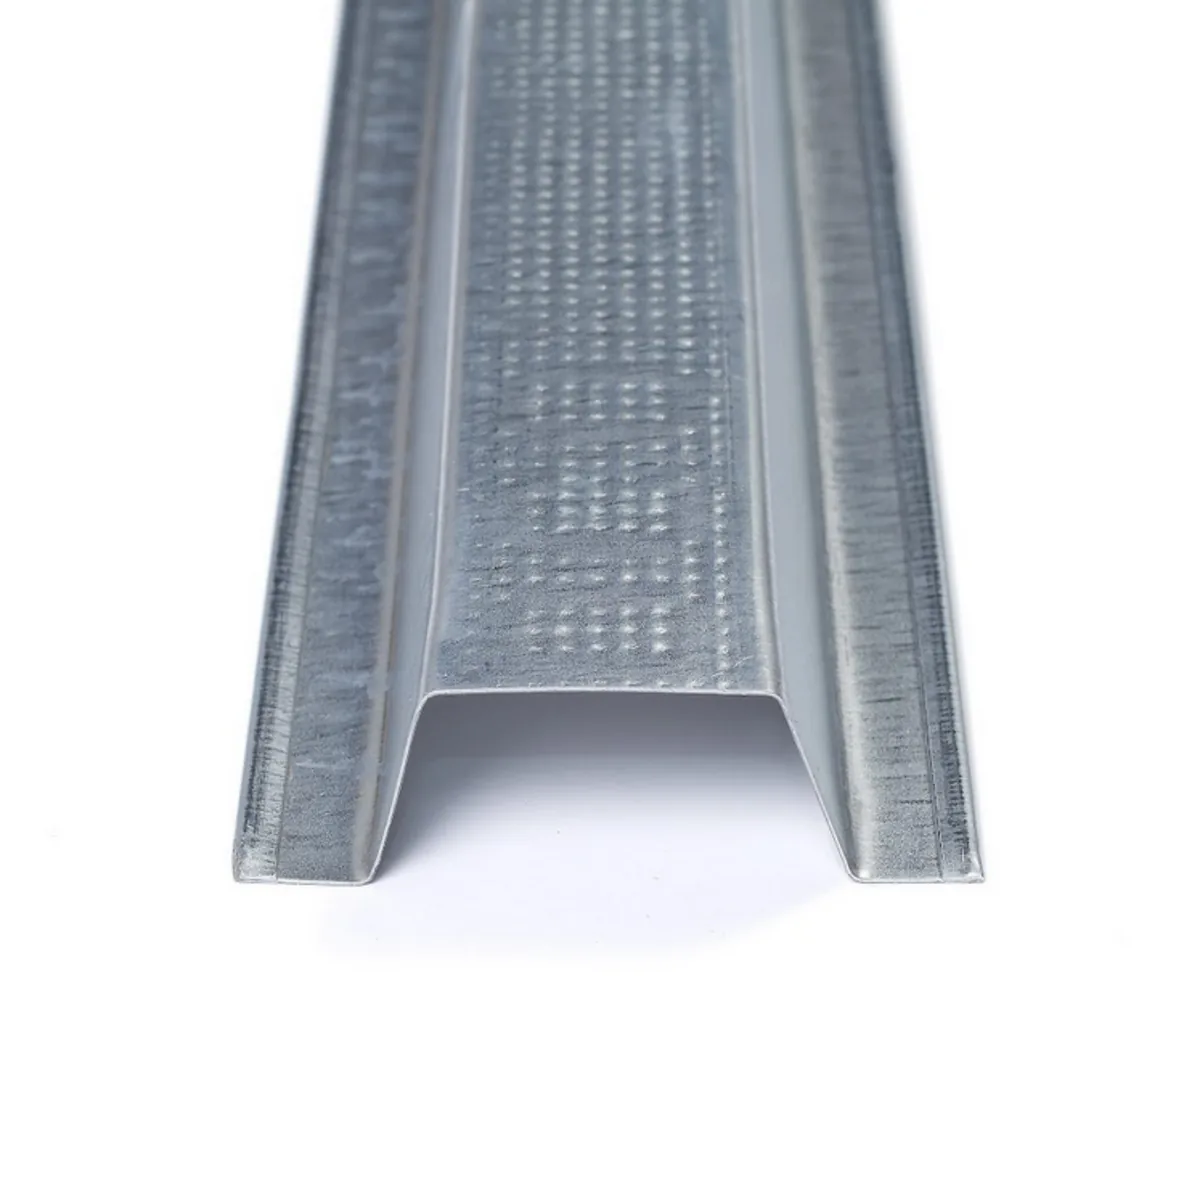
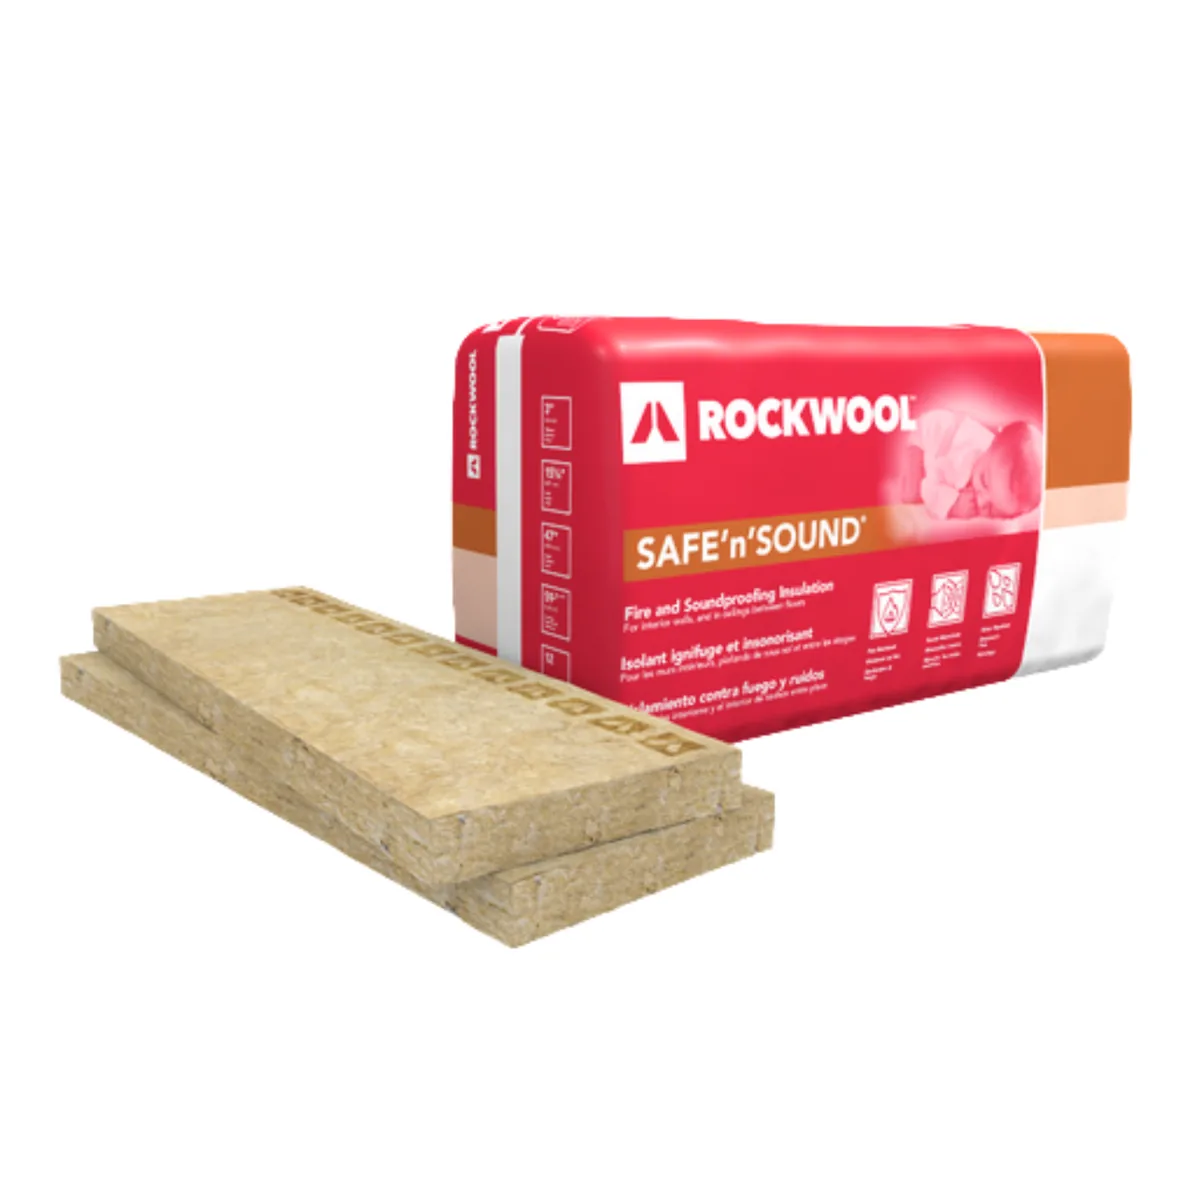
PAC International RSIC-SI-FF-WRC EZ
The RSIC-SI-FF-WRC EZ is a ceiling-only, wire-hung full-frame spring-and-rubber isolator. Its lower EZ clip snaps onto and is screwed to a 1-1/2 inch, 16-gauge CRC carrier; 7/8 inch furring channels cross the CRC and support the gypsum. PAC lists it for ceilings, so it is best kept to ceiling work — a wall calls for a wall-rated system instead.
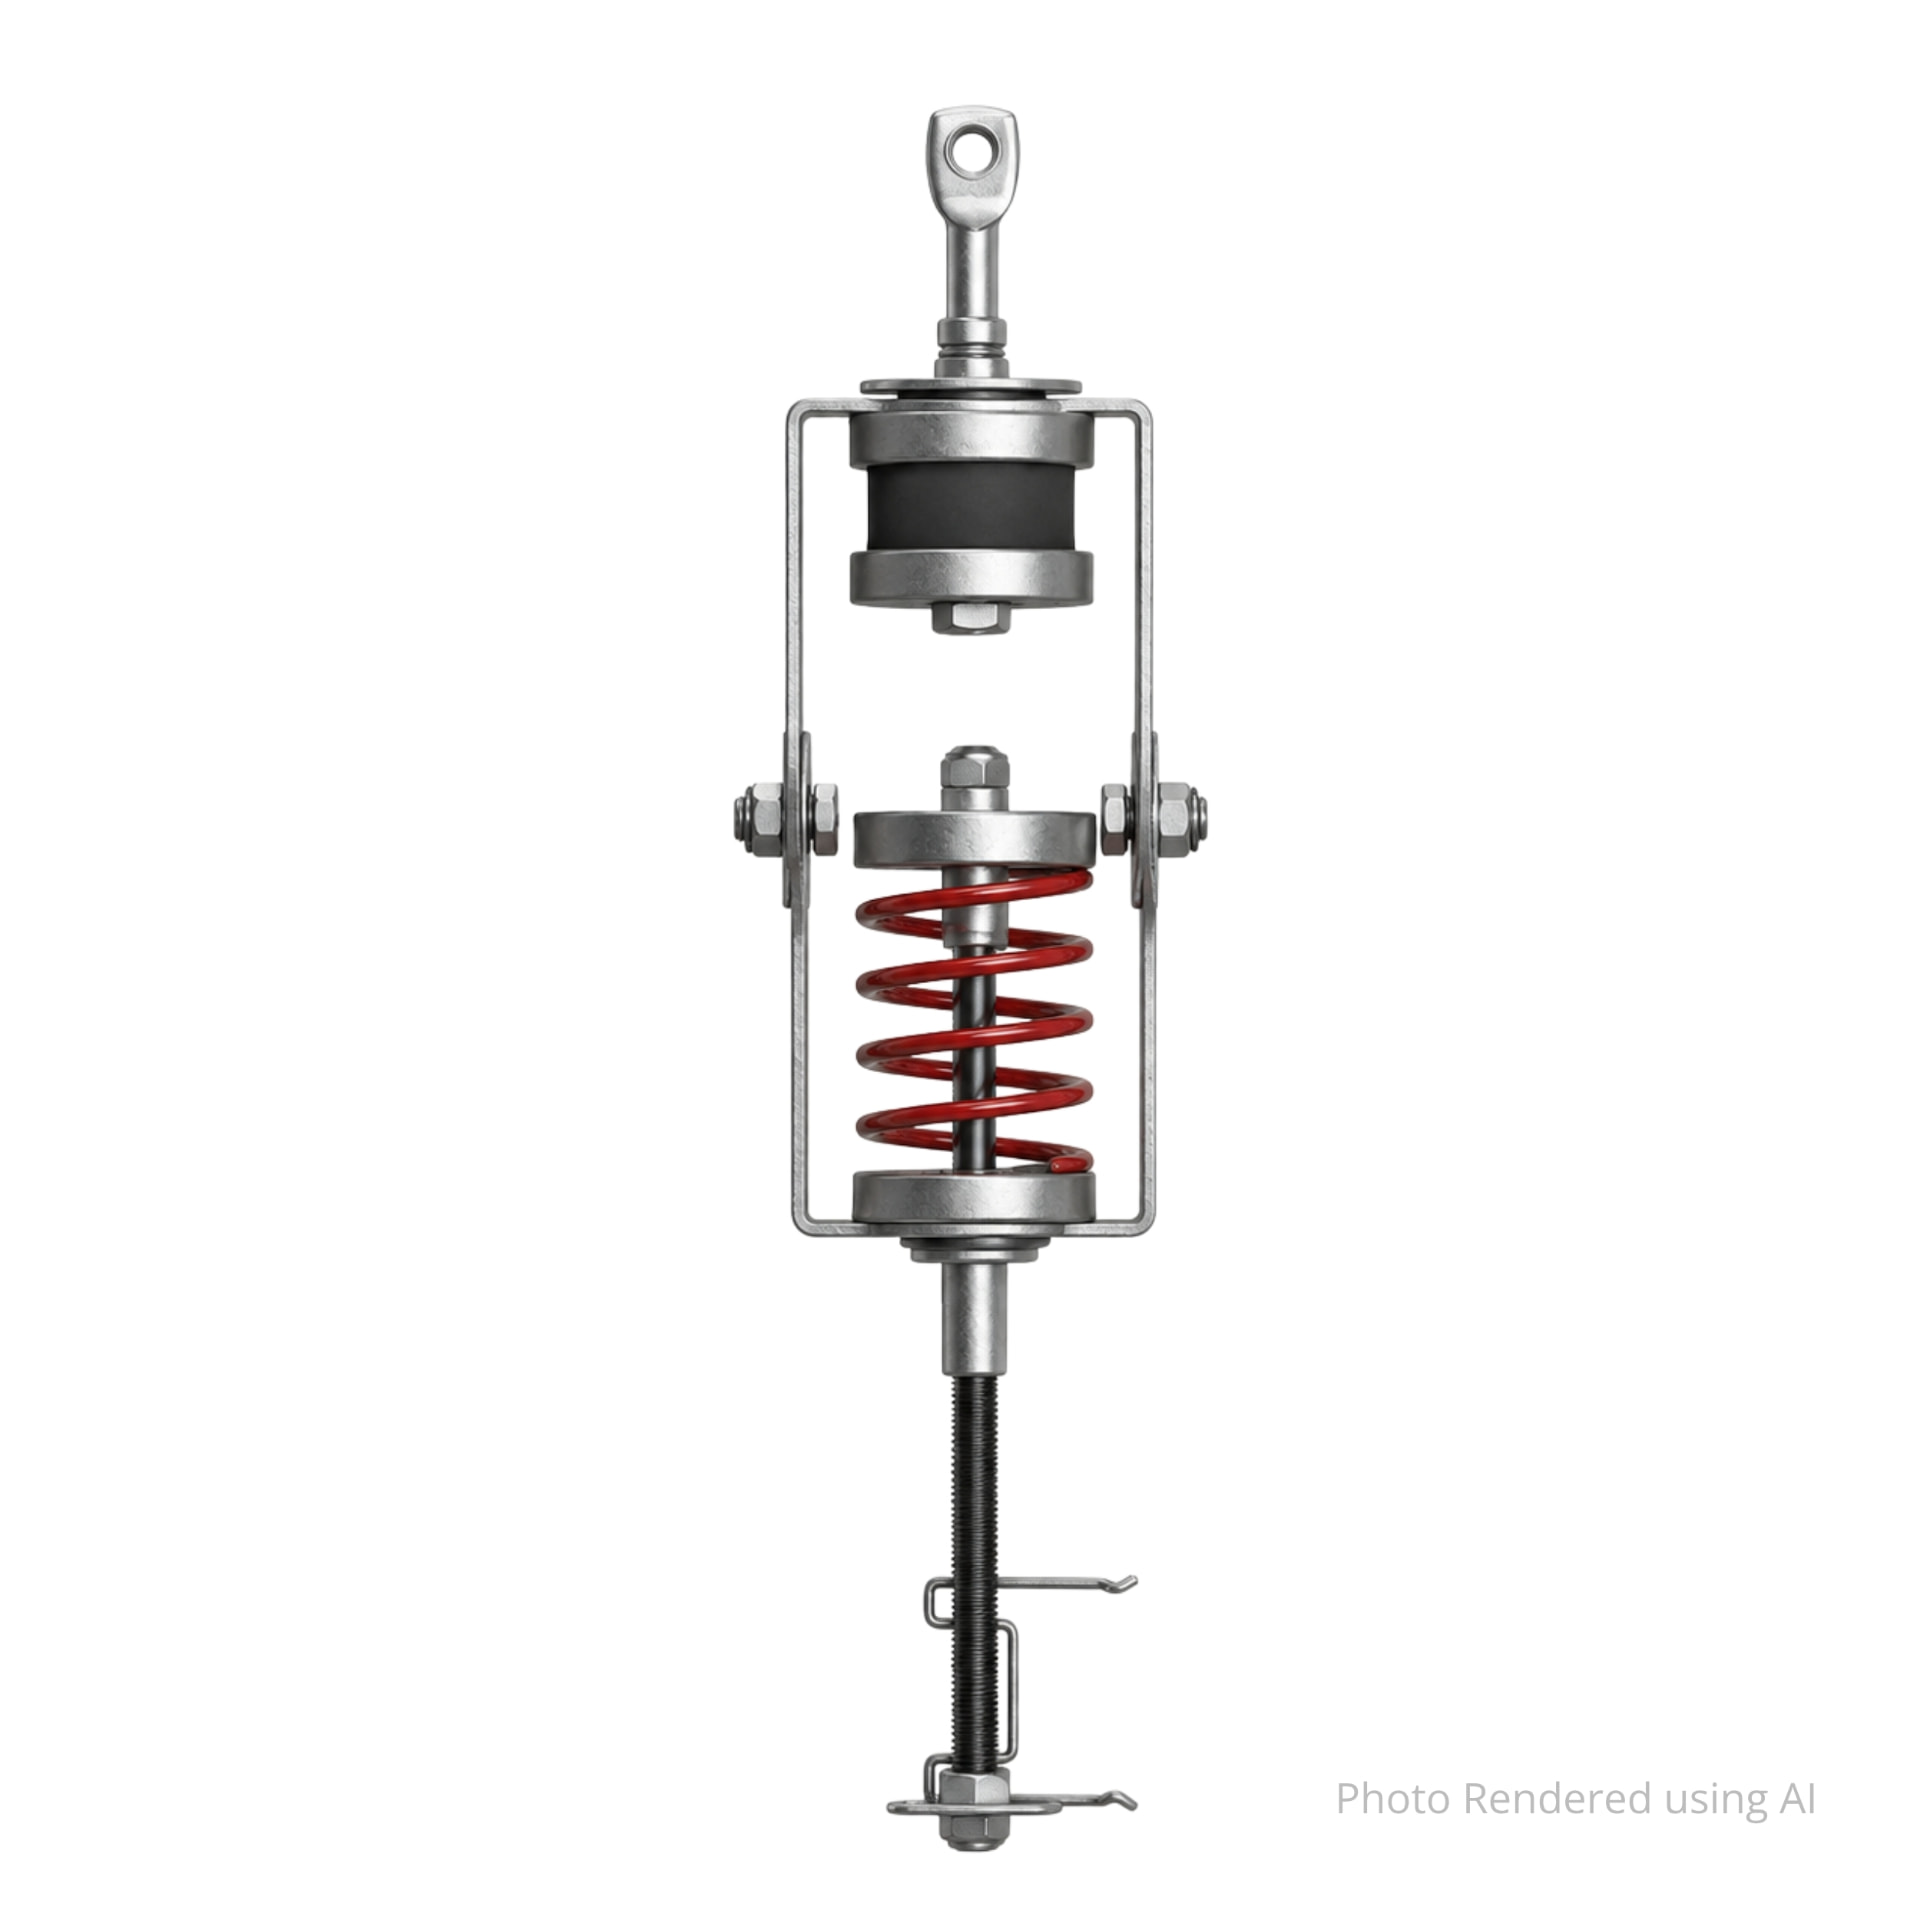
- WRC means wire hung: PAC's guide describes the WRC as a wire-hung spring and rubber isolation system holding CRC channel. Hanger wire or pencil rod carries it from the non-isolated structure above; the BRC EZ is the direct-mount version of the same frame.
- EZ clip holds the CRC carrier: "EZ" is the lower connection: snap the 1-1/2 x 1/2 in 16 ga cold rolled channel into the EZ clip and screw the channel to the clip. Furring channel does not fasten to the isolator — it crosses the CRC below.
- Shipped assembled, pre-loaded and calibrated: Each unit arrives fully assembled, pre-loaded and pre-calibrated with a mid-bracket hinge. Verify the capacity and colour of every isolator before installing, and do not disassemble or randomly rotate the clip from its bracket.
- 10 to 80 lb, 0.50 to 1.00 in deflection: Five calibrated capacities — White 10, Blue 20, Green 30, Red 40 and Silver 80 lb — each with a published 0.50 to 1.00 in deflection range and 1 in total deflection.
- Built around two 5/8 in gypsum layers: PAC engineers the RSIC-SI-FF for two layers of 5/8 in Fire Code C board, and the pre-calibration is set so the ceiling settles about 5/8 in once that second layer is up.
Online orders up to 4,999 pieces. For anything larger, call (415) 864-4440 and we'll price the project with you.
Volume pricing
$51.95 per clip. Order 250+ clips and pay $51.45 per clip — an extra $0.50 off per clip for each additional 250 clips, down to a $44.95 per clip floor.
Discounts apply automatically in the cart and count boxes and cases toward the total.
RSIC-SI-FF-WRC EZ Specifications
- Use on ceilings
- Yes
- Use on walls
- No
- Type
- Full-frame spring and rubber isolator, shipped pre-assembled, pre-loaded and pre-calibrated
- Upper connection
- Wire hung — minimum 12 ga annealed galvanized hanger wire or specified pencil rod tied through the upper eye nut
- Lower connection
- EZ clip: 1-1/2 x 1/2 in 16 ga cold rolled channel snaps in and is screwed to the clip
- Furring channel
- 7/8 in 20 to 25 ga drywall furring channel wire-tied across the CRC — it never fastens to the isolator
- Acoustical design load
- 10 – 80 lb (White 10 · Blue 20 · Green 30 · Red 40 · Silver 80)
- Deflection range
- 0.50 – 1.00 in
- Total deflection
- 1 in
- Double deflection
- Yes
- Adjustable
- Yes — rotate the centre screw clockwise to raise, counter-clockwise to lower
- Settlement
- Pre-calibrated to deflect about 5/8 in from the preset position after the second gypsum layer
- Maximum spacing
- 48 in o.c. each way mid-room, with drywall grid or cold rolled channel
- Perimeter
- Isolators not more than 8 in from the isolated-ceiling edge, keeping at least 3 in of clearance
- Cavity minimum
- 12 1/2 in per PAC's specification table
- Cavity maximum
- Unlimited (set by the wire drop)
- Construction
- New construction and remodel
- Designed for
- Two layers of 5/8 in Fire Code C gypsum board
Making the connection
- 1 — Structure
- Non-isolated overhead structure or substrate, with anchors by others approved for the substrate, the shear and the actual load
- 2 — Hanger wire
- Minimum 12 ga annealed galvanized wire per local code, or the specified pencil rod, tied through the upper eye nut above the rubber element
- 3 — RSIC-SI-FF-WRC EZ
- The full-frame spring and rubber isolator, hung on that wire and set so the ceiling can settle about 5/8 in
- 4 — CRC carrier
- 1-1/2 x 1/2 in 16 ga cold rolled channel snapped into the lower EZ clip and screwed to it; ends interconnected as normal grid practice
- 5 — Furring channel
- 7/8 in 20 to 25 ga drywall furring channel wire-tied across the CRC at 24 in o.c. for one or two gypsum layers, 16 in o.c. for three
- 6 — Gypsum
- Two 5/8 in layers in PAC's design basis, with a 1/8 to 1/4 in perimeter gap sealed with non-hardening acoustical caulk
RSIC-SI-FF-WRC EZ Preliminary Estimate
Built for ceilings. Quantity and capacity are two separate checks: the plotted grid sets how many isolators you need, and the weight each position actually carries sets which calibrated capacity goes there.
A two-layer 5/8 in Fire Code C ceiling at 2.5 lb per sq ft per layer is 5 lb per sq ft on its own, which works out to 80 lb on a full 4 x 4 ft field cell. That figure is the gypsum only — the CRC carriers, furring channel, insulation and anything else the ceiling permanently carries add to it, so include them in the load you enter. Focused loads — projectors, HVAC ducting, curtains, heavy fixtures — are never carried by this ceiling; they need separately designed supports.
That division is only the nominal maximum-grid check. The plotted count is what you order, and perimeter isolators must sit no more than 8 in from the edge of the isolated ceiling while keeping at least 3 in of clearance.
Mixed capacities are normal: edge and corner positions carry a fraction of a field position, so never order the heaviest isolator everywhere. Every capacity has a 0.50–1.00 in deflection range, and the spring colour and the rubber insert colour are different labels — White 10 and Blue 20 use blue rubber, Green 30 brown, Red 40 green, Silver 80 red.
How RSIC-SI-FF-WRC EZ compares
| Model | Upper connection | Lower connection | Surface | Capacities | Deflection |
|---|---|---|---|---|---|
| RSIC-SI-FF-WRC EZthis | Wire hung — hanger wire or pencil rod | EZ clip holding and screwed to a 1-1/2 in 16 ga CRC carrier | Ceilings only | 10 · 20 · 30 · 40 · 80 lb | 0.50 – 1.00 in (1 in total) |
| RSIC-SI-FF-BRC EZ | Direct mount to the structure | EZ clip holding a 1-1/2 in 16 ga CRC carrier | Ceilings only | 10 · 20 · 30 · 40 · 80 lb | 0.50 – 1.00 in (1 in total) |
| RSIC-SI-FF-WRW | Wire hung | Wire-style lower connection — confirm the exact detail on PAC's drawing | Ceilings only | 10 · 20 · 30 · 40 · 80 lb | 0.50 – 1.00 in |
| RSIC-SI-FF-BRW | Direct mount | Wire-style lower connection — confirm the exact detail on PAC's drawing | Ceilings only | 10 · 20 · 30 · 40 · 80 lb | 0.50 – 1.00 in |
| RSIC-SI-WHI | Bracket screwed to the side of the framing | Hanger wire below to a CRC carrier or approved drywall grid | Ceilings only | Calibrated spring colour per position | 1 in total · about 1/2 in settlement |
| RSIC-SI-CRC EZ | Spring hanger per its own detail | A 1-1/2 in 16 ga CRC carrier on the hanger | Ceilings only | Calibrated spring colour per position | Per its own specification |