PAC International RSIC-WHI
The RSIC-WHI is a ceiling-only rubber isolator installed inline in hanger wire. It resiliently separates a suspended drywall grid — or a CRC-and-furring-channel ceiling — from the structure. Choose the color/load version from the actual weight carried by each hanger, not from ceiling area alone. PAC lists it for ceilings, so it is best kept to ceiling work — a wall calls for a wall-rated system instead.
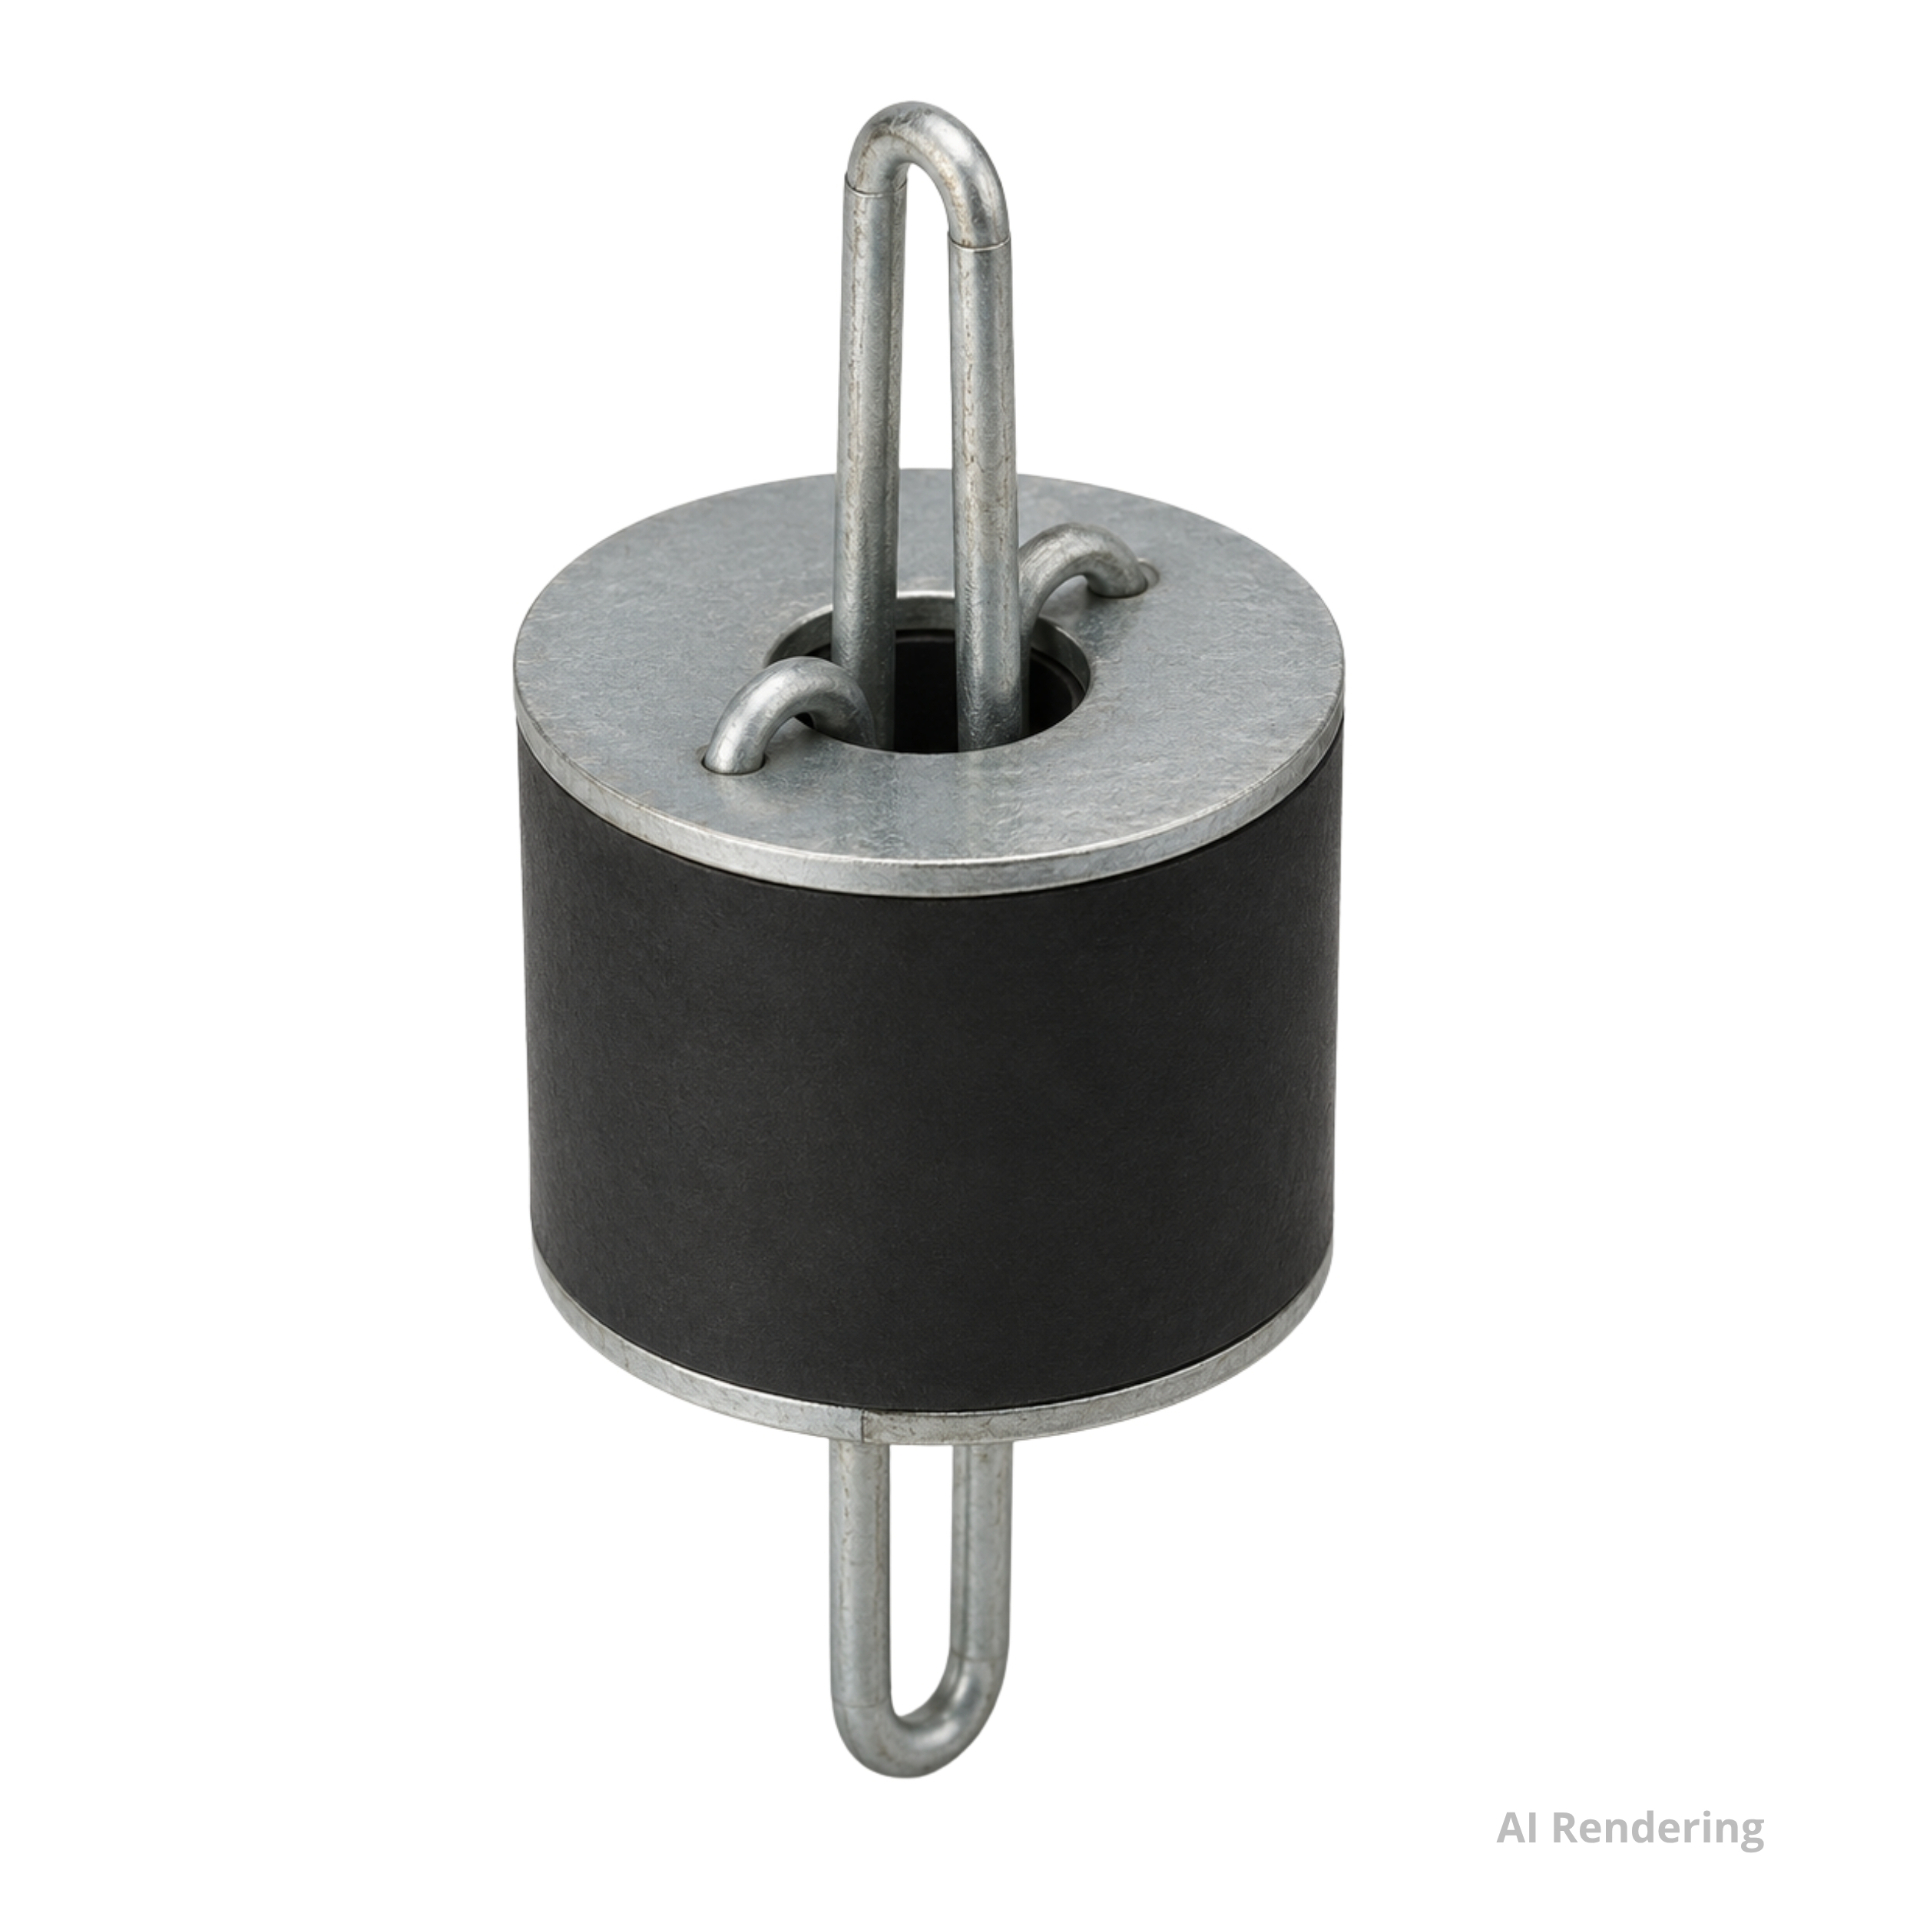
- Installed mid-wire: It sits in the middle of the hanger wire between the structure and a dropped drywall grid or CRC ceiling. It does not screw to a stud and does not directly accept 7/8 in hat channel.
- Two wire loops, one rubber isolator: Upper and lower wire loops are separated by the rubber isolator, and the hanger assembly tolerates up to 15 degrees of hanger-wire misalignment without metal-to-metal contact.
- Any structure, with the right anchor above: Wood, steel, metal deck or concrete — the bracket or anchor above the wire is chosen for that substrate; the isolator itself is unchanged.
- Six load versions: Blue 30, Brown 50, Green 70, Red 100, White 145 and Yellow 220 lb, each designed to work between 50% and 100% of its published load.
- Adjustable through wire length: Minimum ceiling cavity is 4 in; the maximum is set by how long the hanger wire is. Deflection at full published load is up to 1/4 in (6 mm).
Contact for pricing
Special-order item. We confirm current pricing, lead time (typically 3–10 business days, longer for custom sizes), and the material, size and finish options available — plus supply-only vs. professional-install pricing. Nothing is charged until you approve the estimate.
Prefer a form? Open the estimate request with this product filled in.
RSIC-WHI Specifications
- Use on ceilings
- Yes
- Use on walls
- No
- Type
- Wire hanger isolator — two wire loops separated by a rubber isolator
- Installed position
- Mid-wire, between the structure and a suspended drywall grid or CRC and furring-channel ceiling
- Structure
- Wood, steel, metal deck or concrete, using a substrate-appropriate bracket or anchor above the wire
- Hanger wire
- Minimum 12-ga annealed, tied with a minimum of 3 turns at each connection
- Misalignment allowed
- Up to 15 degrees of suspension misalignment without metal-to-metal contact
- Acoustical design load
- 15 to 220 lb across six versions — each works between 50% and 100% of its published load
- Load versions
- Blue WHI-30 15–30 · Brown WHI-50 25–50 · Green WHI-70 35–70 · Red WHI-100 50–100 · White WHI-145 72–145 · Yellow WHI-220 110–220 lb
- Total deflection at load
- Up to 1/4 in (6 mm) at full published load
- Double deflection
- N/A
- Maximum spacing
- 48 in × 48 in o.c., with the first and last rows within 8 in of the wall
- Cavity minimum
- 4 in
- Cavity maximum
- No limit — controlled by hanger-wire length
- Adjustable
- Yes — through hanger-wire length
- Construction
- New construction and retrofit
- Materials
- Galvanized or aluminum-zinc coated steel with a natural or manufactured rubber isolator
- Service conditions
- Interior use only, 40–100°F (4.4–37.8°C)
- Overall size
- 3 7/8 in tall × 1 1/2 in wide per PAC's drawing
Making the connection
- 1 — Structure
- Wood, steel, metal deck or concrete
- 2 — Attachment
- A bracket or anchor selected for that substrate — wire, screws, bolts or expansion anchors
- 3 — Upper wire
- Minimum 12-ga annealed hanger wire, minimum 3 turns at the mounting bracket
- 4 — RSIC-WHI
- Tied through the isolator's existing wire loop, minimum 3 turns
- 5 — Lower wire
- Minimum 12-ga annealed hanger wire down to the ceiling grid, minimum 3 turns at the grid
- 6 — Grid
- Drywall grid ceiling, or a CRC carrier grid — installed to that manufacturer's own instructions
- 7 — Furring channel
- Where the ceiling design uses it, 7/8 in furring channel crosses the carriers within that grid system — it never fastens to the isolator
- 8 — Gypsum
- Attaches to the grid or furring channel, with a 1/4 in perimeter gap for sealant
RSIC-WHI Preliminary Estimate
Built for ceilings — a resilient wall calls for a wall-rated system instead. Quantity and load version are two separate checks. The grid sets how many isolators you need; the weight each one actually carries sets which color you order.
The load figure should cover everything the ceiling permanently carries — gypsum layers, the drywall grid or CRC and furring channels, and any permanently supported items. Count comes from rows × columns with the first and last rows within 8 in of the walls, so a finite room normally needs more isolators than a plain area division suggests. Heavy concentrated loads, obstructions, grid and carrier spans, and the capacity of the structure and its anchors can all require extra or repositioned hangers and engineering. Spares are spare isolators, not cut waste — an isolator is never cut.
That division is only the nominal maximum-grid check. The plotted count is normally higher because the edge rows and columns must sit within 8 in of the walls.
Perimeter and corner positions carry less than half of an interior position, so they can fall below this version's 50% working floor. An engineered hanger plan may specify a lighter-rated version at those positions.
How RSIC-WHI compares
| Model | Type | Surfaces | Supports | Load | Movement |
|---|---|---|---|---|---|
| RSIC-WHIthis | Rubber wire-insert hanger isolator | Ceilings only | Wire-supported drywall grid or CRC and furring grid | 15–220 lb working ranges across six versions | Up to 1/4 in deflection · 4 in minimum cavity |
| RSIC-SI-CRC EZ | Coil-spring ceiling hanger | Ceilings only | A CRC carrier directly on the hanger | Calibrated 5–80 lb spring versions | Greater spring movement and cavity than the WHI |
| RSIC-SI-CRC2 LP | Low-profile spring hanger | Ceilings only | Two parallel CRC carriers, anchored to concrete | Calibrated 10–120 lb spring versions | About 3 7/8 in minimum cavity |
| RSIC-1 Low Profile | Rubber isolation clip | Ceilings only | 7/8 in furring channel directly, on the side of the joist | 36 lb design load | No suspended wire or CRC grid — much smaller ceiling drop |