PAC International RSIC-SI-FF-BRC EZ
The RSIC-SI-FF-BRC EZ is the direct-mount BRC EZ version of PAC's full-frame spring-and-rubber ceiling isolator: it fastens straight to an approved non-isolated structure above instead of hanging on wire. Its lower EZ clip snaps onto and is screwed to a 1-1/2 inch, 16-gauge cold rolled channel carrier; 7/8 inch drywall furring channels cross beneath that CRC and carry the gypsum. PAC lists it for ceilings, so it is best kept to ceiling work — a wall calls for a wall-rated system instead.
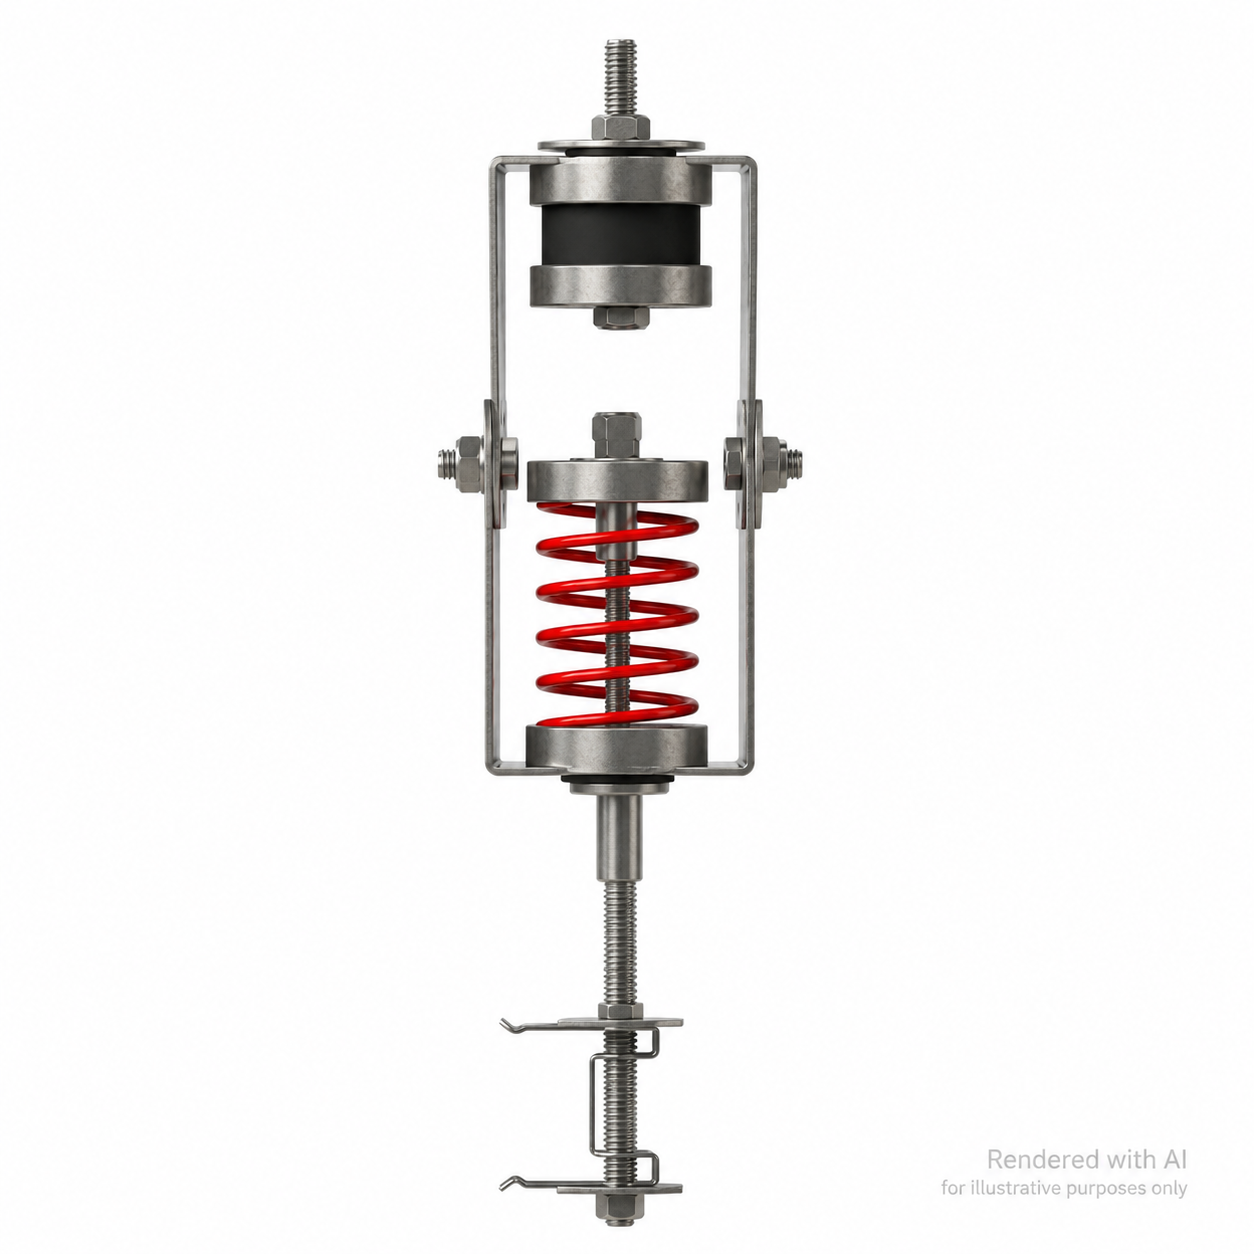
- Direct-mount BRC EZ: BRC EZ is the direct-mounted member of the RSIC-SI-FF family: the upper bracket is fastened to an approved non-isolated structure or substrate with a project-approved anchor by others. PAC does not publish a word expansion for the letters, so none is invented here.
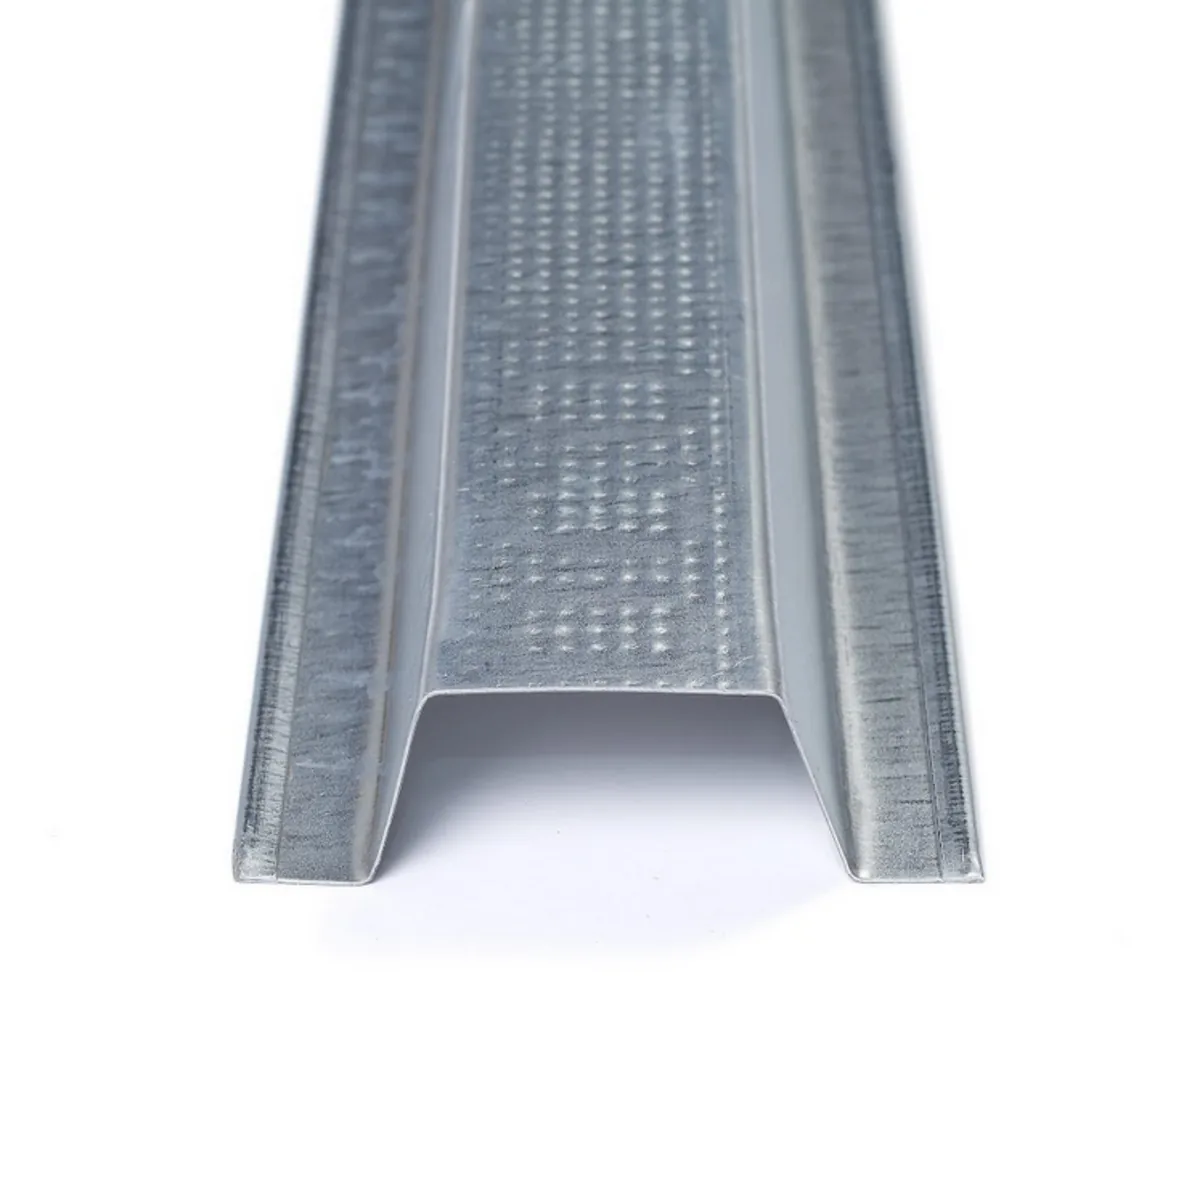
- EZ clip holds the CRC carrier: "EZ" is the lower connection: snap the 1-1/2 x 1/2 in 16 ga cold rolled channel into the EZ clip and screw the channel to the clip. Furring channel does not fasten to the isolator — it crosses beneath the CRC.
- Adjustable, pre-assembled and pre-calibrated: Each unit ships fully assembled, pre-loaded and pre-calibrated with an adjustable centre leveling rod — clockwise raises the ceiling, counter-clockwise lowers it. Do not rotate the clip from its bracket or separate the calibrated unit.
- 10 to 80 lb acoustical design load: Factory-calibrated capacities: White 10, Blue 20, Green 30, Red 40 and Silver 80 lb. Select each position from the tributary dead load it actually carries via the PAC or project submittal.
- Built around two 5/8 in gypsum layers: PAC engineers the RSIC-SI-FF EZ around two layers of 5/8 in Type C fire-code gypsum, and the pre-calibration allows a nominal 5/8 in of settling once that second layer is up.
Price not confirmed
We couldn’t confirm the current price. No payment was taken. Please retry or call us at (415) 864-4440.
RSIC-SI-FF-BRC EZ Specifications
- Use on ceilings
- Yes
- Use on walls
- No
- Type
- Full-frame spring and rubber isolator, shipped pre-assembled, pre-loaded and pre-calibrated
- Upper connection
- Direct mount — the upper bracket is fastened to an approved non-isolated structure or substrate with project-approved anchors by others
- Lower connection
- EZ clip: 1-1/2 x 1/2 in 16 ga cold rolled channel snaps in and is screwed to the clip
- Furring channel
- 7/8 in 20 to 25 ga drywall furring channel wire-tied perpendicular across the CRC — it never fastens to the isolator
- Acoustical design load
- 10 – 80 lb (White 10 · Blue 20 · Green 30 · Red 40 · Silver 80)
- Total deflection
- 1 in
- Settlement
- Allow a nominal 5/8 in of settling from the preloaded position after the second gypsum layer
- Adjustable
- Yes — rotate the centre screw clockwise to raise, counter-clockwise to lower
- Maximum spacing
- 48 in o.c. each way
- Perimeter
- The first support is less than 8 in from the wall unless an approved wall-angle detail is used
- Cavity minimum
- 12 1/2 in per PAC's WRC/BRC EZ specification table
- Cavity maximum
- Unlimited
- Furring spacing
- 24 in o.c. for one or two gypsum layers; 16 in o.c. for three layers, subject to project-specific approval
- Designed for
- Two layers of 5/8 in Type C fire-code gypsum board
Making the connection
- 1 — Structure
- Approved non-isolated overhead structure or substrate with project-approved fasteners/anchors by others, verified for the pull-out, shear and actual load
- 2 — RSIC-SI-FF-BRC EZ
- The upper mounting bracket and full-frame rubber-and-spring isolator, mounted directly to that structure
- 3 — Centre leveling rod
- The adjustable centre rod between the isolator and the lower clip; clockwise raises, counter-clockwise lowers
- 4 — RSIC-EZ clip and CRC carrier
- 1-1/2 x 1/2 in 16 ga cold rolled channel snapped into the lower EZ clip and mechanically screwed to it
- 5 — Furring channel
- 7/8 in 20 to 25 ga drywall furring channels run perpendicular and wire-tied to the CRC — 24 in o.c. for one or two gypsum layers, 16 in o.c. for three
- 6 — Gypsum
- Two 5/8 in Type C layers in PAC's design basis, held off the walls with 1/8 to 1/4 in of perimeter separation (the specification uses 1/4 in), perimeter isolation tape and non-hardening acoustical sealant
RSIC-SI-FF-BRC EZ Preliminary Estimate
Built for ceilings. Quantity and capacity are two separate checks: the plotted grid sets how many isolators you need, and the weight each position actually carries sets which calibrated capacity goes there.
A two-layer 5/8 in Fire Code C ceiling at 2.5 lb per sq ft per layer is 5 lb per sq ft on its own, which works out to 80 lb on a full 4 x 4 ft field cell. That figure is the gypsum only — the CRC carriers, furring channel, insulation and anything else the ceiling permanently carries add to it, so include them in the load you enter. Focused loads — projectors, HVAC ducting, curtains, heavy fixtures — are never carried by this ceiling; they need separately designed supports.
That division is only the nominal maximum-grid check. The plotted count is what you order, and perimeter isolators must sit no more than 8 in from the edge of the isolated ceiling while keeping at least 3 in of clearance.
Mixed capacities are normal: edge and corner positions carry a fraction of a field position, so never order the heaviest isolator everywhere. Every capacity has a 0.50–1.00 in deflection range, and the spring colour and the rubber insert colour are different labels — White 10 and Blue 20 use blue rubber, Green 30 brown, Red 40 green, Silver 80 red.
How RSIC-SI-FF-BRC EZ compares
| Model | Upper connection | Lower connection | Surface | Capacities | Deflection |
|---|---|---|---|---|---|
| RSIC-SI-FF-BRC EZthis | Direct mount to an approved non-isolated structure | EZ clip holding and screwed to a 1-1/2 in 16 ga CRC carrier | Ceilings only | 10 · 20 · 30 · 40 · 80 lb | 1 in total · nominal 5/8 in settling after boarding |
| RSIC-SI-FF-WRC EZ | Wire hung — hanger wire or pencil rod | EZ clip holding a 1-1/2 in 16 ga CRC carrier | Ceilings only | 10 · 20 · 30 · 40 · 80 lb | 1 in total |
| RSIC-SI-FF-BRW | Direct mount | Lower hanger wire to a suspended drywall grid | Ceilings only | 10 · 20 · 30 · 40 · 80 lb | Per its own specification |
| RSIC-SI-FF-WRW | Wire hung | Lower hanger wire to a suspended drywall grid | Ceilings only | 10 · 20 · 30 · 40 · 80 lb | Per its own specification |
Documents are temporarily unavailable. Please try again shortly or call (415) 864-4440.