PAC International RSIC-SI-CRC2 LP
The RSIC-SI-CRC2 LP is a ceiling-only, low-profile spring hanger for concrete structures. Each hanger supports two parallel 1 1/2 in, 16-gauge cold rolled carrier channels; 7/8 in drywall furring channels cross those carriers and support the gypsum. The double-CRC arrangement allows wider hanger spacing while providing calibrated spring isolation in approximately a 3 7/8 in minimum cavity. PAC lists it for ceilings — for a resilient wall, specify a wall-rated system instead.
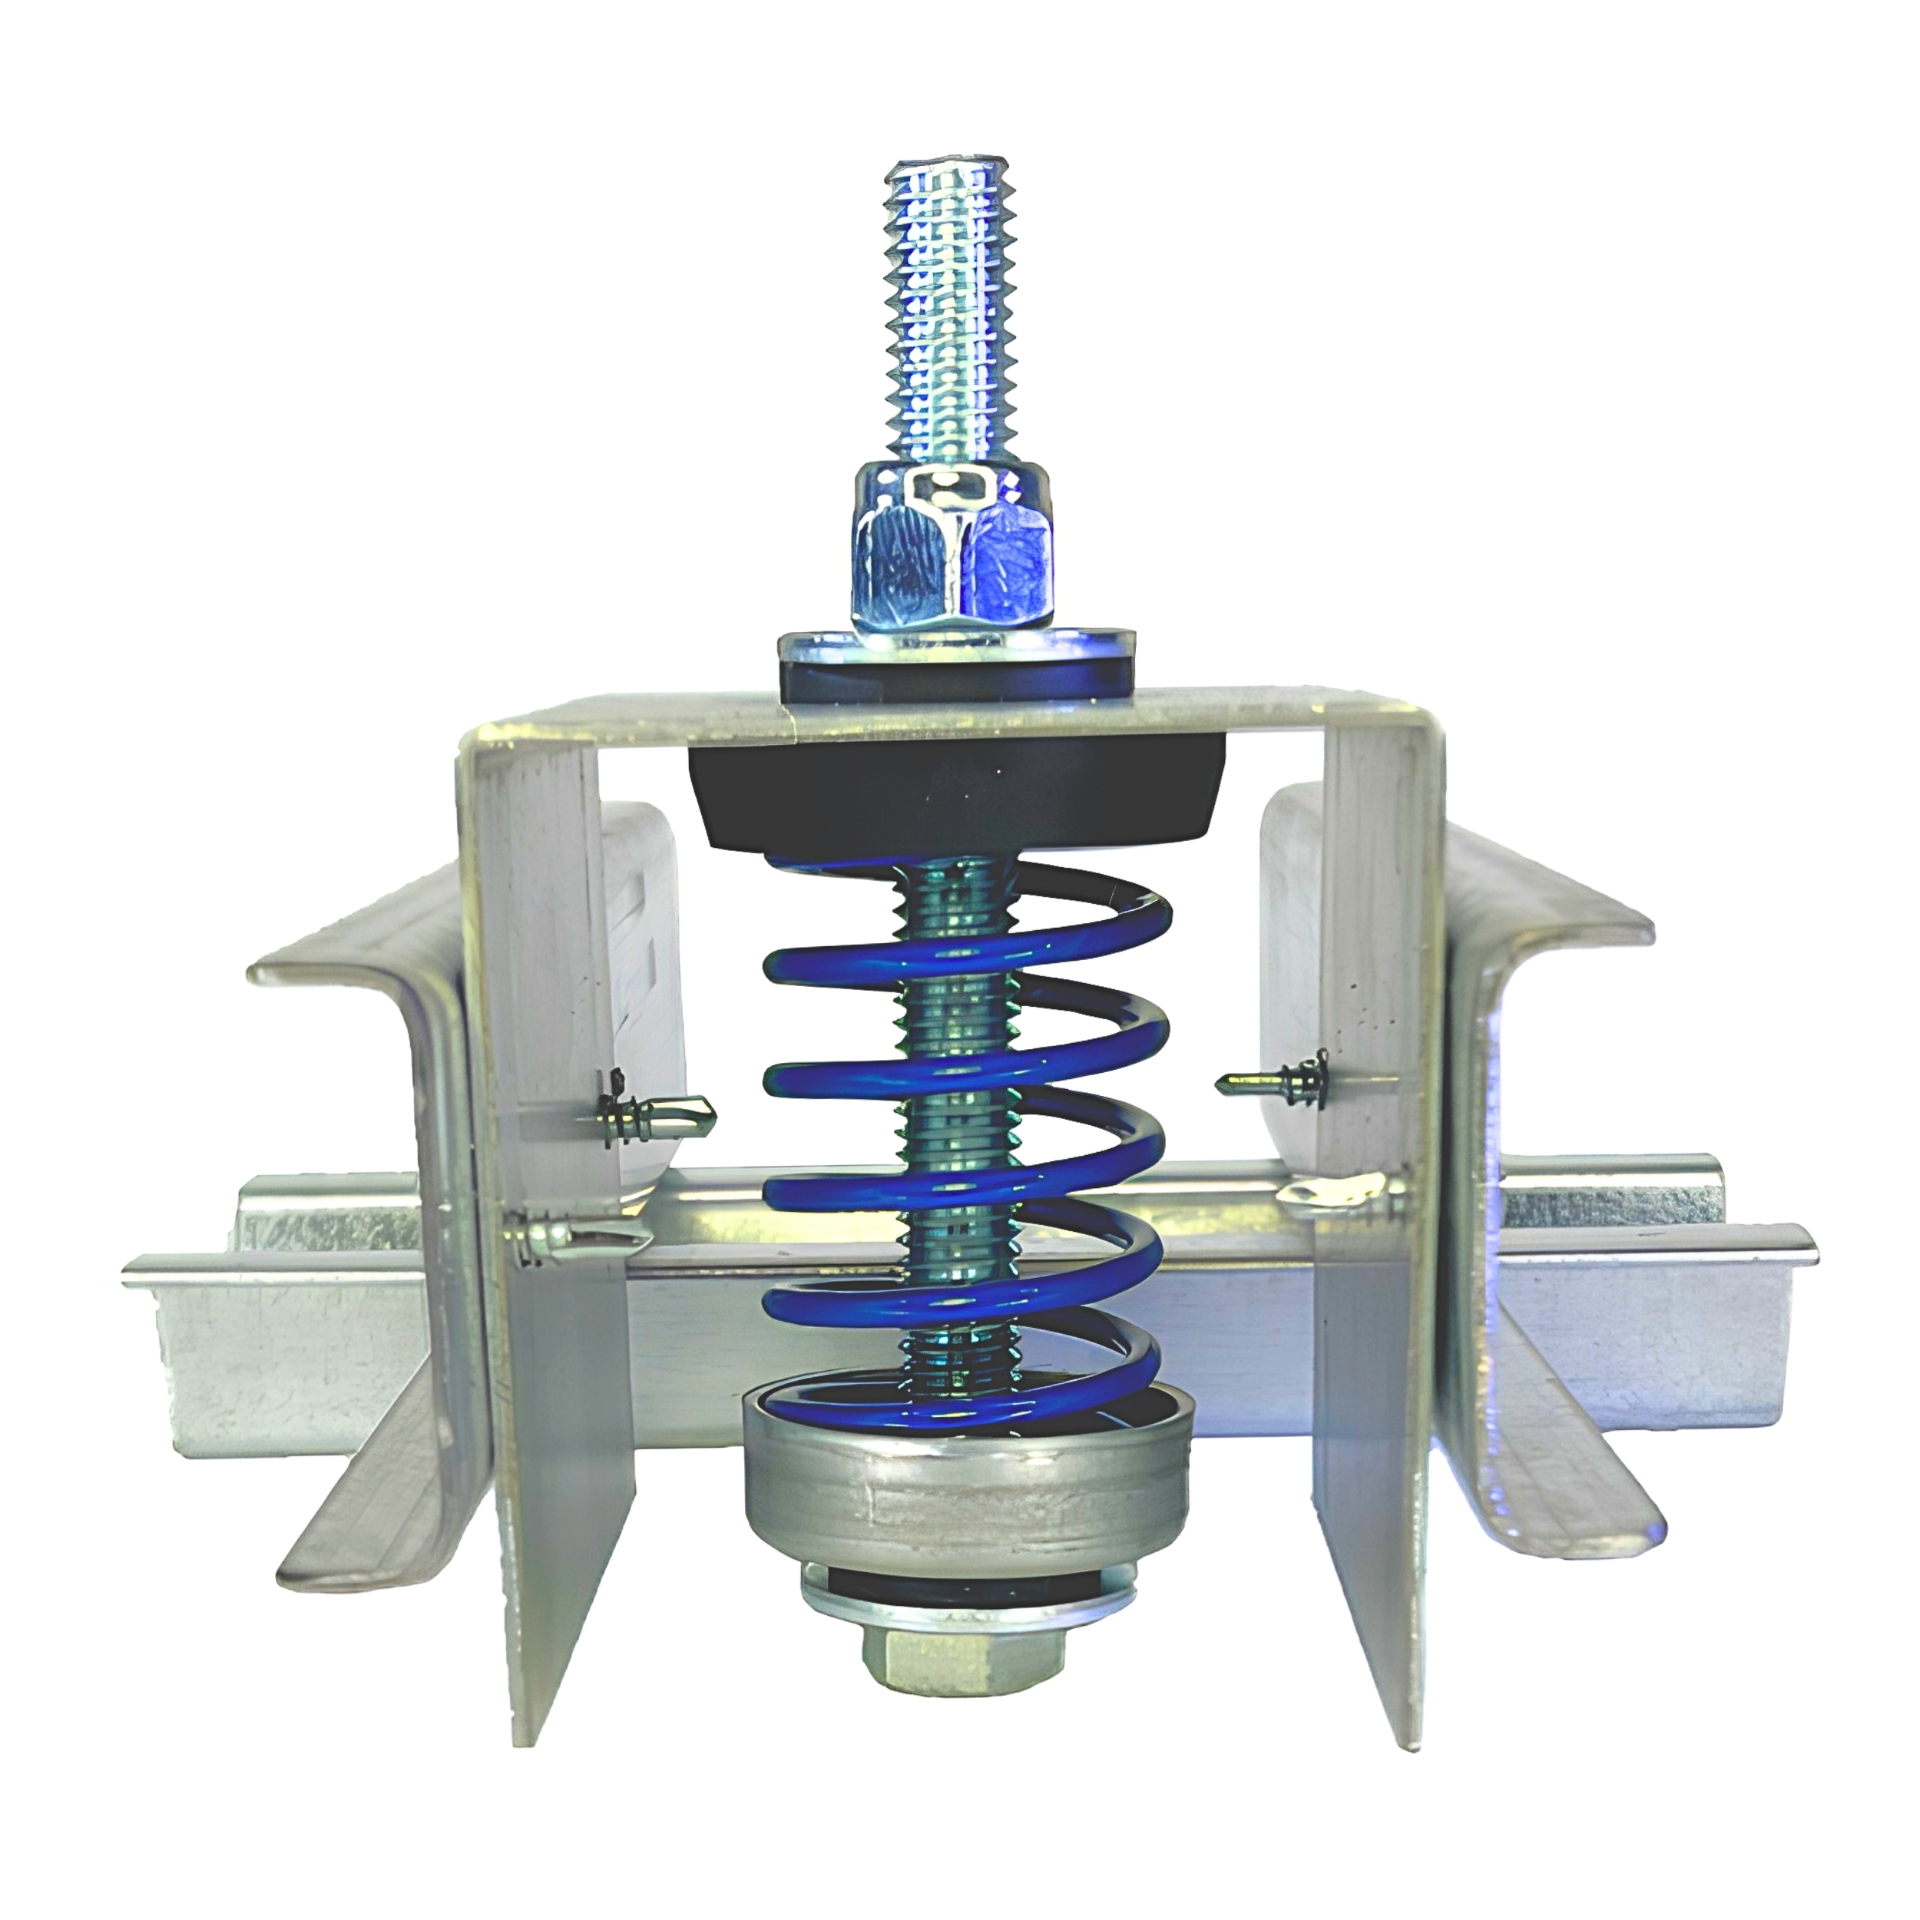
- Hangs from concrete: The preassembled hanger threads onto a mini or standard 1/4 in or 3/8 in drop-in anchor set in the concrete slab or deck. It is not anchored to wood or light-gauge framing.
- Two CRC carriers per hanger: "CRC2" means it carries two parallel 1 1/2 in, 16-ga cold rolled channels, which is what permits the wider hanger spans and layout flexibility.
- Not a CRC-to-hat coupler: The sequence is concrete → anchor → spring hanger → two CRC carriers → 7/8 in drywall furring channel crossing the CRC → gypsum. Furring channel never fastens to the hanger.
- Low profile, about 3 7/8 in: PAC lists a 3 7/8 in minimum cavity. It is low profile relative to other spring suspension systems — not as shallow as an RSIC-1 Low Profile clip.
- Preassembled and precalibrated: Ships assembled with a color-coded calibrated spring, 10 lb through 120 lb, selected for the tributary ceiling load at each hanger position.
Online orders up to 4,999 pieces. For anything larger, call (415) 864-4440 and we'll price the project with you.
Volume pricing
$50.95 per clip. Order 250+ clips and pay $50.45 per clip — an extra $0.50 off per clip for each additional 250 clips, down to a $44.40 per clip floor.
Discounts apply automatically in the cart and count boxes and cases toward the total.
RSIC-SI-CRC2 LP Specifications
- Use on ceilings
- Yes
- Use on walls
- No
- Structure
- Concrete slab or deck, via a mini or standard 1/4 in or 3/8 in drop-in anchor
- Acoustical design load
- Calibrated versions, 10 lb to 120 lb
- Spring colors
- White 10 · Blue 20 · Green 30 · Red 40 · Purple 60 · Silver 80 · Orange 100 · Gold 120 lb
- Source conflict — 160 lb
- The installation guide depicts a Black 160 lb spring; the product specification stops at 120 lb. Not sold as a standard selection without written PAC confirmation.
- Carriers supported
- Two parallel 1 1/2 in, 16-ga cold rolled channels (CRC)
- Maximum hanger spacing
- Sources conflict: 72 in × 48 in o.c. on the submittal cover, main instructions and sample layout; 60 in × 48 in o.c. on one guide bullet
- Total deflection
- 7/8 in on the submittal; the guide describes the system as a 1 in deflection dropped ceiling
- Loaded settlement
- Precalibrated to settle about 1/2 in below the preset height once the second layer of 5/8 in gypsum is on
- Cavity minimum
- 3 7/8 in
- Cavity maximum
- Bolt length
- Height adjustment
- Move the CRC up or down on the hanger side flange — the guide shows roughly 3 5/16 in to 4 5/16 in positions
- Preassembled / precalibrated
- Yes — do not rotate or separate the clip from the upper bracket
- Construction
- New construction
- Recommended ceiling mass
- Minimum two layers of 5/8 in gypsum board or equal mass
Channel grid
- Carrier channel
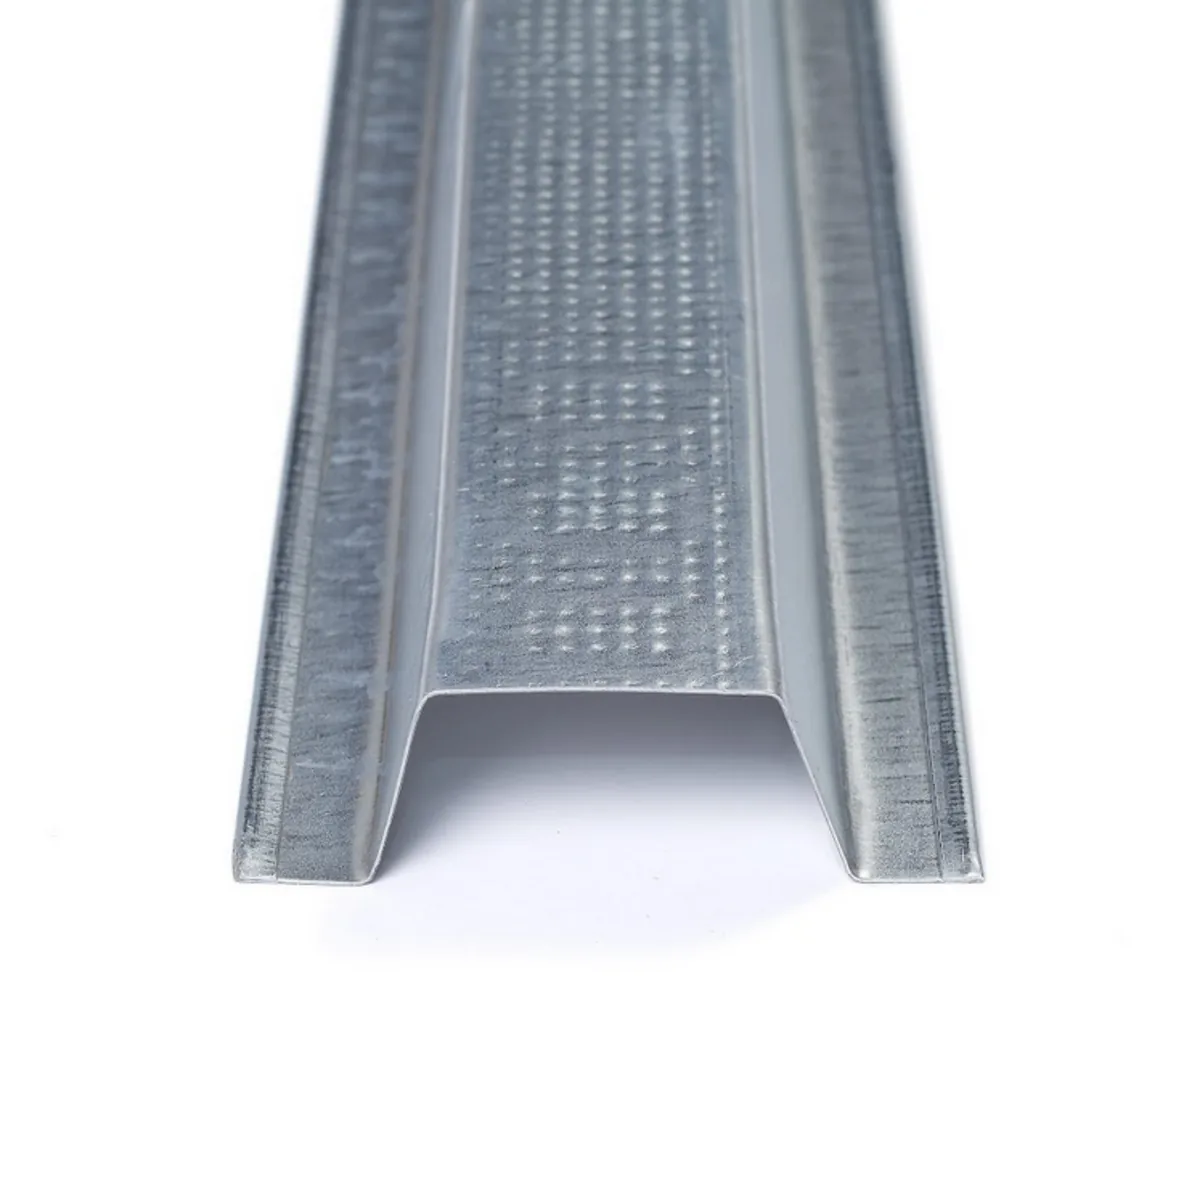
- Two parallel 1 1/2 in, 16-ga cold rolled channels, nominal 1/2 in × 1 1/2 in × 1/2 in, SSMA 150U050-54
- CRC attachment
- Each CRC is permanently fastened to the hanger side flange with minimum 1/2 in self-drilling framing screws — screws must not contact the springs
- Drywall furring channel
- Minimum 20-ga standard per the current guide, meeting or exceeding SSMA · 7/8 in deep
- Furring channel width
- Bottom 2 9/16 in to 2 11/16 in nominal · top 1 1/4 in
- Furring channel attachment
- Wire tied or screwed across the CRC carriers — max 24 in o.c., PAC recommends 16 in o.c. for two layers of gypsum
- Furring channel splice
- 6 in overlap at midspan — double-wrapped 18-ga tie wire or two 7/16 in framing screws
- Gypsum
- Attaches to the furring channel only, never to the spring hanger
RSIC-SI-CRC2 LP Preliminary Estimate
Built for ceilings — a resilient wall calls for a wall-rated system instead. Quantity comes off the hanger grid: each hanger supports two parallel 1-1/2 in, 16-ga cold rolled carrier channels, with 7/8 in drywall furring channel crossing them below.
PAC's principal layout instructions show a 72 × 48 in maximum, while one technical bullet states 60 × 48 in with two cold rolled channels. Confirm the project spacing with PAC. Until it is confirmed, this estimator uses the more conservative 60 × 48 grid.
The real count is plotted on a reflected ceiling plan, not divided out of area: lay out the actual carrier runs, hanger rows and boundary positions, keep the first drywall support 8 in or less from the perimeter, and add or relocate hangers around HVAC, ducting and other obstructions and wherever carrier or furring spans require it. Spares are spare hangers, not cut waste — a hanger is never cut. PAC directs nonstandard room dimensions to a professional engineer.
Published calibrated versions are White 10, Blue 20, Green 30, Red 40, Purple 60, Silver 80, Orange 100 and Gold 120 lb. PAC's installation guide also depicts a Black 160 lb spring while the product specification stops at 120 lb — we do not sell 160 lb as a standard selection unless PAC confirms availability and suitability in writing.
How RSIC-SI-CRC2 LP compares
| Model | Type | Surfaces | Structure | Supports | Load |
|---|---|---|---|---|---|
| RSIC-SI-CRC2 LPthis | Low-profile spring hanger | Ceilings only | Concrete, 1/4 in or 3/8 in drop-in anchor | Two parallel 1 1/2 in, 16-ga CRC carriers, wider engineered grid | Calibrated 10 / 20 / 30 / 40 / 60 / 80 / 100 / 120 lb versions |
| RSIC-SI-CRC EZ | Spring isolation hanger | Ceilings only | Wood or steel structure | One 1 1/2 in, 16-ga CRC carrier, max 48 × 48 in grid, greater cavity | Calibrated 5 / 10 / 20 / 40 / 80 lb versions |
| RSIC-1 Low Profile | Rubber isolation clip | Ceilings only | Side of the joist | 7/8 in drywall furring channel directly — no CRC carrier grid, much smaller ceiling drop | 36 lb design load |